Escape to Northern Michigan and enjoy the perfect blend of comfort, privacy, and recreation in this well-maintained, mostly furnished, 3-bedroom, 2-bath home offering 1,584 square feet of living space on two beautifully wooded lots totaling 1.49 acres, with a circle driveway. Inside, you'll love the spacious open floor plan featuring cathedral ceilings throughout the kitchen, dining, and living room. The kitchen is beautifully updated with hickory cabinetry, hickory flooring, granite countertops, and a butcher block prep area beside the stove, creating the perfect space for cooking and entertaining. Ceramic tile and carpeting flow throughout the remainder of the home, offering both comfort and easy maintenance. The inviting sunroom showcases knotty pine walls and a knotty pine cathedral ceiling, providing a warm, Up North atmosphere that's perfect for relaxing year-round. Just off the dining room, step onto the spacious deck—ideal for grilling, entertaining friends and family, or simply enjoying the peaceful wooded surroundings. A detached 20' x 24' garage with electricity and a concrete floor provides ample space for vehicles, storage, or a workshop. Located within the gated White Birch Recreational Association, this property offers access to an incredible variety of amenities, including private lakes, beaches, a clubhouse, indoor heated pool, sauna, campground, trails, sports courts, putt-putt golf, and so much more. Whether you're looking for a year-round residence or a recreational retreat, you'll appreciate everything this community has to offer. Visit www.whitebirch.org for complete association information and amenities. Gated community. Showings are by appointment only.
For sale
$195,000
5055 Wolf Ln, Farwell, MI 48622
3beds
1,584sqft
:
Get pre-qualified$1,449/mo
Single Family Residence
Built in 1990
1.49 Acres Lot
$194,800 Zestimate®
$123/sqft
$37/mo HOA
What's special
Granite countertopsSpacious open floor planHickory flooringInviting sunroomCircle drivewayHickory cabinetry
- 32 days |
- 2,384 |
- 215 |
Zillow last checked:
Listing updated:
Listed by:
SHANNON CUMMINGS 989-339-1326,
CUMMINGS REALTY 989-502-2026
Source: MiRealSource,MLS#: 50212492 Originating MLS: Clare Gladwin Board of REALTORS
Originating MLS: Clare Gladwin Board of REALTORSFacts & features
Interior
Bedrooms & bathrooms
- Bedrooms: 3
- Bathrooms: 2
- Full bathrooms: 2
- Main level bathrooms: 2
- Main level bedrooms: 3
Rooms
- Room types: Entry, Master Bedroom, Living Room, Sun/Florida Room, Master Bathroom
Primary bedroom
- Level: First
Bedroom 1
- Features: Carpet
- Level: Main
- Area: 143
- Dimensions: 13 x 11
Bedroom 2
- Features: Carpet
- Level: Main
- Area: 90
- Dimensions: 10 x 9
Bedroom 3
- Features: Carpet
- Level: Main
- Area: 99
- Dimensions: 9 x 11
Bathroom 1
- Features: Ceramic
- Level: Main
- Area: 80
- Dimensions: 8 x 10
Bathroom 2
- Features: Linoleum
- Level: Main
- Area: 24
- Dimensions: 6 x 4
Dining room
- Features: Wood
- Level: Main
- Area: 120
- Dimensions: 12 x 10
Kitchen
- Features: Wood
- Level: Main
- Area: 130
- Dimensions: 13 x 10
Living room
- Features: Carpet
- Level: Main
- Area: 240
- Dimensions: 20 x 12
Heating
- Forced Air, Propane
Cooling
- Ceiling Fan(s)
Appliances
- Included: Dishwasher, Disposal, Range/Oven, Refrigerator, Electric Water Heater
Features
- Cathedral/Vaulted Ceiling, Eat-in Kitchen
- Flooring: Ceramic Tile, Hardwood, Carpet, Wood, Linoleum
- Windows: Window Treatments
- Basement: None,Crawl Space
- Has fireplace: No
- Furnished: Yes
Interior area
- Total structure area: 1,584
- Total interior livable area: 1,584 sqft
- Finished area above ground: 1,584
- Finished area below ground: 0
Video & virtual tour
Property
Parking
- Total spaces: 1.5
- Parking features: Detached, Electric in Garage
- Garage spaces: 1.5
Features
- Levels: One
- Stories: 1
- Patio & porch: Deck, Porch
- Has private pool: Yes
- Pool features: Community
- Has spa: Yes
- Spa features: Bath, Spa/Jetted Tub, Community
- Has view: Yes
- View description: Rural View
- Waterfront features: Beach Access, Commons to Waterfront
- Frontage type: Road
- Frontage length: 430
Lot
- Size: 1.49 Acres
- Dimensions: 127 x 302 x 255 x 379
- Features: Deep Lot - 150+ Ft., Large Lot - 65+ Ft., Wooded, Subdivision
Details
- Additional structures: None
- Parcel number: 01068019300/19400
- Zoning description: Residential
- Special conditions: Private
Construction
Type & style
- Home type: SingleFamily
- Architectural style: Ranch
- Property subtype: Single Family Residence
Materials
- Vinyl Siding
Condition
- Year built: 1990
Utilities & green energy
- Electric: Circuit Breakers
- Sewer: Septic Tank
- Water: Private Well
- Utilities for property: Electricity Connected, Propane
Community & HOA
Community
- Features: Beach Area, Trail(s)
- Subdivision: White Birch Lakes Of Clare 2
HOA
- Has HOA: Yes
- Amenities included: Park, Playground, Security, Tennis Court(s)
- Services included: Club House Included, Community Pool
- HOA fee: $440 annually
- HOA name: White Birch Lakes Recreational Association
Location
- Region: Farwell
Financial & listing details
- Price per square foot: $123/sqft
- Tax assessed value: $110,000
- Annual tax amount: $1,824
- Date on market: 6/23/2026
- Cumulative days on market: 34 days
- Listing agreement: Exclusive Right To Sell
- Listing terms: Cash,Conventional,FHA
- Body type: Double Wide,Manufactured After 1976
Estimated market value
$194,800
$185,000 - $205,000
$1,338/mo
Price history
| Date | Event | Price |
|---|---|---|
| 6/23/2026 | Listed for sale | $195,000$123/sqft |
Source:  MiRealSource #50212492 Report a problem MiRealSource #50212492 Report a problem | ||
Public tax history
| Year | Property taxes | Tax assessment |
|---|---|---|
| 2025 | $1,685 +23.9% | $55,000 +12% |
| 2024 | $1,360 | $49,100 +17.7% |
| 2023 | -- | $41,700 +14.2% |
| 2022 | -- | $36,500 +22.9% |
| 2021 | -- | $29,700 +1.7% |
| 2020 | -- | $29,200 +2.1% |
| 2019 | -- | $28,600 +10% |
| 2018 | -- | $26,000 -4.1% |
| 2017 | -- | $27,100 -2.9% |
| 2016 | -- | $27,900 +4.9% |
| 2015 | -- | $26,600 +7.3% |
| 2014 | -- | $24,800 -1.2% |
| 2013 | -- | $25,100 -24.9% |
| 2012 | -- | $33,400 -3.5% |
| 2011 | -- | $34,600 |
Find assessor info on the county website
Monthly payment
Est. payment
Payment breakdown
Explore the cost of this home by adjusting the details. Changes won't be saved.Climate risks
Neighborhood: 48622
Nearby schools
GreatSchools rating
- 4/10Farwell Elementary SchoolGrades: PK-3Distance: 5.4 mi
- 4/10Farwell Middle SchoolGrades: 4-7Distance: 5.4 mi
- 7/10Farwell High SchoolGrades: 8-12Distance: 5.4 mi
Schools provided by the listing agent
- District: Farwell Area Schools
Source: MiRealSource. This data may not be complete. We recommend contacting the local school district to confirm school assignments for this home.
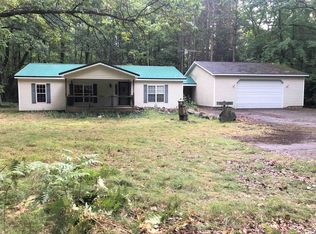
- $130,0003 bd2 ba1.2k sqft5095 Cedar Ct, Farwell, MI 48622Sold
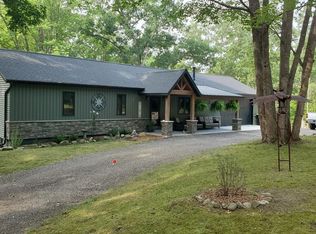
- $389,0003 bd2 ba1.2k sqft5005 White Birch Ln, Farwell, MI 48622For Sale
- $8,0000.76 AcresLOT 4 White Birch Ln, Farwell, MI 48622Pending
- $211,500-- bd-- ba-- sqft5076 Wolf Ln, Farwell, MI 48622Off Market
- $126,0003 bd2 ba1.5k sqft5131 Cedar Ct, Farwell, MI 48622Sold
- $186,0002 bd1 ba864 sqft5115 Cedar Ct, Farwell, MI 48622Sold
- $242,000-- bd-- ba-- sqft4941 White Birch Ln, Farwell, MI 48622Off Market
- $204,300-- bd-- ba-- sqft5130 Cedar Ct, Farwell, MI 48622Off Market
A local agent can set up tours, give advice and negotiate with sellers.
A local lender can help you make sure your offer is ready when you are.
Similar homes
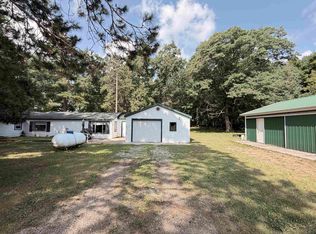
- $199,0003 bd1 ba1.1k sqft2976 S Clare Ave, Harrison, MI 48625For Sale
 MLS ID #50215749, ROBIN WITKOWSKI, Century 21 Signature - Clare. MiRealSource
 - $225,0003 bd2 ba1.8k sqft9145 Lydell Rd, Farwell, MI 48622For Sale
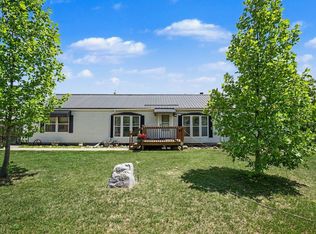 MLS ID #1947226, Jane Ann Palmer. NGLRMLS
 - $194,9003 bd2 ba1.7k sqft4350 E Arnold Lake Rd, Harrison, MI 48625For Sale
 MLS ID #50214208, Erin Peffer, Five Star Real Estate. MiRealSource
 - $159,9002 bd1 ba1.1k sqft3251 Havenwood Cir, Lake, MI 48632For Sale
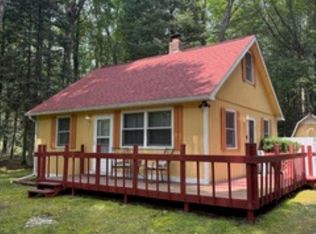 MLS ID #1948454, Xander Kamyszek. NGLRMLS
 - $228,0003 bd2 ba1.5k sqft3440 Cedar Rd, Harrison, MI 48625For Sale By Owner
- $150,0004 bd2 ba912 sqft1121 & 1131 Lake Dr, Harrison, MI 48625For SaleMLS ID #50213339, Morgan Beilfuss, The Home Office Realty LLC. MiRealSource
- $259,9003 bd3 ba1.4k sqft2675 W Lily Lake Rd, Harrison, MI 48625For Sale
 MLS ID #26037980, Jeff S. Burke, EXP Realty LLC. MichRIC
 - $210,0002 bd2 ba1.4k sqft155 Oak Grove Rd, Harrison, MI 48625For SaleMLS ID #50215452, Arika Reno, Three Pines Realty LLC. MiRealSource
- $240,0003 bd2 ba1.7k sqft6740 S Eberhart Ave, Clare, MI 48617For SaleMLS ID #1943344, Rebekka Crawford. NGLRMLS
- $209,9002 bd1 ba1.3k sqft234 W Elder Rd, Harrison, MI 48625For SaleMLS ID #1942327, Jayson Sumerix. NGLRMLS
- $175,0003 bd2 ba1.4k sqft8088 E Vernon Rd, Clare, MI 48617For SaleMLS ID #1948290, Melissa Gross. NGLRMLS
- $199,9992 bd1 ba1.1k sqft9170 W Gladwin Rd, Harrison, MI 48625For SaleMLS ID #50211271, Arika Reno, Three Pines Realty LLC. MiRealSource
- $215,0004 bd2 ba1.7k sqft206 W Railway St, Coleman, MI 48618For SaleMLS ID #50215623, Bryan Gardner, Modern Realty. MiRealSource
- $159,9003 bd2 ba1.3k sqft3331 Russell Dr, Harrison, MI 48625For SaleMLS ID #50213593, JOHN CARLSTROM, HARRISON REALTY INC.. MiRealSource
- $215,0003 bd1 ba1.5k sqft2901 Cathy St, Harrison, MI 48625For SaleMLS ID #50214134, ROBIN WITKOWSKI, Century 21 Signature - Clare. MiRealSource
- $179,9004 bd2 ba1.6k sqft1632 Birch Dr, Lake, MI 48632For SaleMLS ID #1947310, Dan Wonsey. NGLRMLS
- $275,0002 bd2 ba1.3k sqft11717 N Whiteville Rd, Farwell, MI 48622For SaleMLS ID #50207193, SHANNON CHRISMAN, HOMEWATERS - Gladwin. MiRealSource
- $174,9003 bd2 ba1.4k sqft295 Birch St, Harrison, MI 48625For SaleMLS ID #1947333, Dawn Krantz. NGLRMLS
- $229,9993 bd2 ba1.2k sqft3824 Lapham Dr, Harrison, MI 48625For SaleMLS ID #50213321, Arika Reno, Three Pines Realty LLC. MiRealSource
- $149,9003 bd1 ba1.1k sqft8938 Gibson Ave, Lake, MI 48632For SaleMLS ID #26032246, Brittany Felde, Felde Realty. MichRIC
