Welcome to this well-maintained home located in the desirable gated White Birch Lakes community! This inviting home features an open-concept floor plan with a spacious living room, dining area, and kitchen designed for comfortable everyday living and entertaining. The kitchen offers a convenient center island, while the living room boasts a cozy fireplace and soaring cathedral ceilings that create a bright and airy atmosphere. The primary suite includes a private full bath and walk-in closet, complemented by two additional bedrooms and a second full bath. A full walkout basement provides abundant storage space and endless potential for future finished living areas. Outside, enjoy the beautifully landscaped lot from the covered front porch, relax on the large rear deck, or gather around the fire pit on warm summer evenings. The attached two-car garage adds convenience and extra storage. As part of the White Birch Lakes Recreational Association, you'll enjoy access to private lakes, a clubhouse, swimming pool, tennis courts, and a variety of additional recreational amenities, making this home the perfect place to enjoy Northern Michigan living.
For sale
Price cut: $30K (7/27)
$359,000
5005 White Birch Ln, Farwell, MI 48622
3beds
1,248sqft
:
Get pre-qualified$2,612/mo
Single Family Residence
Built in 1971
0.76 Acres Lot
$349,000 Zestimate®
$288/sqft
$37/mo HOA
What's special
Cozy fireplaceFire pitBeautifully landscaped lotConvenient center islandLarge rear deckCovered front porchWalk-in closet
- 14 days |
- 785 |
- 35 |
Zillow last checked:
Listing updated:
Listed by:
Patricia Zamarron 989-773-6000,
CENTRAL REAL ESTATE MT PLEASANT, INC. 989-773-6000
Source: NGLRMLS,MLS#: 1948205
Facts & features
Interior
Bedrooms & bathrooms
- Bedrooms: 3
- Bathrooms: 2
- Full bathrooms: 2
- Main level bathrooms: 2
- Main level bedrooms: 3
Rooms
- Room types: Great Room
Primary bedroom
- Level: Main
- Area: 121
- Dimensions: 11 x 11
Bedroom 2
- Level: Main
- Area: 110
- Dimensions: 11 x 10
Bedroom 3
- Level: Main
- Area: 121
- Dimensions: 11 x 11
Primary bathroom
- Features: Private
Kitchen
- Level: Main
- Area: 210
- Dimensions: 21 x 10
Living room
- Level: Main
- Area: 308
- Dimensions: 22 x 14
Heating
- Forced Air, Propane, Fireplace(s)
Cooling
- Central Air
Appliances
- Included: Refrigerator, Oven/Range, Disposal, Dishwasher, Microwave, Washer, Dryer, Exhaust Fan
- Laundry: Main Level
Features
- Cathedral Ceiling(s), Walk-In Closet(s), Kitchen Island, Ceiling Fan(s), Cable TV, High Speed Internet
- Flooring: Luxury Vinyl Plank
- Basement: Full,Walk-Out Access,Unfinished
- Has fireplace: Yes
Interior area
- Total structure area: 1,248
- Total interior livable area: 1,248 sqft
- Finished area above ground: 1,248
- Finished area below ground: 0
Property
Parking
- Total spaces: 2
- Parking features: Attached, Garage Door Opener, Concrete, Gravel
- Attached garage spaces: 2
Accessibility
- Accessibility features: None
Features
- Patio & porch: Deck, Covered
- Exterior features: Other
- Waterfront features: Private Lake, No Wake
Lot
- Size: 0.76 Acres
- Dimensions: 163 x 202
- Features: Sloped, Landscaped, Subdivided
Details
- Additional structures: None
- Parcel number: 01068019200
- Zoning description: Residential
- Special conditions: Third Party Approval
- Other equipment: Dish TV
Construction
Type & style
- Home type: SingleFamily
- Architectural style: Ranch
- Property subtype: Single Family Residence
Materials
- Frame, Vinyl Siding, Stone
- Foundation: Block
- Roof: Asphalt,Metal/Steel
Condition
- New construction: No
- Year built: 1971
Utilities & green energy
- Sewer: Private Sewer
- Water: Private
Community & HOA
Community
- Features: Golf, Clubhouse, Tennis Court(s), Pool, Pets Allowed, Common Area, Trails
- Subdivision: WHITE BIRCH LAKES OF CLARE #2
HOA
- Services included: None
- HOA fee: $440 annually
Location
- Region: Farwell
Financial & listing details
- Price per square foot: $288/sqft
- Tax assessed value: $95,820
- Annual tax amount: $3,874
- Price range: $359K - $359K
- Date on market: 7/20/2026
- Cumulative days on market: 15 days
- Listing agreement: Exclusive Right Sell
- Listing terms: Conventional,Cash,FHA,VA Loan
- Road surface type: Asphalt
Estimated market value
$349,000
$332,000 - $366,000
$1,596/mo
Price history
| Date | Event | Price |
|---|---|---|
| 7/27/2026 | Price change | $359,000-7.7%$288/sqft |
Source:  NGLRMLS #1948205 Report a problem NGLRMLS #1948205 Report a problem | ||
| 7/20/2026 | Listed for sale | $389,000+23.5%$312/sqft |
Source: NGLRMLS #1948205 Report a problem | ||
| 6/26/2024 | Sold | $315,000-3.1%$252/sqft |
Source:  MiRealSource #50138158 Report a problem MiRealSource #50138158 Report a problem | ||
| 6/6/2024 | Pending sale | $325,000$260/sqft |
Source: MiRealSource #50138158 Report a problem | ||
| 4/10/2024 | Listed for sale | $325,000+630.3%$260/sqft |
Source: MiRealSource #50138158 Report a problem | ||
| 9/3/2010 | Sold | $44,500$36/sqft |
Source: NGLRMLS #1768196 Report a problem | ||
Public tax history
| Year | Property taxes | Tax assessment |
|---|---|---|
| 2025 | $1,921 +13.5% | $178,500 +172.1% |
| 2024 | $1,693 | $65,600 +18% |
| 2023 | -- | $55,600 +20.9% |
| 2022 | -- | $46,000 +16.5% |
| 2021 | -- | $39,500 +3.4% |
| 2020 | -- | $38,200 +18.3% |
| 2019 | -- | $32,300 -10.5% |
| 2018 | -- | $36,100 -2.2% |
| 2017 | -- | $36,900 -5.4% |
| 2016 | -- | $39,000 +24.2% |
| 2015 | -- | $31,400 -6.8% |
| 2014 | -- | $33,700 -4.3% |
| 2013 | -- | $35,200 -19.1% |
| 2012 | -- | $43,500 -1.6% |
| 2011 | -- | $44,200 |
Find assessor info on the county website
Monthly payment
Est. payment
Payment breakdown
Explore the cost of this home by adjusting the details. Changes won't be saved.Climate risks
Neighborhood: 48622
Nearby schools
GreatSchools rating
- 4/10Farwell Elementary SchoolGrades: PK-3Distance: 5.4 mi
- 4/10Farwell Middle SchoolGrades: 4-7Distance: 5.5 mi
- 7/10Farwell High SchoolGrades: 8-12Distance: 5.5 mi
Schools provided by the listing agent
- District: Farwell Area Schools
Source: NGLRMLS. This data may not be complete. We recommend contacting the local school district to confirm school assignments for this home.
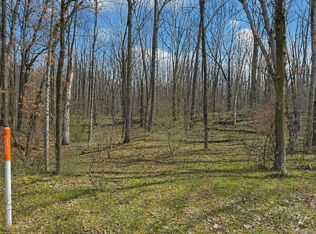
- $8,0000.76 AcresLOT 4 White Birch Ln, Farwell, MI 48622Sold
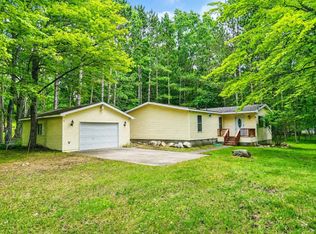
- $195,0003 bd2 ba1.5k sqft5055 Wolf Ln, Farwell, MI 48622For Sale
- $227,000-- bd-- ba-- sqft4941 White Birch Ln, Farwell, MI 48622Off Market
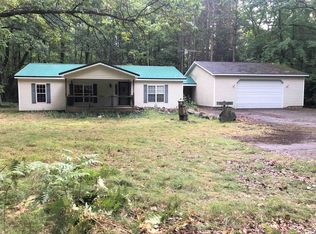
- $130,0003 bd2 ba1.2k sqft5095 Cedar Ct, Farwell, MI 48622Sold
- $250,0004 bd2 ba3.4k sqft4901 White Birch Ln, Farwell, MI 48622Sold
- $393,700-- bd-- ba-- sqft4882 White Birch Ln, Farwell, MI 48622Off Market
- $206,100-- bd-- ba-- sqft5076 Wolf Ln, Farwell, MI 48622Off Market
- $30,0001.6 Acres4950 Squirrel Run, Farwell, MI 48622Lot/Land
A local agent can set up tours, give advice and negotiate with sellers.
A local lender can help you make sure your offer is ready when you are.
Similar homes
- $245,0003 bd2 ba1.3k sqft2392 Fern Ct, Farwell, MI 48622For Sale
 MLS ID #1948350, Jane Ann Palmer. NGLRMLS
 - $195,0003 bd2 ba1.5k sqft5055 Wolf Ln, Farwell, MI 48622For Sale
 MLS ID #50212492, SHANNON CUMMINGS, CUMMINGS REALTY. MiRealSource
 - $280,0002 bd1 ba1.2k sqft4522 Red Fox Run, Farwell, MI 48622For Sale

 MLS ID #20261057340, Samantha Broughman, Motivated Real Estate. Realcomp II
 - $310,0003 bd1 ba1.3k sqft152 Hilda Dr, Farwell, MI 48622For Sale
 MLS ID #1942659, Thomas Webb. NGLRMLS
 - $359,9902 bd2 ba1k sqft3152 Briarlane Rd, Farwell, MI 48622For SaleMLS ID #50215514, Jonathan Minerick, HomeCoin.com. MiRealSource
- $202,0003 bd2 ba1.3k sqft2811 E Huckleberry Trl, Farwell, MI 48622For Sale
 MLS ID #50217181, Christie Root, RE/MAX of Midland. MIDMLS
 - $350,0003 bd1 ba1.2k sqft2509 E Surrey St, Harrison, MI 48625For SaleMLS ID #50217041, ROBIN WITKOWSKI, Century 21 Signature - Clare. MiRealSource
- $350,0003 bd2 ba1.4k sqft4501 S Bailey Lake Ave, Clare, MI 48617For SaleMLS ID #50216430, BRENT DUFFETT, PEYTON PROPERTIES, LLC. MiRealSource
- $--3 bd2 ba1.4k sqft1474 N Old State Ave, Harrison, MI 48625AuctionServiceLink Auction
- $334,9003 bd2 ba1.7k sqft2071 E Ludington Dr, Clare, MI 48617For SaleMLS ID #1945878, Erica Ervin. NGLRMLS
- $269,9003 bd2 ba1.4k sqft701 Westlawn St, Harrison, MI 48625For SaleMLS ID #50217070, BOBBI GIBSON, CONDELL WONDER LAND. MiRealSource
- $275,0002 bd2 ba1.3k sqft11717 N Whiteville Rd, Farwell, MI 48622For SaleMLS ID #50207193, SHANNON CHRISMAN, HOMEWATERS - Gladwin. MiRealSource
- $390,0004 bd1 ba1.6k sqft7328 30th Ave, Evart, MI 49631For Sale
 MLS ID #26039719, Eric P Sikkenga, Keller Williams GR North. MichRIC
 - $--3 bd1 ba1k sqft5680 E Grass Lake Rd, Clare, MI 48617AuctionAuction.com 1
- $269,9003 bd2 ba1.2k sqft820 Old County Farm St, Harrison, MI 48625For SaleMLS ID #50216090, Brendan Powell, CUMMINGS REALTY. MiRealSource
- $239,0003 bd2 ba1.4k sqft10996 S Grant Ave, Clare, MI 48617For SaleMLS ID #1948615, Bryce Updegraff. NGLRMLS
- $279,0003 bd2 ba1.4k sqft4490 Ridgeway Trl, Lake, MI 48632For SaleMLS ID #50210862, DENISE FOSTER, FAIRCHILD & GREEN REALTY. MiRealSource
- $229,0003 bd2 ba1.8k sqft6145 Parker Dr, Lake, MI 48632For SaleMLS ID #1948452, Mike McGuire. NGLRMLS
- $259,9003 bd3 ba1.4k sqft2675 W Lily Lake Rd, Harrison, MI 48625For SaleMLS ID #26037980, Jeff S. Burke, EXP Realty LLC. MichRIC
- $199,0003 bd1 ba1.1k sqft2976 S Clare Ave, Harrison, MI 48625For SaleMLS ID #50215749, ROBIN WITKOWSKI, Century 21 Signature - Clare. MiRealSource
