Turn-key lakefront retreat on private, all-sports Surrey Lake, less than 2.5 hours from the Detroit suburbs. Built in 2017 and meticulously maintained, this modern home offers approximately 66 feet of private lake frontage, beautiful water views, and true move-in-ready convenience. The freshly painted interior and expansive upper deck — sanded and stained in late 2025 — provide the perfect setting to relax or entertain while overlooking the lake. Smart home features include Wi-Fi-enabled heating and cooling, allowing you to remotely prepare the home before every visit. Inside, you'll find two full bathrooms, comfortable living spaces, and thoughtful updates throughout. The oversized attached 2.5-car garage provides abundant room for vehicles, boats, recreational equipment, and workshop space, while an EV-ready outlet adds modern convenience. Additional features include a solar-powered security camera system with no subscription fees and numerous recent purchases, including beds and mattresses (2024–2025). For buyers seeking a truly turnkey experience, nearly everything can be included through negotiation, including furniture, kitchenware, outdoor furniture, grill, robotic mower, and even the 20-foot pontoon boat—making it possible to begin enjoying lake life from day one.
For sale
Price cut: $10.1K (8/15)
$349,900
3152 Briarlane Rd, Farwell, MI 48622
2beds
1,008sqft
Single Family Residence
Built in 2017
8,712 Square Feet Lot
$345,300 Zestimate®
$347/sqft
$2/mo HOA
What's special
Private all-sports surrey lakeFreshly painted interiorThoughtful updates throughoutExpansive upper deckWi-fi-enabled heating and coolingComfortable living spacesEv-ready outlet
- 62 days
- 334
- 13
Zillow last checked:
Listing updated:
Listed by:
Jonathan Minerick 888-400-2513,
HomeCoin.com 888-400-2513
Source: MiRealSource,MLS#: 50215514 Originating MLS: MiRealSource
Originating MLS: MiRealSourceFacts & features
Interior
Bedrooms & bathrooms
- Bedrooms: 2
- Bathrooms: 2
- Full bathrooms: 2
- Main level bathrooms: 2
Bedroom 1
- Level: Entry
- Area: 120
- Dimensions: 10 x 12
Bedroom 2
- Level: Entry
- Area: 108
- Dimensions: 9 x 12
Bathroom 1
- Level: Main
Bathroom 2
- Level: Main
Kitchen
- Features: Ceramic
- Level: Main
Living room
- Features: Vinyl
Heating
- Forced Air, Natural Gas
Cooling
- Ceiling Fan(s), Wall/Window Unit(s)
Appliances
- Included: Dishwasher, Freezer, Microwave, Range/Oven, Refrigerator, Washer, Negotiable (Appliances), Gas Water Heater
Features
- High Ceilings, Walk-In Closet(s)
- Flooring: Vinyl, Ceramic Tile
- Basement: Unfinished,Crawl Space
- Has fireplace: No
Interior area
- Total structure area: 1,008
- Total interior livable area: 1,008 sqft
- Finished area above ground: 1,008
- Finished area below ground: 0
Property
Parking
- Total spaces: 2.5
- Parking features: 2 Spaces, 3 or More Spaces, Garage, Attached, Electric in Garage, Direct Access
- Attached garage spaces: 2.5
Features
- Levels: One and One Half
- Stories: 1.5
- Patio & porch: Patio
- Has view: Yes
- View description: Water
- Has water view: Yes
- Water view: Water
- Waterfront features: All Sports Lake, Lake Front, Lake/River Access, Waterfront
- Frontage length: 65
Lot
- Size: 8,712 Square Feet
- Dimensions: 8712
Details
- Parcel number: 01470006200
- Zoning description: Residential
- Special conditions: Private
Construction
Type & style
- Home type: SingleFamily
- Architectural style: Ranch
- Property subtype: Single Family Residence
Materials
- Vinyl Siding, Vinyl Trim
Condition
- New construction: No
- Year built: 2017
Utilities & green energy
- Sewer: Septic Tank
- Water: Private Well
Green energy
- Energy efficient items: Thermostat
Community & HOA
Community
- Subdivision: Surrey Lake
HOA
- Has HOA: Yes
- HOA fee: $25 annually
- HOA phone: 989-339-0572
Location
- Region: Farwell
Financial & listing details
- Price per square foot: $347/sqft
- Tax assessed value: $316,802
- Annual tax amount: $7,149
- Date on market: 7/20/2026
- Cumulative days on market: 63 days
- Listing terms: Cash,Conventional,FHA,VA Loan
Estimated market value
$345,300
$328,000 - $363,000
$1,518/mo
Price history
| Date | Event | Price |
|---|---|---|
| 8/15/2026 | Price change | $349,900-2.8%$347/sqft |
Source:  MiRealSource #50215514 Report a problem MiRealSource #50215514 Report a problem | ||
| 7/20/2026 | Listed for sale | $359,990+38.5%$357/sqft |
Source: MiRealSource #50215514 Report a problem | ||
| 7/19/2024 | Sold | $260,000+0%$258/sqft |
Source:  Realcomp II #20240044471 Report a problem Realcomp II #20240044471 Report a problem | ||
| 7/17/2024 | Pending sale | $259,900$258/sqft |
Source:  NextHome #20240044471 Report a problem NextHome #20240044471 Report a problem | ||
| 6/24/2024 | Listed for sale | $259,900$258/sqft |
Source: Realcomp II #20240044471 Report a problem | ||
Public tax history
| Year | Property taxes | Tax assessment |
|---|---|---|
| 2025 | $2,617 +29.2% | $158,401 -0.2% |
| 2024 | $2,027 | $158,704 +24.3% |
| 2023 | -- | $127,678 +25.3% |
| 2022 | -- | $101,888 +23.3% |
| 2021 | -- | $82,649 +1.5% |
| 2020 | -- | $81,401 +8.8% |
| 2019 | -- | $74,787 +1.3% |
| 2018 | -- | $73,793 +174.2% |
| 2017 | -- | $26,910 +18.9% |
| 2016 | -- | $22,631 -12.6% |
| 2015 | -- | $25,890 -4.7% |
| 2014 | -- | $27,180 -2.4% |
| 2013 | -- | $27,860 -8.6% |
| 2012 | -- | $30,487 0% |
| 2011 | -- | $30,500 |
Find assessor info on the county website
Monthly payment
Est. payment
Payment breakdown
Explore the cost of this home by adjusting the details. Changes won't be saved.Climate risks
Neighborhood: 48622
Nearby schools
Schools provided by the listing agent
- District: Farwell Area Schools
Source: MiRealSource. This data may not be complete. We recommend contacting the local school district to confirm school assignments for this home.
Similar homes
- $325,0002 bd1 ba1k sqft3091 W Huckleberry Trl, Farwell, MI 48622For Sale
 MLS ID #1949493, Michelle Denno. NGLRMLS
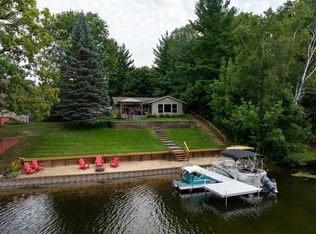
 - $399,0003 bd2 ba1.3k sqft2748 Lone Pine Rd, Farwell, MI 48622For Sale
 MLS ID #1950752, Krystal Campbell. NGLRMLS
 - $235,0003 bd2 ba1.2k sqft3431 Maradee Ct, Farwell, MI 48622For Sale
 MLS ID #1944938, Jane Ann Palmer. NGLRMLS
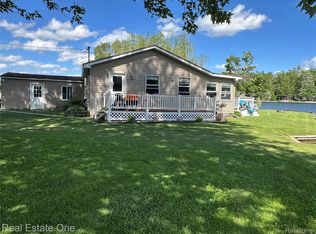
 - $244,9002 bd1 ba700 sqft3112 Bull Dog Ln, Farwell, MI 48622For Sale
 MLS ID #20261043914, Sarah T Ebaugh, Real Estate One. Realcomp II
 - $215,0003 bd2 ba1.3k sqft460 Evergreen Trl Lot 25-26, Farwell, MI 48622For SaleMLS ID #79080073534, Jaquelyn I Davis, ASSOCIATED REALTY. Realcomp II
- $279,0002 bd1 ba1.2k sqft4522 Red Fox Run, Farwell, MI 48622For SaleMLS ID #20261057340, Samantha Broughman, Motivated Real Estate. Realcomp II
- $249,9994 bd2 ba1.4k sqft4740 Oak Run, Farwell, MI 48622For Sale
 MLS ID #50217960, Shelley Dixon, Sold A2Z Realty. MiRealSource
 - $235,0003 bd2 ba1.3k sqft2392 Fern Ct Lot 908-9, Farwell, MI 48622For SaleMLS ID #79080071400, Jane Ann Palmer, CENTURY 21 SIGNATURE REALTY - CLARE. Realcomp II
- $349,9002 bd1 ba750 sqft1481 N Crooked Lake Dr, Lake, MI 48632For Sale
 MLS ID #26046499, Wendee S Burnside, Home Realty LLC. MichRIC
 - $339,9003 bd2 ba1.2k sqft1260 Hillcrest Dr, Lake, MI 48632For SaleMLS ID #50219275, SONYA LOOSE, CENTURY 21 SIGNATURE - MIDLAND. MiRealSource
- $264,9002 bd2 ba1k sqft3511 W Monroe Rd, Harrison, MI 48625For SaleMLS ID #50220444, Sherry Bliss Cayer, REMAX Right Choice. MiRealSource
