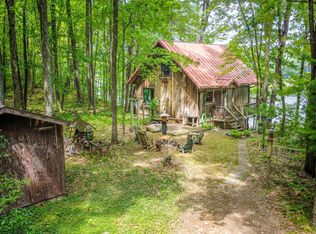
Welcome to your own piece of lakefront paradise on all-sports Budd Lake! This charming 2-bedroom, 1-bath waterfront cottage offers 110 feet of sandy-bottom lakefront, beautiful sunset views, and a front-row seat to the scenic state park across the lake. Inside, the cottage features inviting cathedral ceilings and a warm stone fireplace with a natural wood-burning insert, creating the perfect atmosphere for relaxing after a day on the water and a loft above the bedrooms. The full basement provides excellent storage and additional space for hobbies, recreation, or future possibilities. Step outside and enjoy everything lake living has to offer. The property includes a dock, boat lift, and seawall, making it easy to spend your days swimming, boating, fishing, and enjoying Budd Lake. Whether you're looking for a weekend getaway, summer retreat, or year-round home, this property offers the classic Up North Lake lifestyle. There's even more! Additional lots across the street provide valuable bonus space and include a 1-car garage plus a 9' x 18' finished room that could be ideal as a bunkhouse for extra guests, workshop, hobby room, or additional storage Additional features include city sewer and well water. Bring your boat, your family, and your lake dreams — this Budd Lake property is ready for its next chapter. Lot Dimensions 110x112x100x112 & 49x132x50x132. Dock and Lift are included in the sale. The bell mounted between the kitchen and living room is not included in the sale and will be removed prior to closing.
For sale
$329,900
130 Hillcrest Ave, Harrison, MI 48625
2beds
784sqft
Single Family Residence
Built in 1929
10,454 Square Feet Lot
$-- Zestimate®
$421/sqft
$-- HOA
What's special
Boat liftLoft above the bedroomsInviting cathedral ceilingsBeautiful sunset views
- 18 days
- 1,400
- 107
Zillow last checked:
Listing updated:
Listed by:
JOHN CARLSTROM 989-429-8053,
HARRISON REALTY INC. 989-539-2261
Source: MiRealSource,MLS#: 50223074 Originating MLS: Clare Gladwin Board of REALTORS
Originating MLS: Clare Gladwin Board of REALTORSFacts & features
Interior
Bedrooms & bathrooms
- Bedrooms: 2
- Bathrooms: 1
- Full bathrooms: 1
- Main level bathrooms: 1
- Main level bedrooms: 2
Rooms
- Room types: Loft
Bedroom 1
- Features: Carpet
- Level: Main
- Area: 120
- Dimensions: 12 x 10
Bedroom 2
- Features: Carpet
- Level: Main
- Area: 90
- Dimensions: 10 x 9
Bathroom 1
- Features: Vinyl
- Level: Main
- Area: 56
- Dimensions: 8 x 7
Dining room
- Features: Carpet
- Level: Main
- Area: 117
- Dimensions: 13 x 9
Kitchen
- Features: Vinyl
- Level: Main
- Area: 81
- Dimensions: 9 x 9
Living room
- Features: Carpet
- Level: Main
- Area: 247
- Dimensions: 19 x 13
Heating
- Forced Air, Natural Gas, Wood
Cooling
- Ceiling Fan(s)
Appliances
- Included: Range/Oven, Refrigerator, Electric Water Heater
Features
- Cathedral/Vaulted Ceiling
- Flooring: Carpet, Vinyl
- Basement: MI Basement,Exterior Entry
- Number of fireplaces: 1
- Fireplace features: Living Room, Insert
Interior area
- Total structure area: 1,568
- Total interior livable area: 784 sqft
- Finished area above ground: 784
- Finished area below ground: 0
Property
Parking
- Total spaces: 1
- Parking features: Detached, Electric in Garage
- Garage spaces: 1
Features
- Levels: One
- Stories: 1
- Has view: Yes
- View description: Lake
- Has water view: Yes
- Water view: Lake
- Waterfront features: All Sports Lake, Dock/Pier Facility, Lake Front, Seawall, Waterfront
- Body of water: Budd Lake
- Frontage length: 110
Lot
- Size: 10,454 Square Feet
- Features: Sloped
Details
- Additional structures: Shed(s), Garage(s)
- Parcel number: See Remarks
- Zoning description: Residential
- Special conditions: Private
Construction
Type & style
- Home type: SingleFamily
- Architectural style: Cottage
- Property subtype: Single Family Residence
Materials
- Vinyl Siding
- Foundation: Basement
Condition
- Year built: 1929
Utilities & green energy
- Electric: 100 Amp Service, Circuit Breakers
- Sewer: Public Sanitary
- Water: Private Well
- Utilities for property: Cable Connected, Electricity Connected, Natural Gas Connected, Sewer Connected, Internet DSL Available
Community & HOA
Community
- Subdivision: Harrison Heights 2nd Add To The City Of Harrison
HOA
- Has HOA: No
Location
- Region: Harrison
Financial & listing details
- Price per square foot: $421/sqft
- Tax assessed value: $256,400
- Annual tax amount: $4,262
- Date on market: 9/26/2026
- Cumulative days on market: 19 days
- Listing agreement: Exclusive Right To Sell
- Listing terms: Cash,Conventional
- Road surface type: Paved
Estimated market value
Not available
Estimated sales range
Not available
$1,157/mo
Price history
| Date | Event | Price |
|---|---|---|
| 9/26/2026 | Listed for sale | $329,900-1.5%$421/sqft |
Source:  MiRealSource #50223074 Report a problem MiRealSource #50223074 Report a problem | ||
| 9/21/2026 | Listing removed | -- |
Source: Owner Report a problem | ||
| 8/30/2026 | Listed for sale | $335,000$427/sqft |
Source: Owner Report a problem | ||
Public tax history
| Year | Property taxes | Tax assessment |
|---|---|---|
| 2025 | $3,622 +13.2% | $128,200 +59.1% |
| 2024 | $3,200 | $80,600 +12.4% |
| 2023 | -- | $71,700 +22.6% |
| 2022 | -- | $58,500 -6.3% |
| 2021 | -- | $62,400 +1.5% |
| 2020 | -- | $61,500 +11.4% |
| 2019 | -- | $55,200 +3.6% |
| 2018 | -- | $53,300 +0.6% |
| 2017 | -- | $53,000 +8.8% |
| 2016 | -- | $48,700 +2.1% |
| 2015 | -- | $47,700 -2.7% |
| 2014 | -- | $49,000 +1.4% |
| 2013 | -- | $48,300 -10.6% |
| 2012 | -- | $54,000 -5.8% |
| 2011 | -- | $57,300 |
Find assessor info on the county website
Monthly payment
Est. payment
Payment breakdown
Explore the cost of this home by adjusting the details. Changes won't be saved.Climate risks
Neighborhood: 48625
Nearby schools
Schools provided by the listing agent
- District: Harrison Community Schools
Source: MiRealSource. This data may not be complete. We recommend contacting the local school district to confirm school assignments for this home.
Similar homes
- $365,0002 bd2 ba882 sqft3420 Bungo Trl, Harrison, MI 48625For Sale
 MLS ID #1948913, Shannon Gibson. NGLRMLS
 - $177,2502 bd1 ba1k sqft3140 Lee St, Harrison, MI 48625For Sale
 MLS ID #50209634, ANDREA MCCRARY, HARRISON REALTY INC.. MiRealSource
 - $264,9002 bd2 ba1k sqft3511 W Monroe Rd, Harrison, MI 48625For Sale
 MLS ID #50220444, Sherry Bliss Cayer, REMAX Right Choice. MiRealSource
 - $--3 bd1 ba1.1k sqft4353 Wagarville Rd, Gladwin, MI 48624Auction
 Auction.com 2
 - $189,9003 bd1 ba840 sqft4971 Westwood Dr, Harrison, MI 48625For SaleMLS ID #50220528, ROBIN WITKOWSKI, Century 21 Signature - Clare. MiRealSource
- $425,0002 bd1 ba840 sqft6720 N Rodgers Ave, Harrison, MI 48625For SaleMLS ID #50209317, RUTH DEFOY, HARRISON REALTY INC.. MiRealSource
- $239,9002 bd1 ba674 sqft9625 Doe Rd, Harrison, MI 48625For SaleMLS ID #50219125, RUTH DEFOY, HARRISON REALTY INC.. MiRealSource
- $239,9002 bd2 ba1.1k sqft5311 Pointview Dr, Harrison, MI 48625For SaleMLS ID #50202585, RUTH DEFOY, HARRISON REALTY INC.. MiRealSource
- $175,0002 bd1 ba1.1k sqft7180 Sherwood Trl, Harrison, MI 48625For SaleMLS ID #50192004, Angela Dolby, Synergy Realty Group. MiRealSource
- $199,9992 bd1 ba1.1k sqft9170 W Gladwin Rd, Harrison, MI 48625For SaleMLS ID #50211271, Arika Reno, Three Pines Realty LLC. MiRealSource
- $199,0001 bd1 ba800 sqft5006 Lake Pointe Dr, Harrison, MI 48625For SaleMLS ID #50194699, KARI GARBER, HARRISON REALTY INC.. MiRealSource
- $259,9002 bd2 ba1k sqft1640 W Surrey Rd, Farwell, MI 48622For SaleMLS ID #50223584, ALAN REISS, REISS REAL ESTATE INC.. MiRealSource
- $195,0002 bd1 ba896 sqft6370 Grant Rd, Farwell, MI 48622For SaleMLS ID #50222650, SUSAN CARPENTER, Three Pines Realty LLC. MiRealSource
- $339,9002 bd2 ba1k sqft3152 Briarlane Rd, Farwell, MI 48622For SaleMLS ID #50215514, Jonathan Minerick, HomeCoin.com. MiRealSource
- $229,9003 bd2 ba1.1k sqft2165 Elkhorn Way, Farwell, MI 48622For SaleMLS ID #50223713, Brendan Powell, CUMMINGS REALTY. MiRealSource
- $249,0003 bd2 ba1.1k sqft791 Blue Gill Lake Dr, Harrison, MI 48625For SaleMLS ID #50207641, KARI GARBER, HARRISON REALTY INC.. MiRealSource
