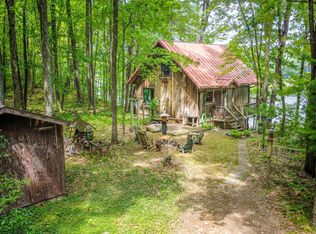
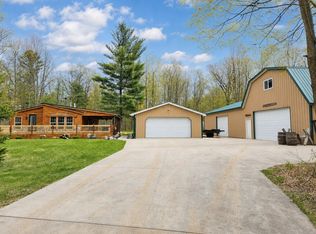
A rare opportunity to own 59.43 acres of beautifully maintained hunting land that has been carefully developed with both wildlife and comfort in mind. This property is truly a deer hunter’s paradise, featuring 3 heated deer blinds along with 4 bow stands, 4 established food plots, and a mature cedar swamp area known to attract and hold wildlife. Every inch of this property reflects years of thoughtful care and preparation for exceptional hunting experiences. The impressive 30' x 60' pole barn with 12' side walls offers outstanding storage and functionality, complete with a walk-in cooler, 10' x 60' lean-to, and a brand-new roof installed in fall 2025. After a day in the woods, retreat to the cozy 2-bedroom, 1-bath cabin, warmed primarily by wood heat while also offering the convenience of a furnace. The property continues to impress outdoors with a large 50' x 200' established garden area featuring apple trees, berry bushes, and plenty of room to expand. The entire garden space is protected with electric fencing and includes a versatile shed that also serves as a chicken coop and 6.5 acre Hay field that could be rented for extra income and seller owns the MINERAL RIGHTS which can be transferred. This is more than just hunting land — it’s a private Up North retreat where nature, recreation, and peaceful country living come together. You truly need to walk this property to appreciate everything it has to offer. Schedule your showing soon.
For sale
$425,000
6720 N Rodgers Ave, Harrison, MI 48625
2beds
840sqft
Single Family Residence
Built in 1974
59.43 Acres Lot
$234,000 Zestimate®
$506/sqft
$-- HOA
What's special
- 135 days
- 452
- 41
Zillow last checked:
Listing updated:
Listed by:
RUTH DEFOY 989-429-7552,
HARRISON REALTY INC. 989-539-2261
Source: MiRealSource,MLS#: 50209317 Originating MLS: Clare Gladwin Board of REALTORS
Originating MLS: Clare Gladwin Board of REALTORSFacts & features
Interior
Bedrooms & bathrooms
- Bedrooms: 2
- Bathrooms: 1
- Full bathrooms: 1
- Main level bathrooms: 1
- Main level bedrooms: 1
Bedroom 1
- Level: Main
- Area: 144
- Dimensions: 12 x 12
Bedroom 2
- Level: Upper
- Area: 405
- Dimensions: 15 x 27
Bathroom 1
- Level: Main
- Area: 35
- Dimensions: 5 x 7
Dining room
- Level: Main
- Area: 35
- Dimensions: 5 x 7
Kitchen
- Level: Main
- Area: 63
- Dimensions: 7 x 9
Living room
- Level: Main
- Area: 208
- Dimensions: 13 x 16
Heating
- Forced Air, Wood
Appliances
- Laundry: Main Level
Features
- Has basement: No
- Number of fireplaces: 1
- Fireplace features: Wood Burning
Interior area
- Total structure area: 840
- Total interior livable area: 840 sqft
- Finished area above ground: 840
- Finished area below ground: 0
Property
Parking
- Total spaces: 4
- Parking features: Detached
- Garage spaces: 4
Features
- Levels: One and One Half
- Stories: 1.5
- Frontage type: Road
- Frontage length: 1310
Lot
- Size: 59.43 Acres
- Dimensions: 1310 x 1963 x 1324 x 1962
Details
- Parcel number: 0403210007 & 10080
- Special conditions: Private
Construction
Type & style
- Home type: SingleFamily
- Architectural style: Cape Cod
- Property subtype: Single Family Residence
Materials
- Wood Siding
- Foundation: Slab
Condition
- Year built: 1974
Utilities & green energy
- Sewer: Septic Tank
- Water: Private Well
Community & HOA
Community
- Subdivision: None
HOA
- Has HOA: No
Location
- Region: Harrison
Financial & listing details
- Price per square foot: $506/sqft
- Tax assessed value: $118,000
- Annual tax amount: $1,477
- Date on market: 5/28/2026
- Cumulative days on market: 136 days
- Listing agreement: Exclusive Right To Sell
- Listing terms: Cash,Conventional
Estimated market value
$234,000
$187,000 - $288,000
$1,183/mo
Price history
| Date | Event | Price |
|---|---|---|
| 8/7/2026 | Listed for sale | $425,000$506/sqft |
Source:  MiRealSource #50209317 Report a problem MiRealSource #50209317 Report a problem | ||
| 7/22/2026 | Contingent | $425,000$506/sqft |
Source: MiRealSource #50209317 Report a problem | ||
| 5/28/2026 | Listed for sale | $425,000+136.1%$506/sqft |
Source: MiRealSource #50209317 Report a problem | ||
| 2/13/2016 | Listing removed | $180,000$214/sqft |
Source: FAIRCHILD & GREEN REALTY #162007 Report a problem | ||
| 1/19/2016 | Listed for sale | $180,000$214/sqft |
Source: FAIRCHILD & GREEN REALTY #162007 Report a problem | ||
| 10/16/2015 | Listing removed | $180,000$214/sqft |
Source: Fairchild & Green Realty #162007 Report a problem | ||
| 8/14/2015 | Price change | $180,000-2.7%$214/sqft |
Source: Fairchild & Green Realty #162007 Report a problem | ||
| 5/4/2015 | Price change | $184,900-2.6%$220/sqft |
Source: Fairchild & Green Realty #162007 Report a problem | ||
| 8/9/2014 | Listed for sale | $189,900$226/sqft |
Source: FAIRCHILD & GREEN REALTY #162007 Report a problem | ||
Public tax history
| Year | Property taxes | Tax assessment |
|---|---|---|
| 2025 | $563 +46.1% | $59,000 +13.7% |
| 2024 | $385 | $51,900 +8.1% |
| 2023 | -- | $48,000 +24.7% |
| 2022 | -- | $38,500 +14.2% |
| 2021 | -- | $33,700 +1.8% |
| 2020 | -- | $33,100 +14.9% |
| 2019 | -- | $28,800 -13% |
| 2018 | -- | $33,100 +4.4% |
| 2017 | -- | $31,700 +7.1% |
| 2016 | -- | $29,600 -5.1% |
| 2015 | -- | $31,200 -10.9% |
| 2014 | -- | $35,000 -2.2% |
| 2013 | -- | $35,800 -0.3% |
| 2012 | -- | $35,900 +29.6% |
| 2011 | -- | $27,700 -1.1% |
| 2010 | -- | $28,000 |
Find assessor info on the county website
Monthly payment
Est. payment
Payment breakdown
Explore the cost of this home by adjusting the details. Changes won't be saved.Climate risks
Neighborhood: 48625
Nearby schools
Schools provided by the listing agent
- District: Harrison Community Schools
Source: MiRealSource. This data may not be complete. We recommend contacting the local school district to confirm school assignments for this home.
Similar homes
- $365,0002 bd2 ba882 sqft3420 Bungo Trl, Harrison, MI 48625For Sale
 MLS ID #1948913, Shannon Gibson. NGLRMLS
 - $239,9002 bd2 ba1.1k sqft5311 Pointview Dr, Harrison, MI 48625For Sale

 MLS ID #50202585, RUTH DEFOY, HARRISON REALTY INC.. MiRealSource
 - $264,9002 bd2 ba1k sqft3511 W Monroe Rd, Harrison, MI 48625For Sale
 MLS ID #50220444, Sherry Bliss Cayer, REMAX Right Choice. MiRealSource
 - $290,0003 bd2 ba1.2k sqft4628 Filter Rd, Harrison, MI 48625For Sale
 MLS ID #50206161, SHANNON CUMMINGS, CUMMINGS REALTY. MiRealSource
 - $399,9002 bd1 ba831 sqft327 Sheridan Dr, Prudenville, MI 48651For Sale
 MLS ID #79080073523, Justin Tibble, Reozom. Realcomp II
 - $259,9002 bd2 ba1k sqft1640 W Surrey Rd, Farwell, MI 48622For SaleMLS ID #50223584, ALAN REISS, REISS REAL ESTATE INC.. MiRealSource
- $229,9003 bd2 ba1.1k sqft2165 Elkhorn Way, Farwell, MI 48622For SaleMLS ID #50223713, Brendan Powell, CUMMINGS REALTY. MiRealSource
- $284,9001 bd1 ba967 sqft1293 Bellinger, Gladwin, MI 48624For SaleMLS ID #50220452, Debbie Upleger, REMAX Town & Country. MiRealSource
- $234,9712 bd1 ba720 sqft6114 Indian Lake Dr, Gladwin, MI 48624For SaleMLS ID #50215408, IVIE BAKER, Baker-Kehoe Realty LLC. MiRealSource
- $239,9002 bd1 ba960 sqft7365 W Nestel Rd, Houghton Lake, MI 48629For Sale
 MLS ID #201841333, Shelly Binner, Epique Realty Inc.. WWMLS
 - $215,0003 bd1 ba1.1k sqft5329 Tower Hill Rd, Houghton Lake, MI 48629For SaleMLS ID #201842568, Cheryl Frank, Century 21 Realty North Houghton Lake. WWMLS
- $234,9003 bd2 ba1.2k sqft5304 Worchester Way, Gladwin, MI 48624For SaleMLS ID #50217972, RYAN ROPP, SUGAR SPRINGS REAL ESTATE. MiRealSource
- $285,0001 bd1 ba600 sqft11401 Little George Lake Rd, Gladwin, MI 48624For Sale
 MLS ID #26023369, Trevor Morin, Michigan Whitetail Properties. MichRIC
 - $239,9002 bd1 ba1k sqft3807 W M 61, Gladwin, MI 48624For SaleMLS ID #50217687, KENT CRAWFORD, COLDWELL BANKER PROFESSIONALS. MiRealSource
- $239,9002 bd2 ba1k sqft2625 W Nestel Rd, Prudenville, MI 48651For SaleMLS ID #50216171, Karah Ralph, Century 21 Signature Realty Midland. MiRealSource
- $220,0002 bd1 ba672 sqft301 Sanford Ave, Houghton Lake Heights, MI 48630For SaleMLS ID #201839971, Amanda Wallace, Northern Lakes Properties. WWMLS
- $245,9003 bd2 ba1.2k sqft120 White Deer Trl, Prudenville, MI 48651For SaleMLS ID #50221000, Erika Fowler, Real Estate 4U - Lambertville. MiRealSource
- $249,9001 bd1 ba840 sqft305 Devonshire Dr, Prudenville, MI 48651For SaleMLS ID #201841942, Kevin Nagel, CB Schmidt Houghton Lake. WWMLS
- $229,9003 bd1 ba1.1k sqft105 Wells St, Houghton Lake Heights, MI 48630For SaleMLS ID #50209627, Mitchell M Allen, Keller Williams Realty Lakeside. MiRealSource
