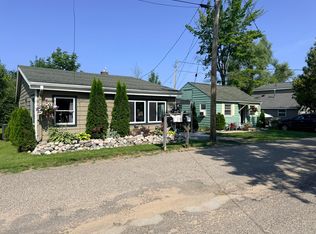
Welcome to The Cozy Cabin at the Lake, a beautifully remodeled retreat in Houghton Lake Heights offering lake views from the sunroom & easy access to a nearby park with a sandy beach. Whether you're swimming, kayaking, grilling on the spacious decks, or relaxing around the fire pit under the stars, this property is designed for making unforgettable memories. Located just minutes from the marina, mini golf, go-karts, shopping, and local restaurants, this successful Air BNB is being sold fully furnished & equipped for immediate enjoyment. The well-stocked kitchen includes dishes, cookware, a crockpot, casserole dishes, mixing bowls, and more. Also included are two kayaks with paddles & life jackets, a gas grill, fire pit with roasting sticks, a six-person patio dining set, Adirondack chairs, cornhole boards, & beach toys. Fully furnished, thoughtfully updated, and truly move-in ready, all that's left to do is bring your bags & relax. Your keys to lakeside relaxation await in Houghton Lake.
For sale
Price cut: $10K (7/15)
$240,000
105 Wells St, Houghton Lake Heights, MI 48630
3beds
1,190sqft
:
Get pre-qualified$1,584/mo
Single Family Residence
Built in 1935
5,227 Square Feet Lot
$238,500 Zestimate®
$202/sqft
$-- HOA
What's special
Adirondack chairsGas grillFully furnishedWell-stocked kitchenSpacious decksSix-person patio dining set
- 74 days |
- 573 |
- 33 |
Zillow last checked:
Listing updated:
Listed by:
Mitchell M Allen 586-322-6126,
Keller Williams Realty Lakeside 586-532-0500
Source: MiRealSource,MLS#: 50209627 Originating MLS: MiRealSource
Originating MLS: MiRealSourceFacts & features
Interior
Bedrooms & bathrooms
- Bedrooms: 3
- Bathrooms: 1
- Full bathrooms: 1
Rooms
- Room types: Bedroom, Laundry, Master Bedroom, Living Room, Shared Bathroom, Breakfast Nook/Room, Dining Room
Primary bedroom
- Level: First
Bedroom 1
- Features: Carpet
- Level: Entry
- Area: 182
- Dimensions: 14 x 13
Bedroom 2
- Features: Carpet
- Level: Entry
- Area: 80
- Dimensions: 10 x 8
Bedroom 3
- Features: Laminate
- Level: Entry
- Area: 56
- Dimensions: 8 x 7
Bathroom 1
- Level: Entry
Dining room
- Features: Laminate
- Level: Entry
- Area: 120
- Dimensions: 15 x 8
Kitchen
- Features: Laminate
- Level: Entry
- Area: 88
- Dimensions: 11 x 8
Living room
- Features: Laminate
- Level: Entry
- Area: 275
- Dimensions: 25 x 11
Heating
- Forced Air, Natural Gas
Cooling
- Other
Appliances
- Included: Dryer, Microwave, Range/Oven, Refrigerator, Washer, Gas Water Heater
- Laundry: First Floor Laundry
Features
- Sump Pump
- Flooring: Carpet, Laminate
- Windows: Window Treatments
- Basement: Crawl Space
- Has fireplace: No
- Furnished: Yes
Interior area
- Total structure area: 1,190
- Total interior livable area: 1,190 sqft
- Finished area above ground: 1,190
- Finished area below ground: 0
Property
Features
- Levels: One
- Stories: 1
- Patio & porch: Patio, Porch
- Has view: Yes
- View description: Water
- Has water view: Yes
- Water view: Water
- Waterfront features: All Sports Lake, Lake/River Access
- Frontage type: Road
- Frontage length: 50
Lot
- Size: 5,227 Square Feet
- Dimensions: 50 x 104 x 50 x 103
- Features: Subdivision
Details
- Parcel number: 0113910122000
- Zoning description: Residential
- Special conditions: Private
Construction
Type & style
- Home type: SingleFamily
- Architectural style: Ranch
- Property subtype: Single Family Residence
Materials
- Vinyl Siding
Condition
- Year built: 1935
Utilities & green energy
- Sewer: Public Sanitary
- Water: Private Well
- Utilities for property: Cable/Internet Avail.
Community & HOA
Community
- Subdivision: Houghton Heights
HOA
- Has HOA: No
Location
- Region: Houghton Lake Heights
Financial & listing details
- Price per square foot: $202/sqft
- Annual tax amount: $3,635
- Date on market: 6/1/2026
- Cumulative days on market: 74 days
- Listing agreement: Exclusive Right To Sell
- Listing terms: Cash,Conventional
- Road surface type: Paved
Estimated market value
$238,500
$227,000 - $250,000
$1,210/mo
Price history
| Date | Event | Price |
|---|---|---|
| 7/15/2026 | Price change | $240,000-4%$202/sqft |
Source:  MiRealSource #50209627 Report a problem MiRealSource #50209627 Report a problem | ||
| 6/1/2026 | Listed for sale | $250,000$210/sqft |
Source: MiRealSource #50209627 Report a problem | ||
| 8/31/2025 | Listing removed | $250,000$210/sqft |
Source: MiRealSource #50168604 Report a problem | ||
| 6/27/2025 | Price change | $250,000-3.8%$210/sqft |
Source: MiRealSource #50168604 Report a problem | ||
| 4/26/2025 | Price change | $260,000-5.5%$218/sqft |
Source: MiRealSource #50168604 Report a problem | ||
| 3/13/2025 | Listed for sale | $275,000+17.3%$231/sqft |
Source: MiRealSource #50168604 Report a problem | ||
| 9/1/2023 | Sold | $234,500-6.2%$197/sqft |
Source: MiRealSource #50115963 Report a problem | ||
| 8/1/2023 | Pending sale | $249,900$210/sqft |
Source: MiRealSource #50115963 Report a problem | ||
| 7/24/2023 | Contingent | $249,900$210/sqft |
Source: MiRealSource #50115963 Report a problem | ||
| 7/20/2023 | Listed for sale | $249,900+13.6%$210/sqft |
Source: MiRealSource #50115963 Report a problem | ||
| 9/1/2022 | Listing removed | -- |
Source: Owner Report a problem | ||
| 6/23/2022 | Listed for sale | $219,999$185/sqft |
Source: Owner Report a problem | ||
Public tax history
Tax history is unavailable.
Monthly payment
Est. payment
Payment breakdown
Explore the cost of this home by adjusting the details. Changes won't be saved.Climate risks
Neighborhood: Houghton Lake Heights
Nearby schools
GreatSchools rating
- NACollins Elementary SchoolGrades: PK-2Distance: 2.9 mi
- 6/10Houghton Lake High SchoolGrades: 7-12Distance: 3.2 mi
- 5/10Collins Elementary SchoolGrades: PK-6Distance: 2.9 mi
Schools provided by the listing agent
- District: Houghton Lake Comm Schools
Source: MiRealSource. This data may not be complete. We recommend contacting the local school district to confirm school assignments for this home.
- $23,5001 bd1 ba450 sqft105 Wells St, Houghton Lake, MI 48629Off Market

- $258,500-- bd1 ba1k sqft105 Wells St, Houghton Lake, MI 48629Off Market
- $129,300-- bd1 ba1.5k sqft103 Wells St, Houghton Lake Heights, MI 48630Off Market
- $212,400-- bd2 ba1.5k sqft109 Wells St, Houghton Lake, MI 48630Off Market
- $129,200-- bd1 ba790 sqft107 Wells, Houghton Lake, MI 48629Off Market
- $212,9003 bd2 ba1.1k sqft104 Wells Ct, Houghton Lake, MI 48629Sold
- $117,6002 bd1 ba752 sqft100 Hubbard St, Houghton Lake, MI 48629Off Market
- $211,8003 bd2 ba1.5k sqft109 Wells St, Houghton Lake, MI 48629Off Market
Similar homes
- $220,0002 bd1 ba672 sqft301 Sanford Ave, Houghton Lake Heights, MI 48630For Sale

 MLS ID #201839971, Amanda Wallace, Northern Lakes Properties. WWMLS
 - $239,9003 bd2 ba1.1k sqft127 & 129 Tin Pan Aly, Houghton Lake, MI 48629For Sale
 MLS ID #201841712, Morgan Robinson, NextHome Up North. WWMLS
 - $238,5002 bd1 ba640 sqft6434 West Houghton Lake Dr, Houghton Lake, MI 48629For Sale

 MLS ID #26027514, William Britz, Britz Realty Inc. MichRIC
 - $239,9002 bd1 ba960 sqft7365 W Nestel Rd, Houghton Lake, MI 48629For Sale
 MLS ID #201841333, Shelly Binner, Epique Realty Inc.. WWMLS
 - $229,0003 bd2 ba1.4k sqft204 Reindeer Dr, Prudenville, MI 48651For SaleMLS ID #298347, Brock Fletcher, Keller Williams Realty Lansing. Greater Lansing AOR
- $285,0003 bd2 ba1.3k sqft147 Snowflake Way, Houghton Lake, MI 48629For SaleMLS ID #201840061, Cheryl Frank, Century 21 Realty North Houghton Lake. WWMLS
- $189,0002 bd1 ba630 sqft104 Oliver Dr, Houghton Lake, MI 48629For SaleMLS ID #1946040, Butch Adkins. NGLRMLS
- $240,0002 bd1 ba1.5k sqft4489 W School Rd, Roscommon, MI 48653For Sale
 MLS ID #20261042328, Abigail Hotchkiss, Real Estate One. Realcomp II
 - $289,0003 bd2 ba1.4k sqft314 McDonald Dr, Houghton Lake, MI 48629For SaleMLS ID #201841818, Mary Lou Cagle, Houghton Lake Realty. WWMLS
- $179,9003 bd1 ba1.1k sqft110 Acorn Ln, Houghton Lake, MI 48629For SaleMLS ID #201841081, Team Boyden, Real Broker LLC - Petoskey. WWMLS
- $249,9992 bd1 ba1.2k sqft144 Garfield Blvd, Roscommon, MI 48653For SaleMLS ID #20261064007, Ryan Nau, Homeflo. Realcomp II
- $199,9003 bd2 ba1.4k sqft103 Visnaw St, Houghton Lake, MI 48629For SaleMLS ID #201841955, Tom J Bailey, CB Schmidt Houghton Lake. WWMLS
- $229,0003 bd2 ba1.4k sqft307 Reindeer Dr, Prudenville, MI 48651For SaleMLS ID #201838719, Candy Hoover, CB Schmidt Houghton Lake. WWMLS
- $219,9002 bd1 ba1k sqft312 Autumn Ln, Roscommon, MI 48653For SaleMLS ID #201841945, Michelle Millikin, Homewaters, L.L.C. Grayling. WWMLS
- $175,0003 bd2 ba1.4k sqft213 Barcome Ave, Houghton Lake, MI 48629For SaleMLS ID #201841403, Candy Hoover, CB Schmidt Houghton Lake. WWMLS
- $159,9002 bd1 ba1k sqft147 Victory Rd, Houghton Lake, MI 48629For SaleMLS ID #201841516, Jennifer Flick, Midge & Co-Luxury Lakefront Homes. WWMLS
- $249,9001 bd1 ba840 sqft305 Devonshire Dr, Prudenville, MI 48651For SaleMLS ID #201841942, Kevin Nagel, CB Schmidt Houghton Lake. WWMLS
- $249,9003 bd1 ba1.2k sqft408 Kirkshire Ave, Roscommon, MI 48653For SaleMLS ID #201839780, Kevin Nagel, CB Schmidt Houghton Lake. WWMLS
- $170,0003 bd1 ba960 sqft113 Lakeview Ave, Houghton Lake, MI 48629For SaleMLS ID #201841940, Amanda Wallace, Northern Lakes Properties. WWMLS
- $224,9004 bd1 ba1.1k sqft138 Waldenwood Cir, Prudenville, MI 48651For SaleMLS ID #201841718, Gary R Patrosso, Century 21 Realty North Houghton Lake. WWMLS
