This beautifully updated home has been completely renovated from top to bottom between 2023 and 2024, offering the perfect blend of modern upgrades and ''Up North'' charm. Recent improvements include new windows, a durable metal roof, updated siding, and a new electrical service--giving you peace of mind for years to come.
Inside, the home shines with a fully remodeled kitchen and bathroom, finished with clean, modern touches that today's buyers are looking for. Being sold turnkey, this property comes fully furnished and comfortably sleeps up to 10--just bring your bags and start enjoying.
A spacious pole barn, built in 2023, provides excellent storage for all your toys or could easily double as a workshop--perfect for Northern Michigan living. Whether you're looking for a year-round residence, a weekend getaway, or a proven income-producing rental, this property checks all the boxes.
Located just minutes from South Higgins Lake State Park, you'll have quick access to one of Michigan's most beautiful lakes, along with swimming, boating, and beach days. You're also a short drive to Houghton Lake and surrounded by endless trail systems for ORV, snowmobile, and outdoor adventures--true "Up North" living at its best.
For sale
$249,900
408 Kirkshire Ave, Roscommon, MI 48653
3beds
1,252sqft
:
Get pre-qualified$1,662/mo
Single Family Residence
Built in 1978
0.48 Acres Lot
$238,700 Zestimate®
$200/sqft
$-- HOA
What's special
Updated sidingClean modern touchesDurable metal roofBeautifully updated homeExcellent storageFully remodeled kitchenNew windows
- 80 days |
- 247 |
- 13 |
Zillow last checked:
Listing updated:
Listed by:
Kevin Nagel 989-422-6876,
CB Schmidt Houghton Lake,
Jason Britton 989-808-5025
Source: WWMLS,MLS#: 201839780
Facts & features
Interior
Bedrooms & bathrooms
- Bedrooms: 3
- Bathrooms: 1
- Full bathrooms: 1
Heating
- Wall Furnace
Appliances
- Included: Washer, Range/Oven, Refrigerator, Microwave, Dryer, Dishwasher
- Laundry: Main Level
Features
- Windows: Blinds
Interior area
- Total structure area: 1,252
- Total interior livable area: 1,252 sqft
- Finished area above ground: 1,252
Property
Parking
- Parking features: Garage
- Has garage: Yes
Features
- Frontage type: None
Lot
- Size: 0.48 Acres
- Dimensions: 74.45 x 237.1 x 68 x 251
Details
- Parcel number: 0084406890000
Construction
Type & style
- Home type: SingleFamily
- Architectural style: Ranch
- Property subtype: Single Family Residence
Materials
- Foundation: Crawl
Condition
- Year built: 1978
Utilities & green energy
- Sewer: Public Sewer
Community & HOA
Community
- Subdivision: Higgins Lake Forest Estates 4
Location
- Region: Roscommon
Financial & listing details
- Price per square foot: $200/sqft
- Tax assessed value: $132,800
- Annual tax amount: $1,148
- Date on market: 5/4/2026
- Listing terms: Cash,Conventional Mortgage,FHA,USDA/RD,VA Loan
- Ownership: Owner
- Road surface type: Paved, Maintained
Estimated market value
$238,700
$227,000 - $251,000
$1,263/mo
Price history
| Date | Event | Price |
|---|---|---|
| 5/2/2026 | Listed for sale | $249,900+4.6%$200/sqft |
Source:  NGLRMLS #1944590 Report a problem NGLRMLS #1944590 Report a problem | ||
| 12/6/2025 | Listing removed | $239,000$191/sqft |
Source:  WWMLS #201835165 Report a problem WWMLS #201835165 Report a problem | ||
| 9/30/2025 | Price change | $239,000-4.4%$191/sqft |
Source: WWMLS #201835165 Report a problem | ||
| 6/10/2025 | Listed for sale | $250,000$200/sqft |
Source: WWMLS #201835165 Report a problem | ||
Public tax history
| Year | Property taxes | Tax assessment |
|---|---|---|
| 2025 | $1,148 +23.2% | $66,400 +19.4% |
| 2024 | $932 -22.9% | $55,600 +45.9% |
| 2023 | $1,209 +6.2% | $38,100 +33.2% |
| 2022 | $1,139 +22.6% | $28,600 +12.2% |
| 2021 | $929 | $25,500 +7.1% |
| 2020 | -- | $23,800 +2.1% |
| 2019 | $590 -38.4% | $23,300 +0.4% |
| 2018 | $957 | $23,200 +13.7% |
| 2016 | -- | $20,400 -1.4% |
| 2015 | -- | $20,700 +3.5% |
| 2014 | -- | $20,000 -7.8% |
| 2013 | -- | $21,700 -0.5% |
| 2012 | -- | $21,800 -9.9% |
| 2011 | $989 | $24,200 |
Find assessor info on the county website
Monthly payment
Est. payment
Payment breakdown
Explore the cost of this home by adjusting the details. Changes won't be saved.Climate risks
Neighborhood: 48653
Nearby schools
GreatSchools rating
- NACollins Elementary SchoolGrades: PK-2Distance: 8.3 mi
- 6/10Houghton Lake High SchoolGrades: 7-12Distance: 8.4 mi
- 5/10Collins Elementary SchoolGrades: PK-6Distance: 8.3 mi
- $198,800-- bd1 ba1.1k sqft406 Kirkshire Ave, Roscommon, MI 48653Off Market
- $257,8003 bd2 ba1.5k sqft410 Kirkshire Ave, Roscommon, MI 48653Off Market

- $226,1003 bd2 ba1.1k sqft412 Kirkshire Ave, Roscommon, MI 48653Off Market
- $192,0003 bd1 ba1.1k sqft110 Caduca Ln, Roscommon, MI 48653Off Market
- $211,8003 bd2 ba1.1k sqft402 Kirkshire Ave, Roscommon, MI 48653Off Market
- $163,9002 bd1 ba1k sqft802 Ridgedale Dr, Roscommon, MI 48653Off Market
- $216,0003 bd2 ba1.2k sqft114 Caduca Ln, Roscommon, MI 48653Off Market
- $200,0002 bd1 ba988 sqft804 Ridgedale Dr, Roscommon, MI 48653Sold
A local agent can set up tours, give advice and negotiate with sellers.
A local lender can help you make sure your offer is ready when you are.
Similar homes
- $225,0003 bd1 ba1k sqft104 Heidi Ct, Roscommon, MI 48653For Sale
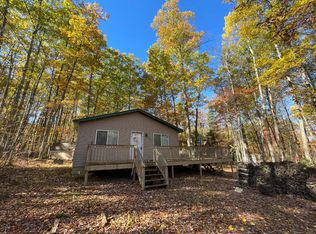
 MLS ID #201838624, Megan Coleman, RE/MAX of Higgins Lake. WWMLS
 - $215,0002 bd1 ba1k sqft2867 E Higgins Lake Dr, Roscommon, MI 48653For Sale
 MLS ID #201841356, Stephanie Adamson, Century 21 Realty North Higgins Lake. WWMLS
 - $199,9002 bd1 ba720 sqft503 Sheffield Dr, Roscommon, MI 48653For Sale
 MLS ID #201840751, Stephanie Adamson, Century 21 Realty North Higgins Lake. WWMLS
 - $269,9002 bd2 ba1.4k sqft220 Robin Hood St, Roscommon, MI 48653For Sale
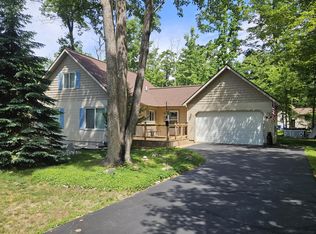 MLS ID #201839793, Kimberly MW Gilpin, Coldwell Banker Schmidt Higgins Lake. WWMLS
 - $269,0003 bd1 ba1.2k sqft144 Garfield Blvd, Roscommon, MI 48653For SaleMLS ID #201838678, Ross Burdick, Century 21 Realty North Higgins Lake. WWMLS
- $320,0002 bd3 ba1.7k sqft304 Maid Marian Way, Roscommon, MI 48653For SaleMLS ID #201840278, Ashley Tola, Century 21 Realty North Higgins Lake. WWMLS
- $239,9003 bd1 ba1.3k sqft7697 E Houghton Lake Dr, Houghton Lake, MI 48629For SaleMLS ID #201840059, Jerome Catalano, Neighborhood Realty. WWMLS
- $219,9002 bd1 ba1k sqft6661 Joann Dr, Roscommon, MI 48653For SaleMLS ID #201840689, Angela Farrington, KW Northern Michigan Team Partners. WWMLS
- $219,0002 bd1 ba1.2k sqft332 Pingree St, Roscommon, MI 48653For SaleMLS ID #201840317, Diana Fesko, RE/MAX of Higgins Lake. WWMLS
- $235,0002 bd1 ba736 sqft110 Lady Slipper Ln, Roscommon, MI 48653For SaleMLS ID #201840387, Kimberly MW Gilpin, Coldwell Banker Schmidt Higgins Lake. WWMLS
- $298,0003 bd2 ba1.3k sqft11104 Siderman Rd, Roscommon, MI 48653For SaleMLS ID #201840589, Mary Jane Gepford, Real Estate One Houghton and Higgins Lake. WWMLS
- $249,9004 bd2 ba950 sqft707 Shoreline Dr, Houghton Lake, MI 48629For Sale
 MLS ID #50215936, Matthew Sawaya, Century 21 Signature - Clare. MiRealSource
 - $189,9002 bd1 ba854 sqft4019 E Higgins Lake Dr, Roscommon, MI 48653For SaleMLS ID #201841430, Stephanie Adamson, Century 21 Realty North Higgins Lake. WWMLS
- $229,0003 bd2 ba1.1k sqft115 Saginaw Legion Dr, Roscommon, MI 48653For SaleMLS ID #201840462, Angela Farrington, KW Northern Michigan Team Partners. WWMLS
- $339,9003 bd2 ba1.6k sqft3396 Lansing Rd, Roscommon, MI 48653For SaleMLS ID #201839159, Janet Theisen, Midge & Co-Luxury Lakefront Homes. WWMLS
- $249,0003 bd2 ba1.4k sqft307 Reindeer Dr, Prudenville, MI 48651For SaleMLS ID #201838719, Candy Hoover, CB Schmidt Houghton Lake. WWMLS
- $299,9002 bd1 ba661 sqft112 Grandview Ave, Roscommon, MI 48653For SaleMLS ID #201839567, Corey Bohnsack, NextHome Up North. WWMLS
- $349,9002 bd2 ba1.4k sqft2318 W Sunset Dr, Roscommon, MI 48653For SaleMLS ID #201841369, Lori Sajdak, Century 21 Realty North Higgins Lake. WWMLS
- $197,9002 bd1 ba756 sqft207 Lakeview Dr, Roscommon, MI 48653For SaleMLS ID #201841473, Mary Jane Gepford, Real Estate One Houghton and Higgins Lake. WWMLS
- $198,9002 bd2 ba1.1k sqft10251 Billman Rd, Roscommon, MI 48653For SaleMLS ID #201840269, Kayla Marie Spohn, KW Northern Michigan Team Partners. WWMLS
