Set up your up-north escape at 6661 Joann Drive in Roscommon, MI, a 1,067 sq ft single-family home for sale that blends an open floor plan with a versatile bonus room, generous storage, and easy outdoor living just a short distance to beautiful Higgins Lake and nearby amenities. Inside, you will find 2 bedrooms and 1 bath, plus a bonus room that can double as a 3rd bedroom, giving you the flexibility for guests, a work-from-home setup, or a hobby space without sacrificing comfort. The open layout connects daily living with a charming kitchen and dining area, making it easy to cook, gather, and keep conversations flowing. A breezeway mud room with laundry adds everyday convenience, especially after lake days, garage projects, or time spent outside. Outdoor time is built in, with front and back yard decks that extend your living space for morning coffee, relaxed dinners, or hosting weekend company. The spacious backyard invites play, gardening, and room to spread out, while the attached two car garage keeps vehicles and gear protected and close at hand. Practical touches continue with a seal coated driveway for a clean arrival and ample storage space above the garage, ideal for seasonal items and all the extras that come with second-home life. When you are ready to get out and explore, Higgins Lake is nearby, offering a quick way to enjoy the water and the scenery without a complicated plan.
Reach out to schedule your showing and see how this flexible layout, outdoor decks, and garage storage come together for a comfortable Northern Michigan getaway.
For sale
Price cut: $10K (7/10)
$219,900
6661 Joann Dr, Roscommon, MI 48653
2beds
1,067sqft
:
Get pre-qualified$1,477/mo
Single Family Residence
Built in 1993
0.4 Acres Lot
$211,800 Zestimate®
$206/sqft
$-- HOA
What's special
Versatile bonus roomOpen floor planGenerous storage
- 42 days |
- 1,650 |
- 46 |
Zillow last checked:
Listing updated:
Listed by:
Angela Farrington 989-745-8992,
KW Northern Michigan Team Partners 989-745-8992
Source: WWMLS,MLS#: 201840689
Facts & features
Interior
Bedrooms & bathrooms
- Bedrooms: 2
- Bathrooms: 1
- Full bathrooms: 1
Heating
- Forced Air, Natural Gas
Appliances
- Included: Washer, Range/Oven, Refrigerator, Microwave, Dryer
- Laundry: Main Level
Features
- Ceiling Fan(s)
- Basement: None
Interior area
- Total structure area: 1,067
- Total interior livable area: 1,067 sqft
- Finished area above ground: 1,067
Property
Parking
- Parking features: Driveway
- Has garage: Yes
- Has uncovered spaces: Yes
Features
- Frontage type: None
Lot
- Size: 0.4 Acres
- Dimensions: .40 acres
Details
- Parcel number: 0077800210000
Construction
Type & style
- Home type: SingleFamily
- Architectural style: Chalet
- Property subtype: Single Family Residence
Materials
- Foundation: Crawl
Condition
- Year built: 1993
Utilities & green energy
- Sewer: Septic Tank
- Utilities for property: Cable Connected
Community & HOA
Community
- Subdivision: Wildwood Park
Location
- Region: Roscommon
Financial & listing details
- Price per square foot: $206/sqft
- Tax assessed value: $187,200
- Annual tax amount: $505
- Date on market: 6/12/2026
- Listing terms: Cash,Conventional Mortgage
- Ownership: Owner
- Road surface type: Paved
Estimated market value
$211,800
$201,000 - $222,000
$1,151/mo
Price history
| Date | Event | Price |
|---|---|---|
| 7/10/2026 | Price change | $219,900-4.3%$206/sqft |
Source:  WWMLS #201840689 Report a problem WWMLS #201840689 Report a problem | ||
| 7/1/2026 | Price change | $229,900-4.2%$215/sqft |
Source: WWMLS #201840689 Report a problem | ||
| 6/12/2026 | Listed for sale | $239,900+233.2%$225/sqft |
Source: WWMLS #201840689 Report a problem | ||
| 5/9/2013 | Sold | $72,000$67/sqft |
Source: Public Record Report a problem | ||
Public tax history
| Year | Property taxes | Tax assessment |
|---|---|---|
| 2025 | $505 +3.5% | $93,600 +7.3% |
| 2024 | $488 -73.8% | $87,200 +25.8% |
| 2023 | $1,864 +67.4% | $69,300 +25.5% |
| 2022 | $1,113 +18.9% | $55,200 +11.1% |
| 2021 | $936 | $49,700 +7.6% |
| 2020 | -- | $46,200 +3.1% |
| 2019 | $500 | $44,800 +17.3% |
| 2018 | -- | $38,200 +4.1% |
| 2016 | -- | $36,700 +1.7% |
| 2015 | -- | $36,100 -3% |
| 2014 | -- | $37,200 +1.1% |
| 2013 | -- | $36,800 +21.1% |
| 2012 | -- | $30,400 -2.6% |
| 2011 | $926 | $31,200 |
Find assessor info on the county website
Monthly payment
Est. payment
Payment breakdown
Explore the cost of this home by adjusting the details. Changes won't be saved.Climate risks
Neighborhood: 48653
Nearby schools
GreatSchools rating
- 8/10Roscommon Middle SchoolGrades: 5-7Distance: 7.2 mi
- 6/10Roscommon High SchoolGrades: 7-12Distance: 6.9 mi
- 6/10Roscommon Elementary SchoolGrades: PK-4Distance: 7.4 mi
- $214,7002 bd2 ba1.1k sqft6681 Joann Dr, Roscommon, MI 48653Off Market
- $200,3002 bd2 ba1.1k sqft6589 Joann, Higgins Lake, MI 48627Off Market
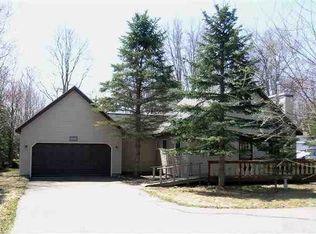
- $159,2003 bd1 ba1k sqft6658 Barbara Dr, Roscommon, MI 48653Off Market
- $209,0003 bd1 ba1k sqft7430 Carol Ct, Roscommon, MI 48653Off Market

- $227,500-- bd1 ba1.3k sqft6625 Joann Dr, Roscommon, MI 48653Off Market
- $253,100-- bd1 ba1.2k sqft6642 Barbara Dr, Roscommon, MI 48653Off Market
- $214,4003 bd2 ba1.5k sqft6680 Barbara Dr, Roscommon, MI 48653Off Market
- $248,6003 bd1 ba1.3k sqft6624 Barbara Dr, Roscommon, MI 48653Off Market
A local agent can set up tours, give advice and negotiate with sellers.
A local lender can help you make sure your offer is ready when you are.
Similar homes
- $219,0002 bd1 ba1.2k sqft332 Pingree St, Roscommon, MI 48653For Sale
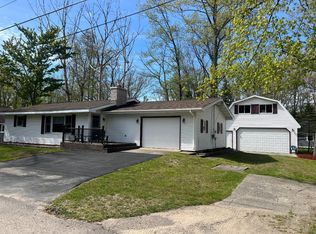
 MLS ID #201840317, Diana Fesko, RE/MAX of Higgins Lake. WWMLS
 - $215,0002 bd1 ba1k sqft2867 E Higgins Lake Dr, Roscommon, MI 48653For Sale
 MLS ID #201841356, Stephanie Adamson, Century 21 Realty North Higgins Lake. WWMLS
 - $289,9003 bd2 ba1.3k sqft8770 Edward Kumm Dr, Roscommon, MI 48653For Sale
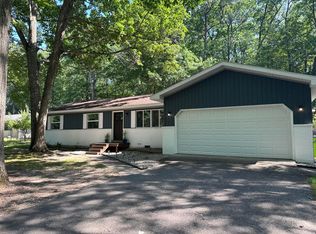 MLS ID #201841682, Lori Sajdak, Century 21 Realty North Higgins Lake. WWMLS
 - $197,9002 bd1 ba756 sqft207 Lakeview Dr, Roscommon, MI 48653For Sale
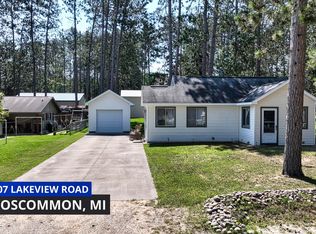 MLS ID #201841473, Mary Jane Gepford, Real Estate One Houghton and Higgins Lake. WWMLS
 - $225,0003 bd1 ba1k sqft104 Heidi Ct, Roscommon, MI 48653For SaleMLS ID #201838624, Megan Coleman, RE/MAX of Higgins Lake. WWMLS
- $199,9002 bd1 ba720 sqft503 Sheffield Dr, Roscommon, MI 48653For SaleMLS ID #201840751, Stephanie Adamson, Century 21 Realty North Higgins Lake. WWMLS
- $209,9002 bd1 ba1k sqft111 Petoskey Dr, Roscommon, MI 48653For SaleMLS ID #201837287, Jonathan Dixon, Century 21 Curran & Oberski Northville. WWMLS
- $189,9002 bd1 ba854 sqft4019 E Higgins Lake Dr, Roscommon, MI 48653For SaleMLS ID #201841430, Stephanie Adamson, Century 21 Realty North Higgins Lake. WWMLS
- $249,9003 bd1 ba1.2k sqft408 Kirkshire Ave, Roscommon, MI 48653For SaleMLS ID #201839780, Kevin Nagel, CB Schmidt Houghton Lake. WWMLS
- $240,0002 bd1 ba1.5k sqft4489 W School Rd, Roscommon, MI 48653For Sale
 MLS ID #20261042328, Abigail Hotchkiss, Real Estate One. Realcomp II
 - $219,9003 bd1 ba768 sqft145 Clyde St, Roscommon, MI 48653For SaleMLS ID #201841220, Amy Palacios, RE/MAX of Higgins Lake. WWMLS
- $185,0003 bd1 ba1.1k sqft237 Quail Blvd, Roscommon, MI 48653For SaleMLS ID #201841274, Michelle Millikin, Homewaters, L.L.C. Grayling. WWMLS
- $198,9002 bd2 ba1.1k sqft10251 Billman Rd, Roscommon, MI 48653For SaleMLS ID #201840269, Kayla Marie Spohn, KW Northern Michigan Team Partners. WWMLS
- $269,0003 bd1 ba1.2k sqft144 Garfield Blvd, Roscommon, MI 48653For SaleMLS ID #201838678, Ross Burdick, Century 21 Realty North Higgins Lake. WWMLS
- $209,9002 bd1 ba860 sqft11976 Military Rd, Roscommon, MI 48653For SaleMLS ID #201840350, Angela Farrington, KW Northern Michigan Team Partners. WWMLS
- $206,9002 bd1 ba1.2k sqft7808 Pautesa Dr, Roscommon, MI 48653For SaleMLS ID #201841541, Tom J Bailey, CB Schmidt Houghton Lake. WWMLS
- $229,0003 bd2 ba1.1k sqft115 Saginaw Legion Dr, Roscommon, MI 48653For SaleMLS ID #201840462, Angela Farrington, KW Northern Michigan Team Partners. WWMLS
- $235,0002 bd1 ba736 sqft110 Lady Slipper Ln, Roscommon, MI 48653For SaleMLS ID #201840387, Kimberly MW Gilpin, Coldwell Banker Schmidt Higgins Lake. WWMLS
- $225,0003 bd2 ba1.3k sqft7221 S Military Rd, Grayling, MI 49738For SaleMLS ID #1947862, Brandi Stupica. NGLRMLS
- $214,9002 bd1 ba725 sqft508 Shore View Dr, Houghton Lake, MI 48629For SaleMLS ID #201840734, Ross Burdick, Century 21 Realty North Higgins Lake. WWMLS
