Skip main navigation
Accepting backups
  • $249,900

    707 Shoreline Dr, Houghton Lake, MI 48629

    4beds
    950sqft
    : 
    $1,650/mo
    Get pre-qualified
    Single Family Residence
    Built in 1981
    6,969 Square Feet Lot
    $-- Zestimate®
    $263/sqft
    $-- HOA

    What's special

    Move-in-ready interiorsNatural gas heat
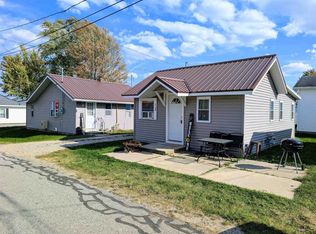
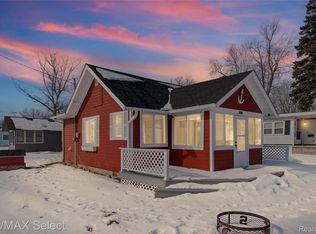
    Just 200 feet from the sparkling waters of Houghton Lake, this turnkey two-cabin property offers the perfect blend of charm, comfort, and proven rental income. Both cabins come fully furnished and have been beautifully updated, combining cozy character with modern finishes. For the past five years, they’ve operated as a successful VRBO with steady bookings and excellent guest reviews. Whether you’re looking for a personal lakeside retreat or a ready-to-go investment property, everything is already in place. Natural gas heat keeps the cabins comfortable year-round, and the two garages provide generous storage for boats, jet skis, and all your lake gear. With move-in-ready interiors, established rental history, and unbeatable proximity to Michigan’s largest inland lake, this property is primed for effortless ownership and unforgettable lake living.
    21 days
    |
    856
    |
    51
    |

    Zillow last checked:

    Listing updated:

    Listed by:

    Matthew Sawaya 989-359-1203,

    Century 21 Signature - Clare 989-386-7776

    Source: MiRealSource,MLS#: 50215936MLS LogoOriginating MLS: Clare Gladwin Board of REALTORS

      Facts & features

      Interior

      Bedrooms & bathrooms
      • Bedrooms: 4
      • Bathrooms: 2
      • Full bathrooms: 2
      Rooms
      • Room types: Bedroom, Laundry, Living Room, Utility/Laundry Room, Bathroom
      Bedroom 1
      • Features: Vinyl
      • Level: First
      • Area: 81
      • Dimensions: 9 x 9
      Bedroom 2
      • Features: Vinyl
      • Level: First
      • Area: 81
      • Dimensions: 9 x 9
      Bedroom 3
      • Features: Vinyl
      • Level: First
      • Area: 108
      • Dimensions: 12 x 9
      Bedroom 4
      • Features: Vinyl
      • Level: First
      • Area: 108
      • Dimensions: 12 x 9
      Bathroom 1
      • Level: First
      • Area: 35
      • Dimensions: 7 x 5
      Bathroom 2
      • Level: First
      • Area: 20
      • Dimensions: 5 x 4
      Great room
      • Level: First
      • Area: 156
      • Dimensions: 13 x 12
      Kitchen
      • Features: Ceramic
      • Level: First
      • Area: 96
      • Dimensions: 12 x 8
      Living room
      • Features: Vinyl
      • Level: First
      • Area: 144
      • Dimensions: 12 x 12
      Heating
      • Forced Air, Natural Gas
      Cooling
      • Ceiling Fan(s), Wall/Window Unit(s)
      Appliances
      • Included: Dryer, Microwave, Range/Oven, Refrigerator, Washer, Water Softener Owned, Electric Water Heater, Gas Water Heater, Tankless Water Heater
      • Laundry: First Floor Laundry, Laundry Room
      Features
      • Flooring: Vinyl, Ceramic Tile
      • Basement: Crawl Space
      • Number of fireplaces: 1
      • Fireplace features: Gas
      • Furnished: Yes
      Interior area
      • Total structure area: 950
      • Total interior livable area: 950 sqft
      • Finished area above ground: 950
      • Finished area below ground: 0

      Property

      Parking
      • Total spaces: 3
      • Parking features: 3 or More Spaces, Garage, Detached
      • Garage spaces: 3
      Features
      • Levels: One
      • Stories: 1
      • Has view: Yes
      • View description: Water
      • Has water view: Yes
      • Water view: Water
      • Waterfront features: Interior Lake
      • Frontage type: Road
      • Frontage length: 178
      Lot
      • Size: 6,969 Square Feet
      • Dimensions: 85 x 80
      • Features: Corner Lot
      Details
      • Additional structures: Shed(s)
      • Parcel number: 0115240031000
      • Zoning description: Residential
      • Special conditions: Private

      Construction

      Type & style
      • Home type: SingleFamily
      • Architectural style: Cottage
      • Property subtype: Single Family Residence
      Materials
      • Vinyl Siding
      Condition
      • Year built: 1981

      Utilities & green energy

      • Sewer: Public Sanitary
      • Water: Private Well
      • Utilities for property: Natural Gas Connected

      Community & HOA

      Community
      • Subdivision: South Houghton Heights
      HOA
      • Has HOA: No
      Location
      • Region: Houghton Lake

      Financial & listing details

      • Price per square foot: $263/sqft
      • Tax assessed value: $20,700
      • Annual tax amount: $1,929
      • Date on market: 7/23/2026
      • Cumulative days on market: 79 days
      • Listing agreement: Exclusive Right To Sell
      • Listing terms: Cash,Conventional,FHA,VA Loan

        Estimated market value

        Not available

        Estimated sales range

        Not available

        $1,262/mo

        Price history

        DateEventPrice
        7/23/2026Listed for sale$249,900-3.5%$263/sqft
        Source: MiRealSource #50215936 Report a problem
        7/23/2026Listing removed$259,000$273/sqft
        Source: MiRealSource #50204633 Report a problem
        7/21/2026Listed for sale$259,000$273/sqft
        Source: MiRealSource #50204633 Report a problem
        6/15/2026Listing removed$259,000$273/sqft
        Source: MiRealSource #50204633 Report a problem
        5/18/2026Listed for sale$259,000$273/sqft
        Source: MiRealSource #50204633 Report a problem
        5/14/2026Pending sale$259,000$273/sqft
        Source: MiRealSource #50204633 Report a problem
        4/17/2026Listed for sale$259,000+1.6%$273/sqft
        Source: MiRealSource #50204633 Report a problem
        11/24/2025Listing removed$255,000$268/sqft
        Source: MiRealSource #50191248 Report a problem
        11/4/2025Price change$255,000-5.2%$268/sqft
        Source: MiRealSource #50191248 Report a problem
        10/12/2025Listed for sale$269,000+7.6%$283/sqft
        Source: MiRealSource #50191248 Report a problem
        8/30/2024Listing removed$249,900$263/sqft
        Source: WWMLS #201831124 Report a problem
        8/24/2024Price change$249,900-3.8%$263/sqft
        Source: WWMLS #201831257 Report a problem
        8/12/2024Listed for sale$259,900+193.7%$274/sqft
        Source: WWMLS #201831124 Report a problem
        11/8/2019Sold$88,500-11.4%$93/sqft
        Source: WWMLS #201802967 Report a problem
        11/5/2019Pending sale$99,900$105/sqft
        Source: CENTURY 21 Northland #201802967 Report a problem
        4/30/2019Listed for sale$99,900$105/sqft
        Source: Century 21 Northland Higgins Lake #201802967 Report a problem

        Public tax history

        YearProperty taxesTax assessment
        2016-- --
        2015-- $20,700 +4%
        2014-- $19,900 +11.2%
        2013-- $17,900 -0.6%
        2012-- $18,000 -4.8%
        2011$1,054 $18,900
        Find assessor info on the county website

        Monthly payment

        Est. payment

        Payment breakdown

        Explore the cost of this home by adjusting the details. Changes won't be saved.
        All calculations are estimates and provided by Zillow, Inc. for informational purposes only. Actual amounts may vary.
        HOA fees may include property taxes on listings classified as Co-Ops. Contact the listing agent and/or owner for fee details.
        See how much you could borrow to make a competitive offer.

        Climate risks

        Neighborhood: 48629

        Getting around

        29 / 100
        Car-Dependent
        36 / 100
        Somewhat Bikeable

        Nearby schools

        GreatSchools rating
        Schools provided by the listing agent
        • District: Houghton Lake Comm Schools

        Source: MiRealSource. This data may not be complete. We recommend contacting the local school district to confirm school assignments for this home.

        A local agent can set up tours, give advice and negotiate with sellers.

        A local lender can help you make sure your offer is ready when you are.

        Browse local experts

        Similar homes