Tucked just off the shoreline in a fun, walkable lakes-area neighborhood, this charming 2-bedroom cottage offers an easy, low-maintenance way to enjoy everything the Houghton Lake area is known for—boating, beaches, golf, and year-round Up North getaways. The home is approximately 660 sq ft, with 2 bedrooms and 1 full bath, making it an ideal weekend retreat, a turnkey furnished (optional) escape, or a simple full-time “lake life” basecamp. Relax on the deck and take in the lake view, then head down to nearby access points for days on the water. The property is not waterfront and does not include a private dock, but it has public road-end lake access and a block walk to Good Days Marina for securing a seasonal slip—ideal for buyers who want boating convenience without the maintenance of dock ownership. Inside, the layout lives comfortably with an open, cottage-style feel and practical updates that support a “lock-and-leave” lifestyle. It's features also note a gravel drive, a small, low-maintenance yard, and a shed for extra storage.
Furnishings are noted as able to stay, making the move-in transition easier. Love local recreation? You’re close to classic Northern Michigan fun—Lakeland Recreation (mini golf, go-karts, dining, ice cream) is less than a mile away, and The Quest Golf Course is about 1.6 miles away.
For beaches, parks, and launches, the area offers multiple public options, including township parks such as Lakeview Park (pavilion, fishing dock, kayak launch) and nearby public boat launches listed in local tourism resources. Sullivan Beach, Kevin Sperry Memorial Heights Park, Lakeview Park. Whether you’re looking for a simple escape, a furnished cottage to enjoy immediately, or an investment-friendly layout that fits the area’s vacation-demand profile, this Shoreline cottage delivers big-lake lifestyle at a small-cottage scale—minutes from the water, close to dining and everyday conveniences, and ready for four-season memories.
Sold for $155,500
$155,500
801 Shoreline Dr, Houghton Lake, MI 48629
2beds
660sqft
Single Family Residence
Built in 1970
2,613 Square Feet Lot
$154,700 Zestimate®
$236/sqft
$1,161 Estimated rent
Home value
$154,700
$128,000 - $186,000
$1,161/mo
Zestimate® history
Owner options
List your home for rent
$1,161/mo
Rent Zestimate®
Find your next renter with Zillow Rental Manager. Plus, with online applications, you can quickly screen prospective tenants – for free.
$1,161/mo
Rent Zestimate®
Refinance and save
$1,022/mo
Est. payment
Refinancing to a lower rate could help reduce your monthly payments and save thousands over the life of the loan.
$1,022/mo
Est. payment
Explore your selling options
Work with a Zillow partner agent
Leverage their expertise and Zillow's premium Showcase listings to get your home seen by more buyers.
Get startedList with your own agent
Get your home in front of millions of buyers by listing it on Zillow.
Learn how to do itSell it yourself
Take full control of how buyers see your home on Zillow by listing For Sale by Owner (FSBO).
List your homeWhat's special
Public road-end lake accessSmall low-maintenance yardShed for extra storageGravel drive
Zillow last checked:
Listing updated:
Listed by:
Paul Raymond 810-238-3100,
RE/MAX Select
Bought with:
Unidentified Agent
Unidentified Office
Source: Realcomp II,MLS#: 20261009555
Facts & features
Interior
Bedrooms & bathrooms
- Bedrooms: 2
- Bathrooms: 1
- Full bathrooms: 1
Bedroom
- Level: Entry
- Area: 80
- Dimensions: 10 X 8
Bedroom
- Level: Entry
- Area: 80
- Dimensions: 10 X 8
Other
- Level: Entry
- Area: 54
- Dimensions: 9 X 6
Kitchen
- Level: Entry
- Area: 154
- Dimensions: 14 X 11
Living room
- Level: Entry
- Area: 156
- Dimensions: 13 X 12
Sitting room
- Level: Entry
- Area: 91
- Dimensions: 13 X 7
Heating
- Forced Air, Natural Gas
Cooling
- Window Units
Appliances
- Included: Dryer, Free Standing Gas Oven, Free Standing Gas Range, Free Standing Refrigerator, Microwave, Washer
Features
- Has basement: No
- Has fireplace: No
- Furnished: Yes
Interior area
- Total interior livable area: 660 sqft
- Finished area above ground: 660
Property
Parking
- Parking features: No Garage
Features
- Levels: One
- Stories: 1
- Entry location: GroundLevelwSteps
- Patio & porch: Deck
- Pool features: None
- Body of water: Houghton Lake
Lot
- Size: 2,613 Square Feet
- Dimensions: 40 x 71 x 40 x 64
- Features: Corner Lot
Details
- Additional structures: Sheds
- Parcel number: 0115270010000
- Special conditions: Short Sale No,Standard
Construction
Type & style
- Home type: SingleFamily
- Architectural style: Cottage,Ranch
- Property subtype: Single Family Residence
Materials
- Wood Siding
- Foundation: Slab
- Roof: Asphalt
Condition
- New construction: No
- Year built: 1970
- Major remodel year: 2023
Utilities & green energy
- Sewer: Public Sewer
- Water: Well
Community & HOA
Community
- Subdivision: SOUTH HOUGHTON HEIGHTS
HOA
- Has HOA: No
Location
- Region: Houghton Lake
Financial & listing details
- Price per square foot: $236/sqft
- Tax assessed value: $29,383
- Annual tax amount: $1,464
- Date on market: 2/17/2026
- Cumulative days on market: 8 days
- Listing agreement: Exclusive Right To Sell
- Listing terms: Cash,Conventional,FHA,Va Loan
Price history
| Date | Event | Price |
|---|---|---|
| 3/6/2026 | Sold | $155,500+3.7%$236/sqft |
Source:  Realcomp II #20261009555 Report a problem Realcomp II #20261009555 Report a problem | ||
| 2/25/2026 | Pending sale | $149,900$227/sqft |
Source: Realcomp II #20261009555 Report a problem | ||
| 2/17/2026 | Price change | $149,900+26%$227/sqft |
Source: Realcomp II #20261009555 Report a problem | ||
| 9/7/2023 | Pending sale | $119,000$180/sqft |
Source:  WWMLS #201825558 Report a problem WWMLS #201825558 Report a problem | ||
| 8/14/2023 | Price change | $119,000-2.6%$180/sqft |
Source: WWMLS #201825558 Report a problem | ||
| 8/1/2023 | Listed for sale | $122,222+128.5%$185/sqft |
Source: WWMLS #201825558 Report a problem | ||
| 7/21/2011 | Sold | $53,500$81/sqft |
Source: Public Record Report a problem | ||
Public tax history
| Year | Property taxes | Tax assessment |
|---|---|---|
| 2025 | $1,400 +72.6% | $41,500 +45.6% |
| 2024 | $811 +6% | $28,500 +27.2% |
| 2023 | $765 +2.4% | $22,400 +18.5% |
| 2022 | $747 +37.7% | $18,900 +5% |
| 2021 | $543 | $18,000 +5.3% |
| 2020 | -- | $17,100 +2.4% |
| 2019 | $393 | $16,700 +7.7% |
| 2018 | -- | $15,500 +10.7% |
| 2016 | -- | $14,000 +4.5% |
| 2015 | -- | $13,400 +5.5% |
| 2014 | -- | $12,700 +10.4% |
| 2013 | -- | $11,500 -0.9% |
| 2012 | -- | $11,600 -4.9% |
| 2011 | $653 | $12,200 |
Find assessor info on the county website
Neighborhood: 48629
Nearby homes
- $32,800-- bd1 ba696 sqft803 Shoreline Dr, Houghton Lake, MI 48629Off Market
- $249,9004 bd2 ba950 sqft707 Shoreline Dr, Houghton lake, MI 48629For Sale
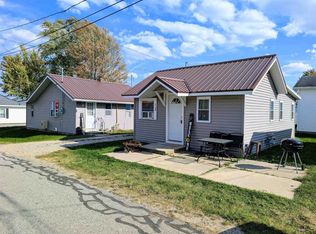
- $119,300-- bd1 ba802 sqft127 Capital Rd, Houghton Lake, MI 48629Off Market
- $184,500-- bd2 ba1k sqft707 Shoreline Dr, Houghton Lake, MI 48629Off Market
- $135,200-- bd1 ba1k sqft130 Sandpiper Ave, Houghton Lake, MI 48629Off Market
- $9,000-- bd-- ba-- sqft705 Shoreline Dr, Houghton Lake, MI 48629Off Market
- $131,400-- bd1 ba1k sqft126 Sandpiper Ave, Houghton Lake, MI 48629Off Market
- $102,000-- bd1 ba690 sqft123 Capital Rd, Houghton Lake, MI 48629Off Market
Nearby schools
GreatSchools rating
- NACollins Elementary SchoolGrades: PK-2Distance: 2.3 mi
- 6/10Houghton Lake High SchoolGrades: 7-12Distance: 2.5 mi
- 5/10Collins Elementary SchoolGrades: PK-6Distance: 2.3 mi


Get pre-qualified for a loan
At Zillow Home Loans, we can pre-qualify you in as little as 5 minutes with no impact to your credit score.An equal housing lender. NMLS #10287.
- Michigan
- Roscommon County
- Houghton Lake
- 48629
- 801 Shoreline Dr
Nearby cities
Nearby neighborhoods
Nearby zip codes
Other Houghton Lake Topics
