Welcome to 204 Reindeer Drive in Prudenville, a well-maintained 3-bedroom, 1.5-bath home situated on nearly an acre and offering deeded access to Houghton Lake through the Deer Run Property Owners Association. Association membership includes access to the clubhouse and two private parks. Houghton Lake also offers a public boat launch for additional access to the water. Inside, you'll find fresh interior paint, newer laminate flooring on the main level, and an updated full bathroom with a new shower, vanity, and toilet. The primary bedroom features fresh paint and a new ceiling fan, while the two upstairs bedrooms also offer fresh paint. A large utility room provides convenient laundry space with washer and dryer. The home offers plenty of outdoor living space with a large front deck spanning the length of the home, a back deck overlooking the fully fenced, wooded backyard, a fieldstone patio, and a dedicated fire pit. The private backyard is a peaceful retreat where deer are frequently seen. The attached two-car garage is currently set up as a game room with pine-paneled walls, creating a fantastic space for entertaining, hobbies, or storing outdoor equipment. With nearby ORV trails, golf courses, and easy access to Houghton Lake, there's no shortage of ways to enjoy the area. Whether you're looking for a year-round home, vacation getaway, or recreational retreat, 204 Reindeer Drive offers the perfect combination of privacy, outdoor recreation, and access to one of Michigan's most popular inland lakes.
For sale
$229,000
204 Reindeer Dr, Prudenville, MI 48651
3beds
1,432sqft
:
Get pre-qualified$1,574/mo
Single Family Residence
Built in 1977
0.87 Acres Lot
$219,200 Zestimate®
$160/sqft
$10/mo HOA
What's special
Dedicated fire pitFresh interior paintFieldstone patio
- 1 day |
- 427 |
- 28 |
Zillow last checked:
Listing updated:
Listed by:
Brock Fletcher 517-303-3262,
Keller Williams Realty Lansing 517-853-1200
Source: Greater Lansing AOR,MLS#: 298347
Facts & features
Interior
Bedrooms & bathrooms
- Bedrooms: 3
- Bathrooms: 2
- Full bathrooms: 1
- 1/2 bathrooms: 1
Primary bedroom
- Features: Laminate Floor
- Level: First
- Area: 124.23 Square Feet
- Dimensions: 12.3 x 10.1
Bedroom 2
- Features: Carpet Floor
- Level: Second
- Area: 123.22 Square Feet
- Dimensions: 12.2 x 10.1
Bedroom 3
- Features: Carpet Floor
- Level: Second
- Area: 135.34 Square Feet
- Dimensions: 13.4 x 10.1
Bathroom 1
- Features: Laminate Floor
- Level: First
- Area: 46.55 Square Feet
- Dimensions: 9.5 x 4.9
Bathroom 2
- Features: Tile Floor
- Level: First
- Area: 22.01 Square Feet
- Dimensions: 7.1 x 3.1
Dining room
- Features: Laminate Floor
- Level: First
- Area: 60 Square Feet
- Dimensions: 8 x 7.5
Kitchen
- Features: Laminate Floor
- Level: First
- Area: 212.16 Square Feet
- Dimensions: 15.6 x 13.6
Living room
- Features: Laminate Floor
- Level: First
- Area: 311.22 Square Feet
- Dimensions: 23.4 x 13.3
Heating
- Baseboard, Central, Forced Air, Natural Gas
Cooling
- None
Appliances
- Included: Dishwasher, Dryer, Gas Oven, Gas Range, Gas Water Heater, Microwave, Oven, Range, Refrigerator, Washer
- Laundry: Laundry Room, Main Level
Features
- Beamed Ceilings, Ceiling Fan(s), Eat-in Kitchen, High Speed Internet, Laminate Counters
- Flooring: Carpet, Ceramic Tile, Laminate, Simulated Wood, Vinyl
- Windows: Double Pane Windows
- Basement: Crawl Space
Interior area
- Total structure area: 1,432
- Total interior livable area: 1,432 sqft
- Finished area above ground: 1,432
- Finished area below ground: 0
Property
Parking
- Total spaces: 2
- Parking features: Driveway, Finished, Garage Faces Front, Paved
- Garage spaces: 2
- Has uncovered spaces: Yes
Features
- Levels: One and One Half
- Stories: 1.5
- Entry location: Front Door
- Patio & porch: Deck, Front Porch, Patio, Porch
- Exterior features: Fire Pit, Rain Gutters
- Fencing: Back Yard,Chain Link
- Has view: Yes
- View description: Neighborhood
- Waterfront features: Lake Privileges
- Body of water: HOUGHTON LAKE
Lot
- Size: 0.87 Acres
- Dimensions: 171 x 221
- Features: Back Yard, Level, Many Trees, Private, Wooded
Details
- Foundation area: 0
- Parcel number: 720032403890000
- Zoning description: Zoning
Construction
Type & style
- Home type: SingleFamily
- Property subtype: Single Family Residence
Materials
- Vinyl Siding
- Foundation: Block
- Roof: Shingle
Condition
- Year built: 1977
Details
- Warranty included: Yes
Utilities & green energy
- Electric: 200+ Amp Service
- Sewer: Septic Tank
- Water: Well
- Utilities for property: Natural Gas Connected, High Speed Internet Connected, Electricity Connected, Cable Connected
Community & HOA
Community
- Features: Clubhouse
- Subdivision: Deer Run
HOA
- Has HOA: Yes
- Amenities included: Clubhouse, Picnic Area
- Services included: Trash
- HOA fee: $115 annually
- HOA name: DEER RUN
Location
- Region: Prudenville
Financial & listing details
- Price per square foot: $160/sqft
- Tax assessed value: $177,000
- Annual tax amount: $2,443
- Date on market: 8/10/2026
- Listing terms: VA Loan,Cash,Conventional,FHA,FMHA - Rural Housing Loan,MSHDA
- Road surface type: Asphalt
Estimated market value
$219,200
$208,000 - $230,000
$1,723/mo
Price history
| Date | Event | Price |
|---|---|---|
| 8/10/2026 | Listed for sale | $229,000+57.9%$160/sqft |
Source:  Greater Lansing AOR #298347 Report a problem Greater Lansing AOR #298347 Report a problem | ||
| 6/27/2022 | Sold | $145,000+11.5%$101/sqft |
Source:  MichRIC #22019038 Report a problem MichRIC #22019038 Report a problem | ||
| 5/23/2022 | Pending sale | $130,000$91/sqft |
Source: MichRIC #22019038 Report a problem | ||
| 5/19/2022 | Listed for sale | $130,000+160%$91/sqft |
Source: MichRIC #22019038 Report a problem | ||
| 4/11/2011 | Sold | $50,000-46.3%$35/sqft |
Source: Public Record Report a problem | ||
| 8/11/2010 | Sold | $93,034+9.5%$65/sqft |
Source: Public Record Report a problem | ||
| 1/31/2007 | Sold | $85,000-7.3%$59/sqft |
Source: Public Record Report a problem | ||
| 4/25/2006 | Sold | $91,652$64/sqft |
Source: Public Record Report a problem | ||
Public tax history
| Year | Property taxes | Tax assessment |
|---|---|---|
| 2025 | $2,385 +9.7% | $88,500 +3.6% |
| 2024 | $2,174 +119% | $85,400 +5.6% |
| 2023 | $993 +4.2% | $80,900 +84.3% |
| 2022 | $953 +17.7% | $43,900 +7.6% |
| 2021 | $810 | $40,800 +1.2% |
| 2020 | -- | $40,300 -0.5% |
| 2019 | $492 -43.5% | $40,500 -2.9% |
| 2018 | $870 | $41,700 +1.7% |
| 2016 | -- | $41,000 +18.8% |
| 2015 | -- | $34,500 +1.5% |
| 2014 | -- | $34,000 +16% |
| 2013 | -- | $29,300 -6.4% |
| 2012 | -- | $31,300 -17.2% |
| 2011 | $1,029 | $37,800 |
Find assessor info on the county website
Monthly payment
Est. payment
Payment breakdown
Explore the cost of this home by adjusting the details. Changes won't be saved.Climate risks
Neighborhood: 48651
Nearby schools
GreatSchools rating
- NACollins Elementary SchoolGrades: PK-2Distance: 4.1 mi
- 6/10Houghton Lake High SchoolGrades: 7-12Distance: 3.9 mi
- 5/10Collins Elementary SchoolGrades: PK-6Distance: 4.1 mi
Schools provided by the listing agent
- High: Houghton Lake
Source: Greater Lansing AOR. This data may not be complete. We recommend contacting the local school district to confirm school assignments for this home.
- $144,1002 bd1 ba1k sqft101 Antler Trl, Prudenville, MI 48651Off Market

- $---- bd-- ba-- sqftAntler Trl, Prudenville, MI 48651Off Market
- $209,400-- bd1 ba1.1k sqft105 Antler Trl, Prudenville, MI 48651Off Market
- $13,800-- bd-- ba-- sqft105 Antler Trl, Prudenville, MI 48651Off Market
- $190,9003 bd1 ba1.2k sqft205 Reindeer Dr, Prudenville, MI 48651Off Market
- $206,000-- bd2 ba1.3k sqft104 Swift Deer Trl, Prudenville, MI 48651Off Market
- $198,2003 bd2 ba1.4k sqft107 Antler Trl, Prudenville, MI 48651Off Market
- $221,6004 bd3 ba1.3k sqft212 Reindeer Dr, Prudenville, MI 48651Off Market
A local agent can set up tours, give advice and negotiate with sellers.
Similar homes
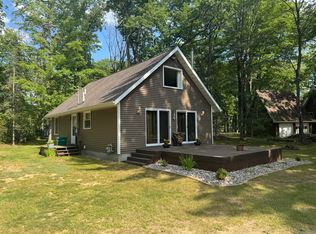
- $229,0003 bd2 ba1.4k sqft307 Reindeer Dr, Prudenville, MI 48651For Sale

 MLS ID #201838719, Candy Hoover, CB Schmidt Houghton Lake. WWMLS
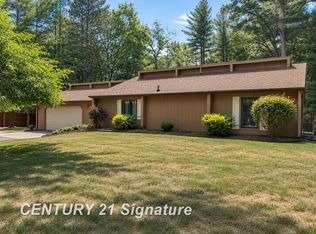
 - $224,9004 bd1 ba1.1k sqft138 Waldenwood Cir, Prudenville, MI 48651For Sale
 MLS ID #201841718, Gary R Patrosso, Century 21 Realty North Houghton Lake. WWMLS
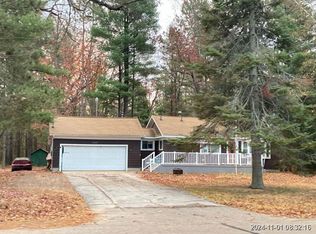
 - $249,9002 bd2 ba1k sqft2625 W Nestel Rd, Prudenville, MI 48651For Sale
 MLS ID #50216171, Karah Ralph, Century 21 Signature Realty Midland. MiRealSource
 - $--2 bd2 ba1.2k sqft3309 S Gladwin Rd, Prudenville, MI 48651Auction
 Xome
Xome - $199,9003 bd2 ba1.1k sqft209 Linwood Dr, Prudenville, MI 48651For SaleMLS ID #1941791, Derek Kearns. NGLRMLS
- $199,9003 bd2 ba1.4k sqft103 Visnaw St, Houghton Lake, MI 48629For SaleMLS ID #201841955, Tom J Bailey, CB Schmidt Houghton Lake. WWMLS
- $275,0002 bd3 ba2.1k sqft110 Chippewa Trl, Prudenville, MI 48651For SaleMLS ID #50217485, Monique Gilbert, Keller Williams Preferred. MiRealSource
- $255,9003 bd2 ba1.3k sqft136 Edgewood Dr, Prudenville, MI 48651For SaleMLS ID #201839854, Greg Robinson, NextHome Up North. WWMLS
- $279,0004 bd2 ba1.6k sqft1005 Main St, Prudenville, MI 48651For SaleMLS ID #201839633, Audrey Plucinski, Century 21 Realty North Houghton Lake. WWMLS
- $195,0003 bd2 ba1k sqft109 Stanley Ave, Prudenville, MI 48651For SaleMLS ID #201841098, Jack Burdick, Century 21 Realty North Houghton Lake. WWMLS
- $324,9003 bd2 ba1.5k sqft2184 Lake James Dr, Prudenville, MI 48651For SaleMLS ID #201841944, Gary R Patrosso, Century 21 Realty North Houghton Lake. WWMLS
- $184,9003 bd1 ba1.1k sqft894 Springwood Dr, Prudenville, MI 48651For SaleMLS ID #201841151, Gary R Patrosso, Century 21 Realty North Houghton Lake. WWMLS
- $169,0003 bd2 ba1.3k sqft123 Bright Angel Dr, Prudenville, MI 48651For SaleMLS ID #201839112, Candy Hoover, CB Schmidt Houghton Lake. WWMLS
- $185,0003 bd1 ba1.1k sqft207 Butterfield Ln, Houghton Lake, MI 48629For SaleMLS ID #50218155, Monique Gilbert, Keller Williams Preferred. MiRealSource
- $290,0003 bd2 ba1.7k sqft132 White Deer Trl, Prudenville, MI 48651For Sale
 MLS ID #26024004, Aubrey A Leiter, Coldwell Banker Schmidt Realtors. MichRIC
 - $250,0003 bd1 ba1.5k sqft6479 E West Branch Rd, Saint Helen, MI 48656For Sale By Owner
- $189,0003 bd2 ba1.2k sqft3543 S Loxley Rd, Houghton Lake, MI 48629For SaleMLS ID #201841956, Samantha Hockey, NextHome Up North. WWMLS
- $209,9003 bd1 ba1.1k sqft2980 E Houghton Lake Dr, Houghton Lake, MI 48629For SaleMLS ID #201839184, Janet Theisen, Midge & Co-Luxury Lakefront Homes. WWMLS
- $169,9002 bd1 ba884 sqft212 Glendale Dr, Prudenville, MI 48651For SaleMLS ID #201840748, April Marshall, KW Northern Michigan Team Partners. WWMLS
- $249,9001 bd1 ba840 sqft305 Devonshire Dr, Prudenville, MI 48651For SaleMLS ID #201841942, Kevin Nagel, CB Schmidt Houghton Lake. WWMLS
