Welcome home to this well-maintained 2-bedroom, 1-bath property situated on a spacious double lot in a highly desirable location! Enjoy the convenience of being just minutes from I-75, shopping, restaurants, and nearby beach access. The home features a handicap-accessible ramp for easy entry and comfortable living. Outside, you'll find a large pole barn, storage shed, cement fire pit for relaxing evenings, and plenty of parking for vehicles, trailers, boats, or guests. Whether you're looking for a year-round residence, weekend getaway, or investment opportunity, this property offers space, convenience, and endless potential in a great location. Don't miss out!
For sale
$169,900
212 Glendale Dr, Prudenville, MI 48651
2beds
884sqft
Single Family Residence
Built in 1987
0.34 Acres Lot
$-- Zestimate®
$192/sqft
$-- HOA
What's special
Large pole barnStorage shedSpacious double lot
- 64 days |
- 370 |
- 16 |
Zillow last checked:
Listing updated:
Listed by:
April Marshall 989-745-8992,
KW Northern Michigan Team Partners 989-745-8992
Source: WWMLS,MLS#: 201840748
Facts & features
Interior
Bedrooms & bathrooms
- Bedrooms: 2
- Bathrooms: 1
- Full bathrooms: 1
Heating
- Forced Air, Natural Gas
Appliances
- Included: Water Heater, Washer, Range/Oven, Refrigerator, Dryer, Dishwasher
- Laundry: Main Level
Features
- Basement: None
Interior area
- Total structure area: 884
- Total interior livable area: 884 sqft
- Finished area above ground: 884
Property
Parking
- Parking features: Garage
- Has garage: Yes
Features
- Frontage type: None
Lot
- Size: 0.34 Acres
- Dimensions: 100 x 150
Details
- Additional structures: Pole Building, Shed(s)
- Parcel number: 0035330291000
- Zoning: Residential
Construction
Type & style
- Home type: SingleFamily
- Architectural style: Ranch
- Property subtype: Single Family Residence
Materials
- Foundation: Crawl
Condition
- Year built: 1987
Utilities & green energy
- Sewer: Public Sewer
Community & HOA
Community
- Subdivision: T22N R3W
Location
- Region: Prudenville
Financial & listing details
- Price per square foot: $192/sqft
- Tax assessed value: $21,300
- Date on market: 6/12/2026
- Listing terms: Cash,Conventional Mortgage
- Ownership: Owner
- Road surface type: Paved, Maintained
Estimated market value
Not available
Estimated sales range
Not available
$1,378/mo
Price history
| Date | Event | Price |
|---|---|---|
| 6/12/2026 | Listed for sale | $169,900+257.7%$192/sqft |
Source:  WWMLS #201840748 Report a problem WWMLS #201840748 Report a problem | ||
| 6/8/2017 | Sold | $47,500$54/sqft |
Source: WWMLS #21123648 Report a problem | ||
Public tax history
| Year | Property taxes | Tax assessment |
|---|---|---|
| 2016 | -- | $21,300 +2.4% |
| 2015 | -- | $20,800 +14.9% |
| 2014 | -- | $18,100 -5.2% |
| 2013 | -- | $19,100 +3.2% |
| 2012 | -- | $18,500 -4.6% |
| 2011 | $587 | $19,400 |
Find assessor info on the county website
Monthly payment
Est. payment
Payment breakdown
Explore the cost of this home by adjusting the details. Changes won't be saved.Climate risks
Neighborhood: 48651
Nearby schools
GreatSchools rating
- NACollins Elementary SchoolGrades: PK-2Distance: 4.2 mi
- 6/10Houghton Lake High SchoolGrades: 7-12Distance: 4 mi
- 5/10Collins Elementary SchoolGrades: PK-6Distance: 4.2 mi
Schools provided by the listing agent
- Elementary: Houghton Lake
- High: Houghton Lake
Source: WWMLS. This data may not be complete. We recommend contacting the local school district to confirm school assignments for this home.
- $169,000-- bd1 ba884 sqft212 Glendale Dr, Prudenville, MI 48651Off Market
- $800-- bd-- ba-- sqftGlendale Dr Vacant, Prudenville, MI 48651Off Market
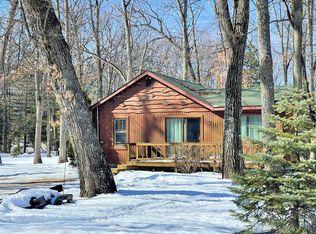
- $130,7003 bd2 ba766 sqft216 Glendale Dr, Prudenville, MI 48651Off Market
- $130,2002 bd1 ba653 sqft213 Oakdale, Houghton Lake, MI 48629Off Market

- $125,400-- bd1 ba786 sqft213 Oakdale Dr, Prudenville, MI 48651Off Market
- $10,600-- bd-- ba-- sqftGlendale Dr, Prudenville, MI 48651Off Market
- $10,600-- bd-- ba-- sqftGlendale Dr, Prudenville, MI 48651Off Market
- $5,600-- bd-- ba-- sqftGlendale Dr, Prudenville, MI 48651Off Market
A local agent can set up tours, give advice and negotiate with sellers.
Similar homes
- $184,9003 bd1 ba1.1k sqft894 Springwood Dr, Prudenville, MI 48651For Sale

 MLS ID #201841151, Gary R Patrosso, Century 21 Realty North Houghton Lake. WWMLS
 - $148,5002 bd1 ba750 sqft3821 S Townline Rd, Prudenville, MI 48651For Sale

 MLS ID #20261024007, Matthew Brown, Red Oak Associates. Realcomp II
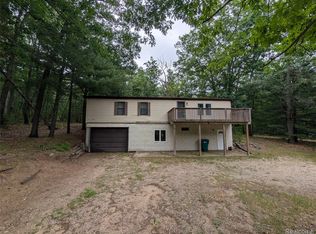
 - $165,0002 bd2 ba1.3k sqft3817 S Townline Rd, Prudenville, MI 48651For Sale
 MLS ID #20261049971, Matthew Brown, Red Oak Associates. Realcomp II
 - $170,0003 bd1 ba960 sqft113 Lakeview Ave, Houghton Lake, MI 48629For Sale
 MLS ID #201841940, Amanda Wallace, Northern Lakes Properties. WWMLS
 - $169,0002 bd1 ba980 sqft207 Raccoon Trl, Houghton Lake, MI 48629For Sale
 MLS ID #50207524, Tony Lechner, RE/MAX of Midland. MiRealSource
 - $195,0003 bd2 ba1k sqft109 Stanley Ave, Prudenville, MI 48651For SaleMLS ID #201841098, Jack Burdick, Century 21 Realty North Houghton Lake. WWMLS
- $199,9003 bd2 ba1.1k sqft209 Linwood Dr, Prudenville, MI 48651For SaleMLS ID #1941791, Derek Kearns. NGLRMLS
- $175,0002 bd2 ba1.3k sqft207 White Deer Trl, Prudenville, MI 48651For SaleMLS ID #77080065283, RUTH CLEMENS, COLDWELL BANKER SCHMIDT REALTORS-HL. Realcomp II
- $175,0002 bd2 ba1.3k sqft207 White Deer Trl Unit 11, Prudenville, MI 48651For SaleMLS ID #1942124, RUTH CLEMENS. NGLRMLS
- $185,0003 bd1 ba1.1k sqft207 Butterfield Ln, Houghton Lake, MI 48629For SaleMLS ID #50218155, Monique Gilbert, Keller Williams Preferred. MiRealSource
- $179,9003 bd1 ba1.1k sqft110 Acorn Ln, Houghton Lake, MI 48629For SaleMLS ID #201841081, Team Boyden, Real Broker LLC - Petoskey. WWMLS
- $149,9003 bd1 ba1k sqft9969 W Carter Rd, Saint Helen, MI 48656For SaleMLS ID #201842109, Jack Burdick, Century 21 Realty North Houghton Lake. WWMLS
- $160,0003 bd1 ba1.2k sqft103 Marigold Ln, Houghton Lake, MI 48629For SaleMLS ID #201840960, Kevin Nagel, CB Schmidt Houghton Lake. WWMLS
- $160,0003 bd1 ba900 sqft124 Snowflake Way, Houghton Lake, MI 48629For SaleMLS ID #201839764, Kayla Marie Spohn, KW Northern Michigan Team Partners. WWMLS
- $175,0002 bd2 ba1.1k sqft10135 Woods Rd, Gladwin, MI 48624For SaleMLS ID #50213344, KATHRYN DOWNING, RE/MAX RIVER HAVEN. MiRealSource
- $163,0002 bd2 ba1k sqft3786 W Houghton Lake Dr, Houghton Lake, MI 48629For SaleMLS ID #201841343, Todd Dunckley, Berkshire Hathaway Home Services-Kee Realty. WWMLS
- $160,0001 bd1 ba705 sqft103 Whitebirch Dr, Houghton Lake, MI 48629For SaleMLS ID #201841150, Ruth Anne Clemens, CB Schmidt Houghton Lake. WWMLS
- $160,0001 bd1 ba705 sqft103 Whitebirch Dr, Houghton Lake, MI 48629For SaleMLS ID #77080070446, RUTH CLEMENS, COLDWELL BANKER SCHMIDT REALTORS-HL. Realcomp II
- $114,5003 bd2 ba1.2k sqft213 Whitetail Dr, Prudenville, MI 48651For SaleMLS ID #50199996, C.J. HARTUNG, FAIRCHILD & GREEN REALTY. MiRealSource
- $159,9002 bd1 ba1k sqft147 Victory Rd, Houghton Lake, MI 48629For SaleMLS ID #201841516, Jennifer Flick, Midge & Co-Luxury Lakefront Homes. WWMLS
