Fifty feet of Lake George frontage and nearly 300 feet of depth across two parcels that create one of the more versatile setups on this lake. The lakeside great room sets the tone: vaulted knotty pine ceiling, recessed lighting, and a slider opening directly to the dock and water. Updated kitchen with hickory cabinetry and laminate counters. Dock, seawall, and beach established. The second parcel gives you room for a pole barn, parking pad, or cabin additions on your timeline. Snow Snake Ski & Golf is minutes away. State land for hunting, ORV, and hiking nearby. Downtown Lake within walking distance. Lansing under 2 hrs, Metro Detroit under 3.
For sale
Price cut: $10K (7/17)
$295,000
646 Forest Blvd, Lake, MI 48632
1beds
694sqft
Single Family Residence
Built in 1950
0.34 Acres Lot
$-- Zestimate®
$425/sqft
$-- HOA
What's special
Beach establishedLakeside great roomVaulted knotty pine ceilingRecessed lighting
- 117 days
- 624
- 43
Zillow last checked:
Listing updated:
Listed by:
Christopher Silker 517-242-9251,
Keller Williams Realty Lansing 517-853-1200
Source: Greater Lansing AOR,MLS#: 296823
Facts & features
Interior
Bedrooms & bathrooms
- Bedrooms: 1
- Bathrooms: 1
- Full bathrooms: 1
Primary bedroom
- Level: First
- Area: 79.12 Square Feet
- Dimensions: 8.6 x 9.2
Dining room
- Description: COMBO
- Level: First
- Area: 173.85 Square Feet
- Dimensions: 11.4 x 15.25
Kitchen
- Level: First
- Area: 173.85 Square Feet
- Dimensions: 11.4 x 15.25
Living room
- Level: First
- Area: 397.8 Square Feet
- Dimensions: 17 x 23.4
Heating
- Wall Furnace
Cooling
- None
Appliances
- Included: Water Heater
- Laundry: None
Features
- Ceiling Fan(s), Laminate Counters
- Flooring: Vinyl
- Basement: Crawl Space
- Has fireplace: No
- Fireplace features: None
Interior area
- Total structure area: 694
- Total interior livable area: 694 sqft
- Finished area above ground: 694
- Finished area below ground: 0
Video & virtual tour
Property
Parking
- Parking features: Additional Parking, Driveway, Gravel, Private
- Has uncovered spaces: Yes
Features
- Levels: One
- Stories: 1
- Patio & porch: Deck
- Exterior features: Dock
- Pool features: None
- Spa features: None
- Fencing: None
- Has view: Yes
- View description: Beach, Lake
- Has water view: Yes
- Water view: Beach,Lake
- Waterfront features: Beach Front, Lake, Lake Front, Seawall, Waterfront
- Body of water: Lake George
- Frontage type: Lakefront,Waterfront
Lot
- Size: 0.34 Acres
- Dimensions: 50 x 300
- Features: Back Yard, Level, Rectangular Lot, Views, Waterfront
Details
- Additional structures: None
- Foundation area: 0
- Parcel number: 1801048200400
- Zoning description: Zoning
Construction
Type & style
- Home type: SingleFamily
- Architectural style: Ranch
- Property subtype: Single Family Residence
Materials
- Vinyl Siding
- Roof: Shingle
Condition
- Updated/Remodeled
- New construction: No
- Year built: 1950
Utilities & green energy
- Electric: 100 Amp Service
- Sewer: Septic Tank
- Water: Well
- Utilities for property: Natural Gas Connected, Electricity Connected
Community & HOA
Community
- Features: None
- Subdivision: None
HOA
- Has HOA: No
- Amenities included: None
Location
- Region: Lake
Financial & listing details
- Price per square foot: $425/sqft
- Tax assessed value: $79,000
- Annual tax amount: $2,322
- Date on market: 6/18/2026
- Listing terms: Cash,Conventional
- Road surface type: Asphalt
Estimated market value
Not available
Estimated sales range
Not available
$978/mo
Price history
| Date | Event | Price |
|---|---|---|
| 7/17/2026 | Price change | $295,000-3.3%$425/sqft |
Source:  Greater Lansing AOR #296823 Report a problem Greater Lansing AOR #296823 Report a problem | ||
| 6/18/2026 | Listed for sale | $305,000+3.6%$439/sqft |
Source: Greater Lansing AOR #296823 Report a problem | ||
| 12/31/2025 | Listing removed | $294,500$424/sqft |
Source: Greater Lansing AOR #290834 Report a problem | ||
| 8/28/2025 | Listed for sale | $294,500$424/sqft |
Source: Greater Lansing AOR #290834 Report a problem | ||
Public tax history
| Year | Property taxes | Tax assessment |
|---|---|---|
| 2025 | $2,427 +13.4% | $39,500 -28.2% |
| 2024 | $2,140 | $55,000 +9.3% |
| 2023 | -- | $50,300 +12.5% |
| 2022 | -- | $44,700 -1.3% |
| 2021 | -- | $45,300 |
| 2020 | -- | $45,300 -0.9% |
| 2019 | -- | $45,700 +8.8% |
| 2018 | -- | $42,000 -4.3% |
| 2017 | -- | $43,900 +1.2% |
| 2016 | -- | $43,400 +11% |
| 2015 | -- | $39,100 -4.4% |
| 2014 | -- | $40,900 -13.2% |
| 2013 | -- | $47,100 -1.7% |
| 2012 | -- | $47,900 +1.1% |
| 2011 | -- | $47,400 |
Find assessor info on the county website
Monthly payment
Est. payment
Payment breakdown
Explore the cost of this home by adjusting the details. Changes won't be saved.Climate risks
Neighborhood: 48632
Nearby schools
Schools provided by the listing agent
- High: Farwell
- District: Farwell
Source: Greater Lansing AOR. This data may not be complete. We recommend contacting the local school district to confirm school assignments for this home.
Similar homes
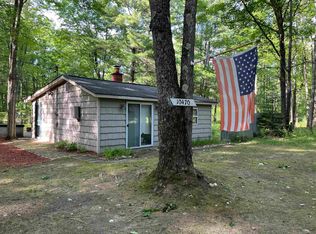
- $274,9001 bd1 ba672 sqft10470 Cedar Rd, Lake, MI 48632For Sale
 MLS ID #50211619, Andrew Granger, CUMMINGS REALTY. MiRealSource
 - $159,0002 bd1 ba641 sqft210 Silver Lake Dr, Lake, MI 48632For Sale
 MLS ID #50220612, ALAN REISS, REISS REAL ESTATE INC.. MiRealSource
 - $149,3112 bd1 ba1k sqft311 Hunter Dr, Lake, MI 48632For Sale
 MLS ID #50220367, DENISE FOSTER, FAIRCHILD & GREEN REALTY. MiRealSource
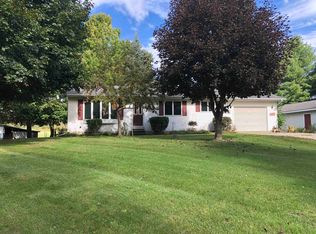
 - $259,9002 bd2 ba1k sqft1640 W Surrey Rd, Farwell, MI 48622For Sale
 MLS ID #50223584, ALAN REISS, REISS REAL ESTATE INC.. MiRealSource
 - $169,0002 bd1 ba810 sqft1808 Arbor Dr, Lake, MI 48632For SaleMLS ID #50217167, DENISE FOSTER, FAIRCHILD & GREEN REALTY. MiRealSource
- $159,9001 bd1 ba856 sqft6287 Rock Rd, Lake, MI 48632For Sale
 MLS ID #20261051184, Joseph Hammel, Keller Williams Somerset. Realcomp II
 - $244,9002 bd1 ba700 sqft3112 Bull Dog Ln, Farwell, MI 48622For SaleMLS ID #20261043914, Sarah T Ebaugh, Real Estate One. Realcomp II
- $244,5002 bd1 ba1k sqft3452 W Lake Dr, Sears, MI 49679For Sale
 MLS ID #26032591, Sylvia Dana, Epique Realty. MichRIC
 - $355,0001 bd1 ba400 sqft8558 Monterey Dr, Evart, MI 49631For SaleMLS ID #25034370, Joseph McNally, RE/MAX TOGETHER. MichRIC
- $165,0002 bd1 ba536 sqft951 Lake Dr, Harrison, MI 48625For SaleMLS ID #25046380, Pamela Sue Mackinder, Century 21 Affiliated - Jackson. MichRIC
- $159,9002 bd1 ba964 sqft2671 E Maple Rd, Clare, MI 48617For SaleMLS ID #50221940, CAROLYN MURPHY, PEYTON PROPERTIES, LLC. MiRealSource
- $199,0003 bd1 ba942 sqft701 N Hemlock St, Evart, MI 49631For SaleMLS ID #26048383, Cory Juliano, Real Estate One of Evart. MichRIC
- $189,9003 bd1 ba840 sqft4971 Westwood Dr, Harrison, MI 48625For SaleMLS ID #50220528, ROBIN WITKOWSKI, Century 21 Signature - Clare. MiRealSource
- $425,0002 bd1 ba840 sqft6720 N Rodgers Ave, Harrison, MI 48625For SaleMLS ID #50209317, RUTH DEFOY, HARRISON REALTY INC.. MiRealSource
- $199,0001 bd1 ba800 sqft5006 Lake Pointe Dr, Harrison, MI 48625For SaleMLS ID #50194699, KARI GARBER, HARRISON REALTY INC.. MiRealSource
- $169,0002 bd1 ba900 sqft3473 N Shore Dr, Sears, MI 49679For SaleMLS ID #26033786, Jacklynn Bissonette, Century 21 Rockgate. MichRIC
- $149,0002 bd1 ba980 sqft7873 River Rd, Evart, MI 49631For SaleMLS ID #25028599, Joseph McNally, RE/MAX TOGETHER. MichRIC
- $155,0002 bd1 ba874 sqft4349 Oak Park Dr, Harrison, MI 48625For SaleMLS ID #50214970, ROBIN WITKOWSKI, Century 21 Signature - Clare. MiRealSource
