Welcome to 701 N Hemlock St! This fully remodeled 3-bedroom, 1-bathroom home received a major facelift inside and out in 2026. Situated on a large corner lot, this home was taken down to the studs and completely rebuilt, offering the feel of a nearly new home. Inside, new windows throughout fill the living room and bedrooms with natural light. A wide hallway leads into the large kitchen, creating a comfortable and functional flow throughout the home. The mudroom/laundry room provides convenient direct access to the oversized 28' x 28' two-car garage with a 240 volt electrical port perfect for charging an EV. The exterior has been updated with a new roof, siding, exterior doors, and gutters. Major mechanical updates include a new furnace, new ductwork, and a new water heater. A large attic offers plenty of space for more storage of potential expansion for another bedroom in the future. With the extensive updates completed in 2026, this turnkey home allows you to move in and enjoy without the worry of taking on major projects. Come and see what this beautifully remodeled home has to offer!
Active
$199,000
701 N Hemlock St, Evart, MI 49631
3beds
942sqft
Single Family Residence
Built in ----
0.38 Acres Lot
$196,400 Zestimate®
$211/sqft
$-- HOA
What's special
Large corner lotNew roof
- 41 days
- 106
- 5
Zillow last checked:
Listing updated:
Listed by:
Cory Juliano 231-250-3750,
Real Estate One of Evart 231-734-9710
Source: MichRIC,MLS#: 26048383
Facts & features
Interior
Bedrooms & bathrooms
- Bedrooms: 3
- Bathrooms: 1
- Full bathrooms: 1
- Main level bedrooms: 3
Primary bedroom
- Level: Main
- Area: 132
- Dimensions: 11.00 x 12.00
Bedroom 2
- Level: Main
- Area: 108
- Dimensions: 9.00 x 12.00
Bedroom 3
- Level: Main
- Area: 99
- Dimensions: 9.00 x 11.00
Bathroom 1
- Level: Main
- Area: 42
- Dimensions: 6.00 x 7.00
Kitchen
- Level: Main
- Area: 154
- Dimensions: 11.00 x 14.00
Laundry
- Level: Main
- Area: 72
- Dimensions: 8.00 x 9.00
Living room
- Level: Main
- Area: 204
- Dimensions: 12.00 x 17.00
Heating
- Forced Air
Appliances
- Laundry: Main Level
Features
- Windows: Insulated Windows
- Basement: Michigan Basement
- Has fireplace: No
Interior area
- Total structure area: 942
- Total interior livable area: 942 sqft
- Finished area below ground: 0
Property
Parking
- Total spaces: 2
- Parking features: Attached
- Garage spaces: 2
Features
- Stories: 1
Lot
- Size: 0.38 Acres
- Dimensions: 137 x 141
- Features: Corner Lot, Level
Details
- Parcel number: 5135400100
- Zoning description: none
Construction
Type & style
- Home type: SingleFamily
- Architectural style: Ranch
- Property subtype: Single Family Residence
Materials
- Vinyl Siding
- Roof: Shingle
Condition
- New construction: No
Utilities & green energy
- Sewer: Public Sewer
- Water: Public
Community & HOA
Location
- Region: Evart
Financial & listing details
- Price per square foot: $211/sqft
- Tax assessed value: $52,700
- Annual tax amount: $1,774
- Date on market: 9/11/2026
- Listing terms: Cash,FHA,VA Loan,USDA Loan,MSHDA,Conventional
- Road surface type: Paved
Estimated market value
$196,400
$187,000 - $206,000
$1,184/mo
Price history
| Date | Event | Price |
|---|---|---|
| 9/11/2026 | Listed for sale | $199,000$211/sqft |
Source:  MichRIC #26048383 Report a problem | ||
Public tax history
| Year | Property taxes | Tax assessment |
|---|---|---|
| 2026 | $1,761 +2.4% | $52,700 +0.8% |
| 2025 | $1,720 +5.2% | $52,300 +12.2% |
| 2024 | $1,636 -0.4% | $46,600 +7.6% |
| 2023 | $1,642 +6.2% | $43,300 +17% |
| 2022 | $1,547 | $37,000 +21.7% |
| 2021 | -- | $30,400 +10.9% |
| 2020 | -- | $27,400 +5.8% |
| 2019 | -- | $25,900 +9.7% |
| 2018 | -- | $23,600 -21.3% |
| 2017 | -- | $30,000 +20% |
| 2016 | -- | $25,000 -0.8% |
| 2015 | -- | $25,200 -3.1% |
| 2014 | -- | $26,000 |
| 2013 | -- | -- |
| 2012 | -- | $28,100 -5.7% |
| 2011 | -- | $29,800 -2.9% |
| 2010 | -- | $30,700 |
Find assessor info on the county website
Monthly payment
Est. payment
Payment breakdown
Explore the cost of this home by adjusting the details. Changes won't be saved.Climate risks
Neighborhood: 49631

Similar homes
- $--3 bd1 ba1.3k sqft315 W Jefferson St, Evart, MI 49631Auction
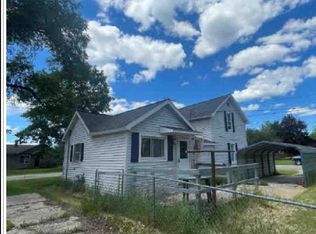 Xome
- $--3 bd1 ba1.3k sqft9262 Mohican Trl, Evart, MI 49631Auction
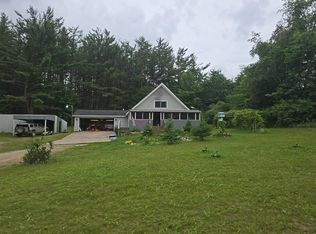 Auction.com 2
- $175,0004 bd2 ba1.2k sqft10055 Eight Mile Rd, Evart, MI 49631For Sale

 MLS ID #26041359, Joseph McNally, RE/MAX TOGETHER. MichRIC
- $132,0003 bd1 ba924 sqft209 S River St, Evart, MI 49631For Sale
 MLS ID #26027879, Mary Peacock, Peacock Real Estate. MichRIC
- $149,0002 bd1 ba980 sqft7873 River Rd, Evart, MI 49631For SaleMLS ID #25028599, Joseph McNally, RE/MAX TOGETHER. MichRIC
- $199,5002 bd2 ba960 sqft765 S Mill St, Reed City, MI 49677For SaleMLS ID #26055441, Whitney Kay Harrison, Epique Realty. MichRIC
- $198,0003 bd1 ba1.2k sqft8429 E Us Highway 10, Chase, MI 49623For SaleMLS ID #26046274, David Zielinski, Hometown Realty Reed City, LLC. MichRIC
- $237,5002 bd1 ba1k sqft13540 Eight Mile Rd, Evart, MI 49631For SaleMLS ID #26050019, Joseph McNally, RE/MAX TOGETHER. MichRIC
- $105,0002 bd1 ba1k sqft9388 S Lake Dr, Evart, MI 49631For SaleMLS ID #26027592, Ashlee Flachs, Dreams Realty Investments LLC. MichRIC
- $249,9002 bd-- ba800 sqft21374 130th Ave, Hersey, MI 49639For SaleMLS ID #26055596, Lorie Kiebach, Greenridge Realty. MichRIC
- $235,0002 bd1 ba816 sqft22713 Pogy Lake Dr, Evart, MI 49631For SaleMLS ID #26038158, Brittany Felde, Felde Realty. MichRIC
- $275,0001 bd1 ba1.1k sqft9463 Big Stone Lake Rd, Evart, MI 49631For SaleMLS ID #26042704, Gary B Bailey Sr, Crossroads Realty of Michigan. MichRIC
- $184,9003 bd2 ba1.3k sqft124 Osceola Ledge, Leroy, MI 49655For SaleMLS ID #26047287, Victoria Eberhard, Realty Executives Instant Equity. MichRIC
- $210,0003 bd2 ba1.2k sqft252 W Stimson Ave, Reed City, MI 49677For SaleMLS ID #26023928, Marriellen Scalici, Peacock Real Estate. MichRIC
- $219,9003 bd2 ba1.2k sqft2430 Coolidge Rd, Barryton, MI 49305For Sale
 MLS ID #20261068834, Sarah T Ebaugh, Real Estate One. Realcomp II
- $250,0003 bd1 ba1.3k sqft6742 150th Ave, Hersey, MI 49639For SaleMLS ID #26039111, Marriellen Scalici, Peacock Real Estate. MichRIC
- $199,9992 bd1 ba1.1k sqft9170 W Gladwin Rd, Harrison, MI 48625For Sale
 MLS ID #50211271, Arika Reno, Three Pines Realty LLC. MiRealSource
- $229,9003 bd2 ba1.1k sqft2165 Elkhorn Way, Farwell, MI 48622For SaleMLS ID #50223713, Brendan Powell, CUMMINGS REALTY. MiRealSource
