LOOKING FOR SPACE, AMENITIES & A PLACE TO CALL HOME? THIS COULD BE IT! Welcome to 4740 Oak Run, Farwell, MI — a spacious home offering 4 bedrooms, 1½ baths and over 2 acres, located in the desirable White Birch community! This isn’t just a house — it offers a lifestyle. Imagine having access to an indoor heated pool, sauna, tennis courts, basketball, pickleball and mini golf right within your community. Whether you’re looking for recreation, relaxation or room to spread out, there’s plenty here to enjoy. Inside, you’ll find four bedrooms, including a main-level bedroom, plus a full basement that has been approved by the State due to its previous use for foster children, giving you additional possibilities for living, recreation or storage. Starlink about $120/mth. Phones, multiple televisions with streaming, computers, and garage door opener. No lagging!!! basement sq footage is not included in livable sq feet
For sale
Price cut: $14.9K (8/29)
$249,999
4740 Oak Run, Farwell, MI 48622
4beds
1,480sqft
Single Family Residence
Built in 1977
1.72 Acres Lot
$247,700 Zestimate®
$169/sqft
$37/mo HOA
What's special
Indoor heated poolMini golfTennis courtsMultiple televisions with streamingMain-level bedroom
- 48 days
- 1,029
- 68
Zillow last checked:
Listing updated:
Listed by:
Shelley Dixon 989-506-4313,
Sold A2Z Realty 989-506-4313
Source: MiRealSource,MLS#: 50217960 Originating MLS: Clare Gladwin Board of REALTORS
Originating MLS: Clare Gladwin Board of REALTORSFacts & features
Interior
Bedrooms & bathrooms
- Bedrooms: 4
- Bathrooms: 2
- Full bathrooms: 1
- 1/2 bathrooms: 1
- Main level bathrooms: 1
- Main level bedrooms: 2
Bedroom 1
- Features: Carpet
- Level: Main
- Area: 120
- Dimensions: 10 x 12
Bedroom 2
- Features: Carpet
- Level: Main
- Area: 126
- Dimensions: 14 x 9
Bedroom 3
- Features: Luxury Vinyl
- Level: Upper
- Area: 380
- Dimensions: 20 x 19
Bedroom 4
- Features: Carpet
- Level: Basement
- Area: 120
- Dimensions: 12 x 10
Bathroom 1
- Features: Luxury Vinyl
- Level: Main
Dining room
- Level: Main
- Area: 99
- Dimensions: 11 x 9
Kitchen
- Level: Main
- Area: 121
- Dimensions: 11 x 11
Living room
- Features: Luxury Vinyl
- Level: Main
- Area: 256
- Dimensions: 16 x 16
Heating
- Forced Air, Propane, Wood
Cooling
- Central Air
Features
- Flooring: Carpet
- Basement: Partially Finished
- Number of fireplaces: 1
- Fireplace features: Gas
Interior area
- Total structure area: 2,448
- Total interior livable area: 1,480 sqft
- Finished area above ground: 1,360
- Finished area below ground: 120
Property
Parking
- Total spaces: 2
- Parking features: Detached
- Garage spaces: 2
Features
- Levels: One and One Half
- Stories: 1.5
- Frontage type: Road
- Frontage length: 269
Lot
- Size: 1.72 Acres
- Dimensions: 231 x 327
Details
- Parcel number: 010 720 732 00/733 00
- Special conditions: Private
Construction
Type & style
- Home type: SingleFamily
- Architectural style: Chalet
- Property subtype: Single Family Residence
Materials
- Aluminum Siding
- Foundation: Basement
Condition
- New construction: No
- Year built: 1977
Utilities & green energy
- Sewer: Septic Tank
- Water: Private Well
Community & HOA
Community
- Subdivision: Clare 4
HOA
- Has HOA: Yes
- HOA fee: $440 annually
Location
- Region: Farwell
Financial & listing details
- Price per square foot: $169/sqft
- Tax assessed value: $183,400
- Annual tax amount: $2,024
- Date on market: 8/10/2026
- Cumulative days on market: 49 days
- Listing agreement: Exclusive Right To Sell
- Listing terms: Cash,Conventional Blend,FHA,VA Loan,USDA Loan
Estimated market value
$247,700
$235,000 - $260,000
$1,507/mo
Price history
| Date | Event | Price |
|---|---|---|
| 8/29/2026 | Price change | $249,999-5.6%$169/sqft |
Source:  MiRealSource #50217960 Report a problem MiRealSource #50217960 Report a problem | ||
| 8/14/2026 | Price change | $264,900-5.4%$179/sqft |
Source:  MIDMLS #50217957 Report a problem MIDMLS #50217957 Report a problem | ||
| 8/10/2026 | Listed for sale | $279,999+194.7%$189/sqft |
Source: MIDMLS #50217957 Report a problem | ||
| 10/11/2019 | Sold | $95,000-3.1%$64/sqft |
Source:  NGLRMLS #1866507 Report a problem NGLRMLS #1866507 Report a problem | ||
| 8/24/2019 | Listed for sale | $98,000+22.7%$66/sqft |
Source: CENTURY 21 PIONEER #1866507 Report a problem | ||
| 10/28/2011 | Sold | $79,900$54/sqft |
Source: NGLRMLS #1770273 Report a problem | ||
Public tax history
| Year | Property taxes | Tax assessment |
|---|---|---|
| 2025 | $2,022 +11.7% | $91,700 +10% |
| 2024 | $1,811 | $83,400 +6.5% |
| 2023 | -- | $78,300 +19.5% |
| 2022 | -- | $65,500 +26% |
| 2021 | -- | $52,000 -0.8% |
| 2020 | -- | $52,400 +48% |
| 2019 | -- | $35,400 -7.1% |
| 2018 | -- | $38,100 -0.5% |
| 2017 | -- | $38,300 -5.2% |
| 2016 | -- | $40,400 +24.3% |
| 2015 | -- | $32,500 -6.9% |
| 2014 | -- | $34,900 -4.1% |
| 2013 | -- | $36,400 -19.1% |
| 2012 | -- | $45,000 -1.5% |
| 2011 | -- | $45,700 |
Find assessor info on the county website
Monthly payment
Est. payment
Payment breakdown
Explore the cost of this home by adjusting the details. Changes won't be saved.Climate risks
Neighborhood: 48622
Nearby schools
Schools provided by the listing agent
- District: Farwell Area Schools
Source: MiRealSource. This data may not be complete. We recommend contacting the local school district to confirm school assignments for this home.
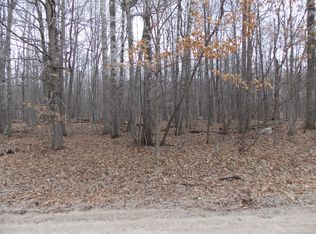
Similar homes
- $235,0003 bd2 ba1.3k sqft2392 Fern Ct, Farwell, MI 48622For Sale
 MLS ID #1948350, Jane Ann Palmer. NGLRMLS
 - $235,0003 bd2 ba1.3k sqft2392 Fern Ct Lot 908-9, Farwell, MI 48622For Sale
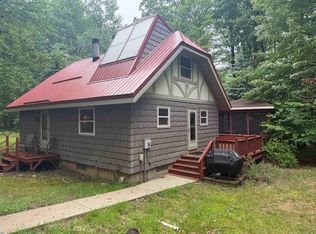
 MLS ID #79080071400, Jane Ann Palmer, CENTURY 21 SIGNATURE REALTY - CLARE. Realcomp II
 - $215,0003 bd2 ba1.3k sqft460 Evergreen Trl, Farwell, MI 48622For Sale
 MLS ID #1950538, Jaquelyn Davis. NGLRMLS
 - $215,0003 bd2 ba1.3k sqft460 Evergreen Trl Lot 25-26, Farwell, MI 48622For Sale
 MLS ID #79080073534, Jaquelyn I Davis, ASSOCIATED REALTY. Realcomp II
 - $195,0003 bd2 ba1.6k sqft8853 Harding Ave, Farwell, MI 48622For Sale
 MLS ID #50217879, SHANNON CHRISMAN, HOMEWATERS - Gladwin. MiRealSource
 - $279,0002 bd1 ba1.2k sqft4522 Red Fox Run, Farwell, MI 48622For SaleMLS ID #20261057340, Samantha Broughman, Motivated Real Estate. Realcomp II
- $145,5003 bd2 ba1.4k sqft2179 Oakridge Dr, Farwell, MI 48622For SaleMLS ID #50220225, ALAN REISS, REISS REAL ESTATE INC.. MiRealSource
- $234,9003 bd2 ba1.3k sqft4450 Adams Rd, Lake, MI 48632For SaleMLS ID #50218698, ROBIN WITKOWSKI, Century 21 Signature - Clare. MiRealSource
- $259,9003 bd3 ba1.4k sqft2675 W Lily Lake Rd, Harrison, MI 48625For Sale
 MLS ID #26037980, Jeff S. Burke, EXP Realty LLC. MichRIC
 - $279,0003 bd2 ba1.4k sqft4490 Ridgeway Trl, Lake, MI 48632For SaleMLS ID #50210862, DENISE FOSTER, FAIRCHILD & GREEN REALTY. MiRealSource
- $269,0003 bd2 ba1.7k sqft401 Orchard Ave Lot 64, Clare, MI 48617For SaleMLS ID #79080073455, Daniel Dwyer-Snyder, CENTURY 21 SIGNATURE REALTY - CLARE. Realcomp II
- $299,9993 bd2 ba2.1k sqft2410 Beatrice Rd, Harrison, MI 48625For SaleMLS ID #50220239, ROBIN WITKOWSKI, Century 21 Signature - Clare. MiRealSource
- $255,0002 bd1 ba1.4k sqft875 Lake Station Ave, Harrison, MI 48625For SaleMLS ID #50219990, RUTH DEFOY, HARRISON REALTY INC.. MiRealSource
- $235,0003 bd2 ba1.1k sqft8180 Trails End Rd Lot 16, Lake, MI 48632For SaleMLS ID #79080072090, Jane Ann Palmer, CENTURY 21 SIGNATURE REALTY - CLARE. Realcomp II
- $285,0003 bd2 ba1.8k sqft5755 W Herrick Rd, Lake, MI 48632For SaleMLS ID #50220500, Nicholas Bonstelle, CGBOR Guest Listings. MiRealSource
