This charming country home is situated on 2 acres with 12 x 36 pole building and 3 car detached garage. 4 bedrooms and 2 full baths. Main level laundry room has plenty of space for more storage, crafts, or an office area. The back deck is great for catching sun rays and hanging out with family & friends. The sunroom is perfect for enjoying those not so sunny days. The pole barn has cement floor, water, & electricity. A nice garden area and lots of room to run & play make this the perfect opportunity to enjoy the out-of-doors with kids or pets.
For sale
$265,000
7652 N Wise Rd, Clare, MI 48617
4beds
2,170sqft
Single Family Residence
Built in 1919
2 Acres Lot
$257,000 Zestimate®
$122/sqft
$-- HOA
What's special
Nice garden area
- 25 days
- 1,783
- 189
Zillow last checked:
Listing updated:
Listed by:
James Parsons CELL:989-429-8746,
CENTURY 21 SIGNATURE - Mt. Pleasant 989-772-9449
Source: NGLRMLS,MLS#: 1949941
Facts & features
Interior
Bedrooms & bathrooms
- Bedrooms: 4
- Bathrooms: 2
- Full bathrooms: 2
- Main level bathrooms: 1
Primary bedroom
- Level: Upper
- Area: 170
- Dimensions: 17 x 10
Bedroom 2
- Level: Upper
- Area: 143
- Dimensions: 13 x 11
Bedroom 3
- Level: Upper
- Area: 140
- Dimensions: 14 x 10
Bedroom 4
- Level: Upper
- Area: 99
- Dimensions: 9 x 11
Primary bathroom
- Features: None
Dining room
- Level: Main
- Area: 187
- Dimensions: 17 x 11
Kitchen
- Level: Main
- Area: 238
- Dimensions: 17 x 14
Living room
- Level: Main
- Area: 405
- Dimensions: 27 x 15
Heating
- Forced Air, Propane
Cooling
- Central Air
Appliances
- Included: Refrigerator, Oven/Range, Dishwasher
- Laundry: Main Level
Features
- Kitchen Island
- Flooring: Carpet, Laminate
- Has fireplace: No
- Fireplace features: None
Interior area
- Total structure area: 2,170
- Total interior livable area: 2,170 sqft
- Finished area above ground: 2,170
- Finished area below ground: 0
Property
Parking
- Total spaces: 2
- Parking features: Detached, Gravel
- Garage spaces: 2
Accessibility
- Accessibility features: None
Features
- Levels: Two
- Stories: 2
- Patio & porch: Deck
- Exterior features: Garden
- Has view: Yes
- View description: Countryside View
- Waterfront features: None
Lot
- Size: 2 Acres
- Dimensions: 248 x 344
- Features: Level, Metes and Bounds
Details
- Additional structures: Pole Building(s)
- Parcel number: 160261000101
- Zoning description: Residential
- Other equipment: Dish TV
Construction
Type & style
- Home type: SingleFamily
- Property subtype: Single Family Residence
Materials
- Frame, Vinyl Siding
- Foundation: Poured Concrete, Stone
- Roof: Asphalt
Condition
- New construction: No
- Year built: 1919
Utilities & green energy
- Sewer: Private Sewer
- Water: Private
Community & HOA
Community
- Features: None
- Subdivision: N/A
HOA
- Services included: None
Location
- Region: Clare
Financial & listing details
- Price per square foot: $122/sqft
- Tax assessed value: $65,721
- Annual tax amount: $2,107
- Price range: $265K - $265K
- Date on market: 8/28/2026
- Cumulative days on market: 26 days
- Listing agreement: Exclusive Right Sell
- Listing terms: Conventional,Cash,FHA,VA Loan
- Ownership type: Private Owner
- Road surface type: Gravel
Estimated market value
$257,000
$244,000 - $270,000
$1,933/mo
Price history
| Date | Event | Price |
|---|---|---|
| 8/28/2026 | Listed for sale | $265,000+56.8%$122/sqft |
Source:  NGLRMLS #1949941 Report a problem NGLRMLS #1949941 Report a problem | ||
| 3/1/2021 | Sold | $169,000$78/sqft |
Source: NGLRMLS #1883710 Report a problem | ||
| 2/10/2021 | Pending sale | $169,000$78/sqft |
Source: NGLRMLS #1883710 Report a problem | ||
| 2/2/2021 | Contingent | $169,000$78/sqft |
Source: NGLRMLS #1883710 Report a problem | ||
| 1/29/2021 | Listed for sale | $169,000+35.7%$78/sqft |
Source: NGLRMLS #1883710 Report a problem | ||
| 8/2/2018 | Sold | $124,500-4.2%$57/sqft |
Source: NGLRMLS #1843805 Report a problem | ||
| 6/14/2018 | Price change | $129,999-3.7%$60/sqft |
Source: Mount Pleasant - WEICHERT, REALTORS - Broadway Realty #1843805 Report a problem | ||
| 3/19/2018 | Listed for sale | $135,000$62/sqft |
Source: WEICHERT, REALTORS BROADWAY REALTY #1843805 Report a problem | ||
| 11/13/2017 | Listing removed | $135,000$62/sqft |
Source: Mount Pleasant - WEICHERT, REALTORS - Broadway Realty #1837201 Report a problem | ||
| 8/17/2017 | Listed for sale | $135,000+62.3%$62/sqft |
Source: WEICHERT, REALTORS BROADWAY REALTY #1837201 Report a problem | ||
| 9/27/2009 | Listing removed | $83,200$38/sqft |
Source: Hometowne Realty #79989 Report a problem | ||
| 7/10/2009 | Listed for sale | $83,200-26.7%$38/sqft |
Source: Hometowne Realty #79989 Report a problem | ||
| 8/30/2002 | Sold | $113,500$52/sqft |
Source: Agent Provided Report a problem | ||
Public tax history
| Year | Property taxes | Tax assessment |
|---|---|---|
| 2025 | -- | $94,600 +25.1% |
| 2024 | $1,803 | $75,600 +10.2% |
| 2023 | -- | $68,600 +21.8% |
| 2022 | -- | $56,300 -2.3% |
| 2021 | -- | $57,600 +4.7% |
| 2020 | -- | $55,000 +10.7% |
| 2018 | -- | $49,700 -0.8% |
| 2017 | $1,216 -99.9% | $50,100 +2% |
| 2016 | $1,164,344 | $49,100 -15.5% |
| 2015 | -- | $58,100 +9.8% |
| 2014 | -- | $52,900 -10.6% |
| 2011 | -- | $59,200 -17.9% |
| 2010 | -- | $72,117 +55.1% |
| 2003 | -- | $46,512 |
Find assessor info on the county website
Monthly payment
Est. payment
Payment breakdown
Explore the cost of this home by adjusting the details. Changes won't be saved.Climate risks
Neighborhood: 48617
Nearby schools
Schools provided by the listing agent
- District: Coleman Community School District
Source: NGLRMLS. This data may not be complete. We recommend contacting the local school district to confirm school assignments for this home.
Similar homes
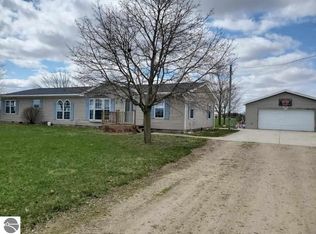
- $235,0002 bd1 ba1.2k sqft7632 N Wise Rd, Clare, MI 48617For Sale
 MLS ID #1949953, James Parsons. NGLRMLS
 - $269,9003 bd3 ba3k sqft8593 S Clare Ave, Clare, MI 48617For Sale
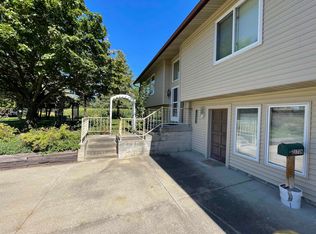
 MLS ID #50221669, CAROLYN MURPHY, PEYTON PROPERTIES, LLC. MiRealSource
 - $269,0003 bd2 ba1.7k sqft401 Orchard Ave, Clare, MI 48617For Sale
 MLS ID #1950453, Daniel Dwyer-Snyder. NGLRMLS
 - $269,0003 bd2 ba1.7k sqft401 Orchard Ave Lot 64, Clare, MI 48617For Sale

 MLS ID #79080073455, Daniel Dwyer-Snyder, CENTURY 21 SIGNATURE REALTY - CLARE. Realcomp II
 - $269,0003 bd1 ba1.9k sqft3999 N Castor Rd, Coleman, MI 48618For SaleMLS ID #50217632, PRESTON BOVEE, Local Real Estate, LLC. MiRealSource
- $255,0003 bd2 ba1.6k sqft2410 S Loomis Rd, Mount Pleasant, MI 48858For SaleMLS ID #50221774, Tracy Sampson, RE/MAX of Midland. MiRealSource
- $229,9004 bd2 ba1.6k sqft412 Wilcox Pkwy, Clare, MI 48617For SaleMLS ID #50210755, TROY CONDELL, CONDELL WONDER LAND. MiRealSource
- $234,9004 bd2 ba1.9k sqft646 George St, Clare, MI 48617For Sale
 MLS ID #26032964, Heather Vallad, Real Estate One of Evart. MichRIC
 - $290,0003 bd2 ba1.6k sqft4175 Hicks Rd, Beaverton, MI 48612For SaleMLS ID #50202407, Connie J Allen, Century 21 Signature Realty - Bay City. MiRealSource
- $285,0003 bd2 ba1.8k sqft5755 W Herrick Rd, Lake, MI 48632For SaleMLS ID #50220500, Nicholas Bonstelle, CGBOR Guest Listings. MiRealSource
- $314,9003 bd2 ba1.9k sqft547 Peterson Dr, Sanford, MI 48657For SaleMLS ID #50222350, Amber Wilson, Century 21 Signature Realty Midland. MiRealSource
- $249,9994 bd2 ba1.4k sqft4740 Oak Run, Farwell, MI 48622For SaleMLS ID #50217960, Shelley Dixon, Sold A2Z Realty. MiRealSource
