Enjoy the best of both worlds in this spacious three -bedroom bi-level home just outside of town! Featuring a flexible layout ,plenty of living space and a three-car garage with room for vehicles,hobbies and storage . Conveniently located close to town while offering a peaceful setting -this home is a must-see.
For sale
Price increase: $25K (11/19)
$289,900
8593 S Clare Ave, Clare, MI 48617
3beds
3,000sqft
Single Family Residence
Built in 1992
2.85 Acres Lot
$278,900 Zestimate®
$97/sqft
$-- HOA
What's special
Peaceful settingFlexible layoutSpacious three-bedroom bi-level homePlenty of living space
- 67 days
- 432
- 16
Zillow last checked:
Listing updated:
Listed by:
CAROLYN MURPHY 989-339-8081,
PEYTON PROPERTIES, LLC 989-386-9840
Source: MiRealSource,MLS#: 50221669 Originating MLS: Clare Gladwin Board of REALTORS
Facts & features
Interior
Bedrooms & bathrooms
- Bedrooms: 3
- Bathrooms: 3
- Full bathrooms: 2
- 1/2 bathrooms: 1
Bedroom 1
- Features: Carpet
- Level: Second
- Area: 195
- Dimensions: 15 x 13
Bedroom 2
- Features: Carpet
- Level: Second
- Area: 120
- Dimensions: 10 x 12
Bedroom 3
- Features: Carpet
- Level: Second
- Area: 120
- Dimensions: 10 x 12
Bathroom 1
- Features: Tile
- Level: Second
- Area: 50
- Dimensions: 10 x 5
Bathroom 2
- Features: Tile
- Level: Second
- Area: 77
- Dimensions: 11 x 7
Dining room
- Level: Second
- Area: 156
- Dimensions: 12 x 13
Family room
- Features: Carpet
- Level: First
- Area: 360
- Dimensions: 24 x 15
Kitchen
- Level: Second
- Area: 176
- Dimensions: 16 x 11
Living room
- Features: Carpet
- Level: Second
- Area: 300
- Dimensions: 15 x 20
Heating
- Forced Air, Natural Gas
Cooling
- Central Air
Appliances
- Included: Gas Water Heater
Features
- Flooring: Concrete, Carpet
- Basement: Crawl Space
- Number of fireplaces: 2
- Fireplace features: Living Room
Interior area
- Total structure area: 3,000
- Total interior livable area: 3,000 sqft
- Finished area above ground: 3,000
- Finished area below ground: 0
Property
Parking
- Total spaces: 4
- Parking features: Attached
- Attached garage spaces: 4
Features
- Levels: Multi/Split,Bi-Level
- Frontage type: Road
- Frontage length: 208
Lot
- Size: 2.85 Acres
- Dimensions: 208 x 208
Details
- Parcel number: 01501430006
- Special conditions: Private
Construction
Type & style
- Home type: SingleFamily
- Property subtype: Single Family Residence
Materials
- Vinyl Siding
Condition
- Year built: 1992
Utilities & green energy
- Sewer: Septic Tank
- Water: Private Well
Community & HOA
Community
- Subdivision: No
HOA
- Has HOA: No
Location
- Region: Clare
Financial & listing details
- Price per square foot: $97/sqft
- Tax assessed value: $241,246
- Annual tax amount: $155
- Date on market: 9/14/2026
- Cumulative days on market: 68 days
- Listing agreement: Exclusive Right To Sell
- Listing terms: Cash,Conventional,FHA,VA Loan,USDA Loan
- Road surface type: Paved
Estimated market value
$278,900
$265,000 - $293,000
$1,675/mo
Price history
| Date | Event | Price |
|---|---|---|
| 11/19/2026 | Price change | $289,900+9.4%$97/sqft |
Source:  MiRealSource #50221669 Report a problem | ||
| 9/30/2026 | Price change | $264,900-1.9%$88/sqft |
Source: MiRealSource #50221669 Report a problem | ||
| 9/14/2026 | Listed for sale | $269,900$90/sqft |
Source: MiRealSource #50221669 Report a problem | ||
Public tax history
| Year | Property taxes | Tax assessment |
|---|---|---|
| 2025 | $155 | $120,623 +11.1% |
| 2024 | -- | $108,543 +21.5% |
| 2023 | -- | $89,328 +18.6% |
| 2022 | -- | $75,307 +7.1% |
| 2021 | -- | $70,300 +2% |
| 2020 | -- | $68,900 +13% |
| 2019 | -- | $61,000 |
| 2018 | -- | -- |
| 2017 | -- | $60,200 -1.5% |
| 2016 | -- | $61,096 +1.1% |
| 2015 | -- | $60,402 -1% |
| 2014 | -- | $60,995 -1% |
| 2013 | -- | $61,586 +5.7% |
| 2012 | -- | $58,274 -1.6% |
| 2011 | -- | $59,200 |
Find assessor info on the county website
Monthly payment
Est. payment
Payment breakdown
Explore the cost of this home by adjusting the details. Changes won't be saved.Climate risks
Neighborhood: 48617
Nearby schools
Schools provided by the listing agent
- District: Clare Public Schools
Source: MiRealSource. This data may not be complete. We recommend contacting the local school district to confirm school assignments for this home.


Similar homes
- $176,9004 bd1 ba1.5k sqft414 SE 4th St, Clare, MI 48617For Sale

 MLS ID #50227145, CAROLYN MURPHY, PEYTON PROPERTIES, LLC. MiRealSource
- $229,9004 bd2 ba1.9k sqft646 George St, Clare, MI 48617For Sale

 MLS ID #26032964, Heather Vallad, Real Estate One of Evart. MichRIC
- $294,9003 bd2 ba2.1k sqft2410 Beatrice Rd, Harrison, MI 48625For Sale
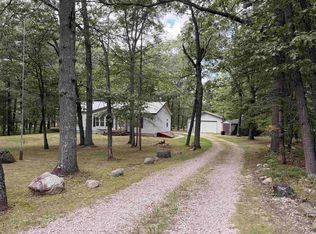 MLS ID #50220239, ROBIN WITKOWSKI, Century 21 Signature - Clare. MiRealSource
- $410,0005 bd2 ba3.9k sqft6987 E Beaverton Rd, Clare, MI 48617For Sale
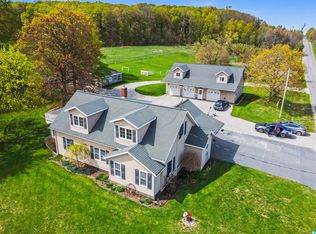
 MLS ID #201840005, Tom Smolinski, NextHomes Champions. WWMLS
- $275,0003 bd1 ba2k sqft4063 W Curtis Rd, Coleman, MI 48618For SaleMLS ID #50224124, PRESTON BOVEE, Local Real Estate, LLC. MiRealSource
- $275,0006 bd2 ba3.6k sqft10651 N Vandecar Rd, Farwell, MI 48622For SaleMLS ID #50216192, SHANNON CUMMINGS, CUMMINGS REALTY. MiRealSource
- $280,0003 bd2 ba3.1k sqft6655 Cedarhurst Dr, Lake, MI 48632For SaleMLS ID #50213036, RUTH DEFOY, HARRISON REALTY INC.. MiRealSource
- $374,9005 bd4 ba3.8k sqft10995 Isabella County Line Rd, Coleman, MI 48618For Sale
 MLS ID #20261066254, Pearl Perez, AAA McNamara Properties Inc. Realcomp II
- $290,0003 bd2 ba1.9k sqft1012 Rock Trl, Beaverton, MI 48612For SaleMLS ID #50227149, Monique Gilbert, Keller Williams Preferred. MiRealSource
- $295,0004 bd1 ba2.9k sqft3714 N Finley Lake Ave, Harrison, MI 48625For SaleMLS ID #50221605, Scott Clay, Baystone Realty. MiRealSource
- $319,9004 bd3 ba2.1k sqft5837 Eaton Rd, Gladwin, MI 48624For SaleMLS ID #50223379, Ryan J Baker, Baker-Kehoe Realty LLC. MiRealSource
