Welcome home to this inviting 2,100 sq. ft., 3-bedroom, 2-bath home designed for comfortable living and entertaining. The spacious open floor plan features soaring cathedral ceilings, oversized windows that fill the home with natural light, and a cozy fireplace that creates the perfect gathering space. A full basement, bonus rooms, and whole-house generator provide the flexibility and peace of mind today's buyers are looking for. Situated on four lots that make it a just over an acre, the property offers a 20' x 20' attached garage and an additional 20' x 24' detached garage, giving you plenty of room for vehicles, recreational toys, hobbies, and storage. Located in the desirable Lake of the Pines community, you'll enjoy access to private Doc and Tom Lake, a 323-acre all-sports lake ideal for fishing, kayaking, paddleboarding, boating, and swimming at two sandy beach areas. Guests can take advantage of the private campground featuring 30- and 50-amp electrical hookups, three rustic shelters, a large pavilion, and a dog run for four-legged visitors. The community also offers outstanding amenities including a small golf course, tennis, pickleball, basketball, bocce ball, sand volleyball, and a full calendar of social events that make Lake of the Pines a wonderful place to call home. Whether you're relaxing on the deck, entertaining family and friends, or enjoying everything this vibrant community has to offer, this property is the perfect place to experience the Up North lifestyle.
For sale
Price cut: $29K (9/18)
$280,000
6655 Cedarhurst Dr, Lake, MI 48632
3beds
3,176sqft
Single Family Residence
Built in 1998
1.04 Acres Lot
$276,100 Zestimate®
$88/sqft
$42/mo HOA
What's special
Cozy fireplaceFull basementBonus roomsSoaring cathedral ceilingsSpacious open floor planWhole-house generatorRelaxing on the deck
- 121 days
- 360
- 28
Zillow last checked:
Listing updated:
Listed by:
RUTH DEFOY 989-429-7552,
HARRISON REALTY INC. 989-539-2261
Source: MiRealSource,MLS#: 50213036 Originating MLS: Clare Gladwin Board of REALTORS
Originating MLS: Clare Gladwin Board of REALTORSFacts & features
Interior
Bedrooms & bathrooms
- Bedrooms: 3
- Bathrooms: 2
- Full bathrooms: 2
- Main level bathrooms: 2
- Main level bedrooms: 2
Rooms
- Room types: Family Room, Bedroom, Laundry, Master Bedroom, Great Room, Living Room, Loft, Unfinished Room, Master Bathroom, Bonus Room, Second Flr Full Bathroom
Primary bedroom
- Level: First
Bedroom 1
- Level: Main
- Area: 130
- Dimensions: 10 x 13
Bedroom 2
- Level: Main
- Area: 192
- Dimensions: 12 x 16
Bedroom 3
- Level: Upper
- Area: 315
- Dimensions: 15 x 21
Bathroom 1
- Level: Main
- Area: 50
- Dimensions: 5 x 10
Bathroom 2
- Level: Main
- Area: 84
- Dimensions: 6 x 14
Dining room
- Level: Main
- Area: 180
- Dimensions: 12 x 15
Family room
- Level: Lower
- Area: 864
- Dimensions: 27 x 32
Kitchen
- Level: Main
- Area: 120
- Dimensions: 10 x 12
Living room
- Level: Main
- Area: 288
- Dimensions: 16 x 18
Office
- Level: Upper
Heating
- Forced Air, Natural Gas
Cooling
- Ceiling Fan(s)
Appliances
- Included: Dryer, Microwave, Range/Oven, Refrigerator, Washer, Water Softener Owned, Gas Water Heater
- Laundry: First Floor Laundry
Features
- High Ceilings, Cathedral/Vaulted Ceiling, Walk-In Closet(s)
- Flooring: Ceramic Tile, Hardwood
- Windows: Bay Window(s), Skylight(s)
- Basement: Concrete,Unfinished
- Number of fireplaces: 1
- Fireplace features: Gas, Living Room
Interior area
- Total structure area: 3,176
- Total interior livable area: 3,176 sqft
- Finished area above ground: 2,106
- Finished area below ground: 1,070
Property
Parking
- Total spaces: 3
- Parking features: 3 or More Spaces, Garage, Attached, Detached
- Attached garage spaces: 3
Features
- Levels: One and One Half
- Stories: 1.5
- Patio & porch: Deck
- Has private pool: Yes
- Pool features: Community
- Has spa: Yes
- Spa features: Bath, Spa/Jetted Tub, Community
- Has view: Yes
- View description: Rural View
- Waterfront features: Lake/River Access
- Frontage type: Road
- Frontage length: 187
Lot
- Size: 1.04 Acres
- Dimensions: 187 x 175 x 157 x 50 x 39 x 175 x 83
- Features: Deep Lot - 150+ Ft., Large Lot - 65+ Ft., Wooded, Unpaved, Rural
Details
- Additional structures: Garage(s), Second Garage
- Parcel number: 00906024001
- Zoning description: Residential
- Special conditions: Private
Construction
Type & style
- Home type: SingleFamily
- Architectural style: Chalet
- Property subtype: Single Family Residence
Materials
- Wood Siding
- Foundation: Basement, Concrete Perimeter
Condition
- Year built: 1998
Utilities & green energy
- Electric: Generator
- Sewer: Septic Tank
- Water: Private Well
- Utilities for property: Electricity Connected, Natural Gas Connected, Water Connected
Community & HOA
Community
- Features: Beach Area
- Subdivision: Birchwood Height
HOA
- Has HOA: Yes
- Amenities included: Clubhouse, Fitness Center, Park, Playground, Tennis Court(s)
- Services included: Club House Included, Community Pool, HOA
- HOA fee: $500 annually
- HOA name: Lake of the Pines
Location
- Region: Lake
Financial & listing details
- Price per square foot: $88/sqft
- Tax assessed value: $293,374
- Annual tax amount: $2,274
- Date on market: 6/26/2026
- Cumulative days on market: 122 days
- Listing agreement: Exclusive Right To Sell
- Listing terms: Cash,Conventional
- Road surface type: Gravel
Estimated market value
$276,100
$262,000 - $290,000
$1,736/mo
Price history
| Date | Event | Price |
|---|---|---|
| 9/18/2026 | Price change | $280,000-9.4%$88/sqft |
Source:  MiRealSource #50213036 Report a problem MiRealSource #50213036 Report a problem | ||
| 6/26/2026 | Listed for sale | $309,000+12.4%$97/sqft |
Source: MiRealSource #50213036 Report a problem | ||
| 4/19/2026 | Listing removed | -- |
Source: Owner Report a problem | ||
| 1/19/2026 | Listed for sale | $275,000+20.1%$87/sqft |
Source: Owner Report a problem | ||
| 7/8/2025 | Listing removed | $229,000$72/sqft |
Source: MiRealSource #50160186 Report a problem | ||
| 4/8/2025 | Price change | $229,000-10.2%$72/sqft |
Source: MiRealSource #50160186 Report a problem | ||
| 12/16/2024 | Price change | $255,000-3.4%$80/sqft |
Source: MiRealSource #50160186 Report a problem | ||
| 11/19/2024 | Price change | $264,000-1.9%$83/sqft |
Source: MiRealSource #50160186 Report a problem | ||
| 11/4/2024 | Listed for sale | $269,000$85/sqft |
Source: MiRealSource #50160186 Report a problem | ||
Public tax history
| Year | Property taxes | Tax assessment |
|---|---|---|
| 2025 | $2,190 +14.3% | $146,687 +8% |
| 2024 | $1,915 | $135,845 +19% |
| 2023 | -- | $114,108 +31.5% |
| 2022 | -- | $86,779 +16.6% |
| 2021 | -- | $74,433 +0.8% |
| 2020 | -- | $73,842 +7.9% |
| 2019 | -- | $68,459 +0.8% |
| 2018 | -- | $67,896 -0.2% |
| 2017 | -- | $68,018 -9% |
| 2016 | -- | $74,735 +18.7% |
| 2015 | -- | $62,965 +3.1% |
| 2014 | -- | $61,100 +1.3% |
| 2013 | -- | $60,300 +1.2% |
| 2012 | -- | $59,600 -15.5% |
| 2011 | -- | $70,500 |
Find assessor info on the county website
Monthly payment
Est. payment
Payment breakdown
Explore the cost of this home by adjusting the details. Changes won't be saved.Climate risks
Neighborhood: 48632
Nearby schools
Schools provided by the listing agent
- District: Farwell Area Schools
Source: MiRealSource. This data may not be complete. We recommend contacting the local school district to confirm school assignments for this home.
Similar homes
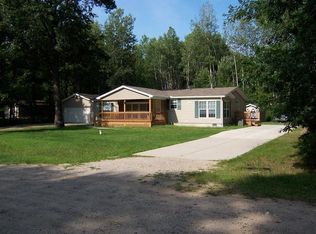
- $269,9003 bd2 ba1.6k sqft661 Connie Dr, Lake, MI 48632For Sale
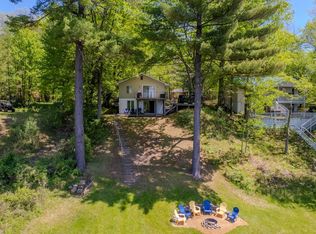
 MLS ID #50212499, ASHLEY CUMMINGS, CUMMINGS REALTY. MiRealSource
 - $275,0003 bd2 ba1.8k sqft5755 W Herrick Rd, Lake, MI 48632For Sale
 MLS ID #50220500, Nicholas Bonstelle, CGBOR Guest Listings. MiRealSource
 - $299,9003 bd3 ba1.6k sqft5862 N Brinton Rd, Lake, MI 48632For Sale
 MLS ID #50225777, Ashley Wheeler, RE/MAX of Midland. MiRealSource
 - $--4 bd2 ba1.8k sqft10640 N Rolland Rd, Lake, MI 48632Auction
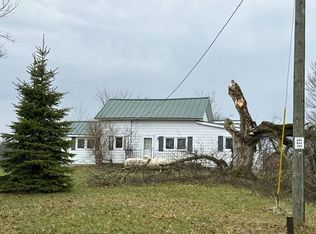 Auction.com 1
 - $367,5002 bd3 ba1.6k sqft6651 Tamarack Trl, Lake, MI 48632For SaleMLS ID #50205176, Anthony Drewek, Realty Executives Home Towne Chesterfield. MiRealSource
- $299,9993 bd2 ba2.1k sqft2410 Beatrice Rd, Harrison, MI 48625For SaleMLS ID #50220239, ROBIN WITKOWSKI, Century 21 Signature - Clare. MiRealSource
- $318,9004 bd2 ba3.7k sqft10215 Lake Station Ave, Lake, MI 48632For SaleMLS ID #50185624, ALAN REISS, REISS REAL ESTATE INC.. MiRealSource
- $280,0003 bd2 ba1.6k sqft2881 Dean St, Harrison, MI 48625For SaleMLS ID #50208768, RUTH DEFOY, HARRISON REALTY INC.. MiRealSource
- $264,9003 bd3 ba3k sqft8593 S Clare Ave, Clare, MI 48617For SaleMLS ID #50221669, CAROLYN MURPHY, PEYTON PROPERTIES, LLC. MiRealSource
- $315,0004 bd2 ba4.4k sqft10203 Lake Station Ave, Lake, MI 48632For SaleMLS ID #50178508, ALAN REISS, REISS REAL ESTATE INC.. MiRealSource
- $229,9004 bd4 ba2k sqft2335 W Monroe Rd, Harrison, MI 48625For SaleMLS ID #50223697, CAROLYN MURPHY, PEYTON PROPERTIES, LLC. MiRealSource
- $379,9003 bd4 ba2k sqft4910 Apple Dr, Farwell, MI 48622For SaleMLS ID #50220720, SHANNON CUMMINGS, CUMMINGS REALTY. MiRealSource
- $315,0004 bd1 ba2.9k sqft3714 N Finley Lake Ave, Harrison, MI 48625For SaleMLS ID #50221605, Scott Clay, Baystone Realty. MiRealSource
- $370,0006 bd3 ba2.4k sqft8492 Gibson Ave, Lake, MI 48632New Construction
 MLS ID #26001175, Amber Cass, RE/MAX TOGETHER. MichRIC
 - $309,9003 bd2 ba2.4k sqft20240 10th Ave, Barryton, MI 49305For SaleMLS ID #26018313, Courtland Bartlett, Berkshire Hathaway HomeServices Michigan Real Estate (Main). MichRIC
- $379,9003 bd2 ba2.9k sqft3385 E Stoney Corner Rd, Mc Bain, MI 49657For SaleMLS ID #26056038, Greg Bosscher, Five Star Real Estate Shelby. MichRIC
