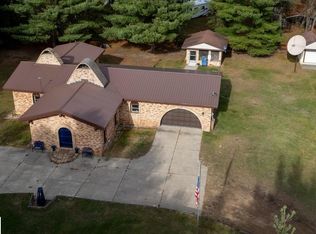
Priced to SELL! This Fantastic 5 Bedroom, 1 1/2 Bath home in country, on 1.83 Acres on paved road, with covered Front Porch, Kitchen with Breakfast Nook, Cozy Den, Master Bedroom/with patio doors to covered attached porch. Great Room with Formal Dining Room/Family Room w/Fireplace for entertaining Family and Friends. 4 large bedrooms on upper level. ATTENTION HUNTERS-5 Bed home, large rooms throughout. Could be used for a lodge with lots of State land close by for good hunting! Enclosed patio with wood burning stove so you can enjoy those cool evenings in Summer/Fall and EVEN in the Winter. and covered back entry/porch. Laundry room can be main fl in back entry or sink/hook ups in unfinished basement. Large 2-car 24x24 garage with cement approach, attached storage shed, plus Cement Block Workshop 20x16. Located Between Cadillac, Lake City, Houghton Lake, Harrison. Close to Lakes Hunting, Trails, Snowmobiling, side by sides, Shopping, Dining, I-75, US 27, M66, M115. This one will sell Fast, Selling AS IS!! Cash or Conventional loan. Make appt SOON!
For sale
Price cut: $20K (9/14)
$279,900
9027 S Young Rd, Falmouth, MI 49632
5beds
2,614sqft
Single Family Residence
Built in 1930
1.83 Acres Lot
$269,700 Zestimate®
$107/sqft
$-- HOA
What's special
Attached storage shedCovered front porchCozy denKitchen with breakfast nook
- 40 days
- 323
- 12
Zillow last checked:
Listing updated:
Listed by:
Mary Colmus 231-779-8088,
ERA Greater North Properties 231-779-8088
Source: NGLRMLS,MLS#: 1949588
Facts & features
Interior
Bedrooms & bathrooms
- Bedrooms: 5
- Bathrooms: 2
- Full bathrooms: 1
- 1/2 bathrooms: 1
- Main level bathrooms: 2
- Main level bedrooms: 1
Rooms
- Room types: Dining Room, Great Room
Primary bedroom
- Level: Main
- Area: 284.2
- Dimensions: 20.3 x 14
Bedroom 2
- Level: Upper
- Area: 144.53
- Dimensions: 14.9 x 9.7
Bedroom 3
- Level: Upper
- Area: 211.2
- Dimensions: 17.6 x 12
Bedroom 4
- Level: Upper
- Area: 139
- Dimensions: 13.9 x 10
Primary bathroom
- Features: Shared
Dining room
- Level: Main
- Area: 212.16
- Dimensions: 15.6 x 13.6
Family room
- Level: Main
- Area: 312
- Dimensions: 20 x 15.6
Kitchen
- Level: Main
- Area: 103.79
- Dimensions: 10.7 x 9.7
Living room
- Level: Main
- Area: 159.96
- Dimensions: 12.9 x 12.4
Heating
- Baseboard, Propane, Wood, Fireplace(s)
Cooling
- Central Air
Appliances
- Included: Refrigerator, Oven/Range, Dishwasher, Exhaust Fan, Propane Water Heater
- Laundry: Main Level
Features
- Bookcases, Breakfast Nook, Drywall, Paneling, High Speed Internet
- Basement: Walk-Out Access,Crawl Space,Unfinished,Interior Entry
- Has fireplace: Yes
- Fireplace features: Wood Burning, Stove
Interior area
- Total structure area: 2,614
- Total interior livable area: 2,614 sqft
- Finished area above ground: 2,614
- Finished area below ground: 0
Property
Parking
- Total spaces: 2
- Parking features: Detached, Garage Door Opener, Concrete Floors, Gravel, Dirt, Private
- Garage spaces: 2
Accessibility
- Accessibility features: None
Features
- Levels: Two
- Stories: 2
- Patio & porch: Patio, Covered
- Exterior features: Sidewalk
- Has view: Yes
- View description: Countryside View, Seasonal View
- Waterfront features: None
Lot
- Size: 1.83 Acres
- Dimensions: 313.5 x 254
- Features: Cleared, Wooded, Level, Metes and Bounds
Details
- Additional structures: Workshop
- Parcel number: 5700801900300
- Zoning description: Rural
Construction
Type & style
- Home type: SingleFamily
- Property subtype: Single Family Residence
Materials
- Frame, Vinyl Siding
- Foundation: Block
- Roof: Asphalt
Condition
- New construction: No
- Year built: 1930
Utilities & green energy
- Sewer: Private Sewer
- Water: Private
Community & HOA
Community
- Features: None
- Subdivision: None
HOA
- Services included: None
Location
- Region: Falmouth
Financial & listing details
- Price per square foot: $107/sqft
- Tax assessed value: $34,549
- Annual tax amount: $919
- Price range: $279.9K - $279.9K
- Date on market: 8/20/2026
- Cumulative days on market: 42 days
- Listing agreement: Exclusive Right Sell
- Listing terms: Conventional,Cash
- Ownership type: Private Owner
- Road surface type: Asphalt
Estimated market value
$269,700
$256,000 - $283,000
$2,235/mo
Price history
| Date | Event | Price |
|---|---|---|
| 9/14/2026 | Price change | $279,900-6.7%$107/sqft |
Source:  NGLRMLS #1949588 Report a problem NGLRMLS #1949588 Report a problem | ||
| 8/20/2026 | Listed for sale | $299,900$115/sqft |
Source: NGLRMLS #1949588 Report a problem | ||
Public tax history
| Year | Property taxes | Tax assessment |
|---|---|---|
| 2025 | $919 +4.6% | $70,600 +4.9% |
| 2024 | $879 | $67,300 +31.7% |
| 2023 | -- | $51,100 +17.5% |
| 2022 | -- | $43,500 +30.2% |
| 2020 | -- | $33,400 -0.3% |
| 2019 | $686 | $33,500 +8.1% |
| 2018 | $686 -26.3% | $31,000 -6.1% |
| 2017 | $931 | $33,000 +3.1% |
| 2016 | $931 | $32,000 +12.3% |
| 2015 | $931 | $28,500 +10.5% |
| 2014 | $931 | $25,800 -27.7% |
| 2013 | $931 | $35,700 -13.6% |
| 2011 | $931 -2.1% | $41,300 -4.8% |
| 2009 | $950 | $43,400 |
Find assessor info on the county website
Monthly payment
Est. payment
Payment breakdown
Explore the cost of this home by adjusting the details. Changes won't be saved.Climate risks
Neighborhood: 49632
Nearby schools
Schools provided by the listing agent
- District: McBain Rural Agricultural Schools
Source: NGLRMLS. This data may not be complete. We recommend contacting the local school district to confirm school assignments for this home.
Similar homes
- $290,0003 bd2 ba1.9k sqft10279 N Finley Lake Ave, Harrison, MI 48625For Sale
 MLS ID #1940356, Brian Wood. NGLRMLS
 - $265,0004 bd2 ba1.8k sqft10891 S Lucas Rd, Mc Bain, MI 49657For Sale
 MLS ID #1949078, Wade Edwards. NGLRMLS
 - $264,9005 bd2 ba2.2k sqft565 Cloverleaf Ln, Houghton Lake, MI 48629For Sale

 MLS ID #201842589, Justin Holbrook, CB Schmidt Houghton Lake. WWMLS
 - $299,9993 bd2 ba2.1k sqft2410 Beatrice Rd, Harrison, MI 48625For Sale
 MLS ID #50220239, ROBIN WITKOWSKI, Century 21 Signature - Clare. MiRealSource
 - $269,9994 bd2 ba2.5k sqft127 E Shadow Lake Rd, Prudenville, MI 48651For SaleMLS ID #50213771, ROBIN WITKOWSKI, Century 21 Signature - Clare. MiRealSource
- $259,0002 bd1 ba1.6k sqft668 S Nelson Rd, Merritt, MI 49667For SaleMLS ID #201841962, Gary R Patrosso, Century 21 Realty North Houghton Lake. WWMLS
- $320,0004 bd1 ba2.9k sqft3714 N Finley Lake Ave, Harrison, MI 48625For SaleMLS ID #50221605, Scott Clay, Baystone Realty. MiRealSource
- $280,0003 bd2 ba3.1k sqft6655 Cedarhurst Dr, Lake, MI 48632For SaleMLS ID #50213036, RUTH DEFOY, HARRISON REALTY INC.. MiRealSource
- $255,0002 bd1 ba1.4k sqft875 Lake Station Ave, Harrison, MI 48625For SaleMLS ID #50219990, RUTH DEFOY, HARRISON REALTY INC.. MiRealSource
- $269,9003 bd2 ba1.4k sqft701 Westlawn St, Harrison, MI 48625For SaleMLS ID #50217070, BOBBI GIBSON, CONDELL WONDER LAND. MiRealSource
- $299,9003 bd2 ba1.4k sqft3540 S Harrison Rd, Houghton Lake, MI 48629For SaleMLS ID #201839471, Janet Theisen, Midge & Co-Luxury Lakefront Homes. WWMLS
- $266,9003 bd2 ba1.6k sqft3775 Sixteen Mile Rd, Marion, MI 49665For Sale
 MLS ID #26024607, William Pollington, Backwoods Realty, LLC. MichRIC
 - $289,9002 bd2 ba1.3k sqft11642 W Woodland Dr, Cadillac, MI 49601For SaleMLS ID #26044496, Teresa K Hoffman, ERA Reardon Realty Great Lakes. MichRIC
- $279,9003 bd2 ba1.7k sqft126 Forestville Dr, Houghton Lake, MI 48629For SaleMLS ID #201842448, Craig Sredzinski, CB Schmidt Houghton Lake. WWMLS
- $289,9002 bd2 ba1.5k sqft1452 Byfield Dr, Harrison, MI 48625For SaleMLS ID #50206277, JOHN CARLSTROM, HARRISON REALTY INC.. MiRealSource
