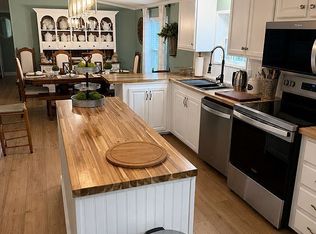
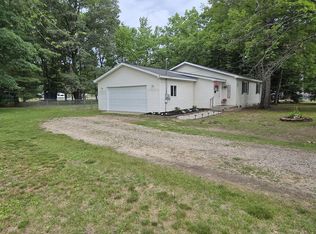
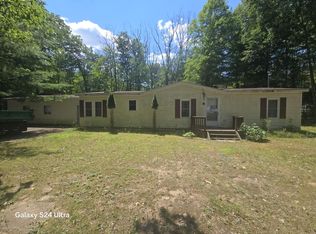
Feeling lucky? You've just found the home you've been waiting for at 565 Cloverleaf Lane! This spacious home offers a quiet and peaceful setting yet still located near Houghton Lk and many of the local attractions and establishments. 5 BD and 2 BA gives a family their own space when it's needed. The large living room and dining area provide a great space when it is not. A large lot with a fence in backyard-including a large, covered porch perfect for outdoor entertainment, or a safe play area for children and pets. With a public boat launch just down the road and easy access to the trail systems this home really checks off all the boxes! A large, insulated shed in the yard allows for year-round use. With a long list of updates and improvements in recent years, this home is ready to enjoy!
For sale
Price cut: $9K (10/2)
$255,900
565 Cloverleaf Ln, Houghton Lake, MI 48629
5beds
2,262sqft
Single Family Residence
Built in 1986
0.92 Acres Lot
$251,700 Zestimate®
$113/sqft
$-- HOA
What's special
Spacious home
- 53 days
- 2,054
- 209
Zillow last checked:
Listing updated:
Listed by:
Justin Holbrook 989-302-7094,
CB Schmidt Houghton Lake,
Kevin Nagel 989-422-6876
Source: WWMLS,MLS#: 201842589
Facts & features
Interior
Bedrooms & bathrooms
- Bedrooms: 5
- Bathrooms: 2
- Full bathrooms: 2
Heating
- Forced Air, Natural Gas
Cooling
- Central Air
Appliances
- Included: Water Heater, Washer, Range/Oven, Refrigerator, Microwave, Dryer, Dishwasher
- Laundry: Lower Level, Main Level
Features
- Ceiling Fan(s)
- Flooring: Laminate
- Doors: Doorwall
- Windows: Blinds
- Basement: None
Interior area
- Total structure area: 2,262
- Total interior livable area: 2,262 sqft
- Finished area above ground: 2,262
Video & virtual tour
Property
Accessibility
- Accessibility features: Covered Entrance
Features
- Stories: 2
- Patio & porch: Patio/Porch
- Exterior features: Garden, Sprinkler System
- Has private pool: Yes
- Pool features: Outdoor Pool
- Fencing: Fenced
- Frontage type: None
Lot
- Size: 0.92 Acres
- Dimensions: 0.92 AC
- Features: Landscaped, Natural
Details
- Additional structures: Shed(s), Workshop
- Parcel number: 0112040140035
Construction
Type & style
- Home type: SingleFamily
- Property subtype: Single Family Residence
Materials
- Foundation: Slab
Condition
- Year built: 1986
Utilities & green energy
- Sewer: Septic Tank
- Utilities for property: Cable Connected
Community & HOA
Community
- Security: Smoke Detector(s)
- Subdivision: T22N R4W
Location
- Region: Houghton Lake
Financial & listing details
- Price per square foot: $113/sqft
- Tax assessed value: $199,400
- Annual tax amount: $3,340
- Date on market: 9/2/2026
- Listing terms: Cash,Conventional Mortgage,FHA,VA Loan
- Ownership: Owner
- Road surface type: Dirt, Paved, Maintained
Estimated market value
$251,700
$239,000 - $264,000
$2,197/mo
Price history
| Date | Event | Price |
|---|---|---|
| 10/2/2026 | Price change | $255,900-3.4%$113/sqft |
Source:  WWMLS #201842589 Report a problem WWMLS #201842589 Report a problem | ||
| 9/14/2026 | Price change | $264,900-4%$117/sqft |
Source: WWMLS #201842589 Report a problem | ||
| 9/2/2026 | Listed for sale | $275,900+45.2%$122/sqft |
Source: WWMLS #201842589 Report a problem | ||
| 5/5/2022 | Sold | $190,000$84/sqft |
Source: Public Record Report a problem | ||
Public tax history
| Year | Property taxes | Tax assessment |
|---|---|---|
| 2025 | $3,340 +3% | $99,700 +18.3% |
| 2024 | $3,242 +192.7% | $84,300 +16.9% |
| 2023 | $1,108 +2.8% | $72,100 +20.8% |
| 2022 | $1,077 +15.3% | $59,700 +5.3% |
| 2021 | $934 | $56,700 +5.4% |
| 2020 | -- | $53,800 +1.7% |
| 2019 | $479 | $52,900 +4.3% |
| 2018 | -- | $50,700 +7.2% |
| 2016 | -- | $47,300 +4.2% |
| 2015 | -- | $45,400 +5.8% |
| 2014 | -- | $42,900 +12% |
| 2013 | -- | $38,300 -1% |
| 2012 | -- | $38,700 -7.6% |
| 2011 | $784 | $41,900 |
Find assessor info on the county website
Monthly payment
Est. payment
Payment breakdown
Explore the cost of this home by adjusting the details. Changes won't be saved.Climate risks
Neighborhood: 48629
Nearby schools
Schools provided by the listing agent
- Elementary: Houghton Lake
- High: Houghton Lake
Source: WWMLS. This data may not be complete. We recommend contacting the local school district to confirm school assignments for this home.
Similar homes
- $249,9003 bd2 ba1.5k sqft550 Goldenrod Dr, Houghton Lake, MI 48629For Sale By Owner
- $270,0003 bd2 ba1.9k sqft5287 W Houghton Lake Dr, Houghton Lake, MI 48629For Sale

 MLS ID #201840457, Maxine VandenBos, Northern Lakes Properties. WWMLS
 - $249,9003 bd2 ba2.1k sqft217 Weaver Dr, Houghton Lake, MI 48629For Sale
 MLS ID #201840903, Kenneth M Carlson, Ken Carlson Realty. WWMLS
 - $249,0003 bd2 ba1.4k sqft314 McDonald Dr, Houghton Lake, MI 48629For Sale
 MLS ID #201841818, Mary Lou Cagle, Houghton Lake Realty. WWMLS
 - $294,8883 bd2 ba2k sqft105 Marigold Ln, Houghton Lake, MI 48629For Sale
 MLS ID #50214211, IVIE BAKER, Baker-Kehoe Realty LLC. MiRealSource
 - $249,0003 bd1 ba1.6k sqft410 Terrace Dr, Houghton Lake, MI 48629For SaleMLS ID #201840644, Shelly Binner, Epique Realty Inc.. WWMLS
- $279,9003 bd2 ba1.7k sqft126 Forestville Dr, Houghton Lake, MI 48629For SaleMLS ID #201842448, Craig Sredzinski, CB Schmidt Houghton Lake. WWMLS
- $199,9004 bd2 ba2.1k sqft9394 E Houghton Lake Dr, Houghton Lake, MI 48629For SaleMLS ID #201840526, Gary R Patrosso, Century 21 Realty North Houghton Lake. WWMLS
- $299,9003 bd2 ba1.4k sqft3540 S Harrison Rd, Houghton Lake, MI 48629For SaleMLS ID #201839471, Janet Theisen, Midge & Co-Luxury Lakefront Homes. WWMLS
- $239,9003 bd1 ba1.3k sqft7697 E Houghton Lake Dr, Houghton Lake, MI 48629For SaleMLS ID #201840059, Jerome Catalano, Neighborhood Realty. WWMLS
- $219,0003 bd2 ba1.7k sqft125 Whitebirch Dr, Houghton Lake, MI 48629For SaleMLS ID #201839898, Lori Sajdak, Century 21 Realty North Higgins Lake. WWMLS
- $205,0003 bd1 ba1.1k sqft5329 Tower Hill Rd, Houghton Lake, MI 48629For SaleMLS ID #201842568, Cheryl Frank, Century 21 Realty North Houghton Lake. WWMLS
- $169,0003 bd1 ba2.1k sqft106 Marquette Ave, Houghton Lake, MI 48629For SaleMLS ID #201842846, Amber Venema, NextHome Up North. WWMLS
- $260,0002 bd3 ba2.1k sqft110 Chippewa Trl, Prudenville, MI 48651For SaleMLS ID #50217485, Monique Gilbert, Keller Williams Preferred. MiRealSource
- $169,0004 bd2 ba1.4k sqft308 Silverhill Dr, Houghton Lake, MI 48629For SaleMLS ID #201843157, Tom Smolinski, NextHomes Champions. WWMLS
- $175,0003 bd2 ba1.4k sqft213 Barcome Ave, Houghton Lake, MI 48629For SaleMLS ID #201841403, Candy Hoover, CB Schmidt Houghton Lake. WWMLS
- $319,9003 bd2 ba1.2k sqft12508 W Shore Dr, Houghton Lake, MI 48629For Sale
 MLS ID #20261064942, Debra Dalgleish, Real Estate For A CAUSE. Realcomp II
 - $265,0006 bd2 ba2k sqft577 Wilderness Trl, Saint Helen, MI 48656For SaleMLS ID #201840289, Jack Burdick, Century 21 Realty North Houghton Lake. WWMLS
