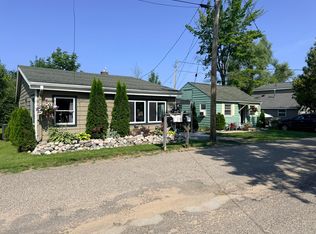
Welcome home to this beautiful ranch-style retreat nestled on two spacious, wooded lots in a quiet neighborhood just minutes from Houghton Lake. Offering the perfect blend of comfort, convenience, and privacy, this well-maintained home features a warm and inviting open floor plan that's ideal for both everyday living and entertaining. Step inside to find attractive wood laminate flooring throughout most of the home, knotty pine ceilings, spacious kitchen with granite countertops, stainless steel appliances, and a cozy breakfast area where you can enjoy your morning coffee. The adjoining living room is highlighted by a gas log fireplace, creating the perfect place to relax year-round. The primary suite provides a comfortable private retreat, while the convenient main-floor laundry makes everyday living a breeze. Outside, you'll love spending time on the large open deck overlooking the peaceful wooded setting. The attached two-car garage offers plenty of room for vehicles and storage, while the bonus game room with a basement located off the back of the garage provides outstanding space for entertaining, hobbies, a workshop, or additional storage. A paved driveway, large storage shed, and a fun sandbox tucked just into the woods add even more appeal for families and outdoor enthusiasts alike. Whether you're looking for a full-time residence or a northern Michigan getaway, this wonderful property offers the best of both worlds with a peaceful setting and easy access to Houghton Lake, shopping, dining, schools, boating, and year-round recreation. Don't miss your opportunity to make this fantastic home your own! (Disclaimer: "Some photos may be digitally-enhanced")
For sale
$299,888
105 Marigold Ln, Houghton Lake, MI 48629
3beds
2,000sqft
:
Get pre-qualified$1,980/mo
Single Family Residence
Built in 2001
0.68 Acres Lot
$277,200 Zestimate®
$150/sqft
$-- HOA
What's special
Gas log fireplaceLarge storage shedKnotty pine ceilingsTwo spacious wooded lotsCozy breakfast areaConvenient main-floor laundryPaved driveway
- 23 days |
- 861 |
- 41 |
Likely to sell faster than
Zillow last checked:
Listing updated:
Listed by:
IVIE BAKER 989-429-0124,
Baker-Kehoe Realty LLC 989-426-0664
Source: MiRealSource,MLS#: 50214211 Originating MLS: Clare Gladwin Board of REALTORS
Originating MLS: Clare Gladwin Board of REALTORSFacts & features
Interior
Bedrooms & bathrooms
- Bedrooms: 3
- Bathrooms: 2
- Full bathrooms: 2
- Main level bathrooms: 2
- Main level bedrooms: 3
Rooms
- Room types: Family Room, Bedroom, Laundry, Master Bedroom, Living Room, Recreation Room, Utility/Laundry Room, Master Bathroom, Bathroom
Primary bedroom
- Level: First
Bedroom 1
- Features: Laminate
- Level: Main
- Area: 182
- Dimensions: 14 x 13
Bedroom 2
- Features: Laminate
- Level: Main
- Area: 120
- Dimensions: 12 x 10
Bedroom 3
- Features: Laminate
- Level: Main
- Area: 110
- Dimensions: 11 x 10
Bathroom 1
- Features: Tile
- Level: Main
- Area: 40
- Dimensions: 8 x 5
Bathroom 2
- Features: Tile
- Level: Main
- Area: 40
- Dimensions: 8 x 5
Dining room
- Features: Laminate
- Level: Main
- Area: 56
- Dimensions: 8 x 7
Family room
- Features: Laminate
- Level: Main
- Area: 208
- Dimensions: 16 x 13
Kitchen
- Features: Laminate
- Level: Main
- Area: 88
- Dimensions: 11 x 8
Living room
- Features: Laminate
- Level: Main
- Area: 322
- Dimensions: 23 x 14
Heating
- Forced Air, Natural Gas
Appliances
- Included: Dishwasher, Disposal, Dryer, Microwave, Range/Oven, Refrigerator, Washer
- Laundry: First Floor Laundry, Laundry Room, Main Level
Features
- Flooring: Laminate, Vinyl
- Basement: Block,Partial,Unfinished,Crawl Space
- Number of fireplaces: 1
- Fireplace features: Family Room, Gas
Interior area
- Total structure area: 2,220
- Total interior livable area: 2,000 sqft
- Finished area above ground: 2,000
- Finished area below ground: 0
Property
Parking
- Total spaces: 2
- Parking features: 2 Spaces, 3 or More Spaces, Garage, Driveway, Attached, Basement, Garage Door Opener, Workshop in Garage, Direct Access
- Attached garage spaces: 2
Features
- Levels: One
- Stories: 1
- Patio & porch: Deck, Porch
- Has view: Yes
- View description: Rural View
- Waterfront features: None
- Frontage type: Road
- Frontage length: 98
Lot
- Size: 0.68 Acres
- Dimensions: 98 x 121 x 67 x 82 x 152 x 214 x 44
- Features: Large Lot - 65+ Ft., Wooded, Subdivision, Irregular Lot
Details
- Additional structures: Shed(s)
- Parcel number: 0115413550000 & 3560000
- Zoning description: Residential
- Special conditions: Private,Standard
Construction
Type & style
- Home type: SingleFamily
- Architectural style: Ranch
- Property subtype: Single Family Residence
Materials
- Vinyl Siding, Vinyl Trim
Condition
- Year built: 2001
Utilities & green energy
- Sewer: Septic Tank
- Water: Private Well, Drilled Well
- Utilities for property: Electricity Connected, Natural Gas Connected
Community & HOA
Community
- Subdivision: Houghton Lake Forest Estates
HOA
- Has HOA: Yes
- HOA name: HOUGHTON LAKE FOREST ESTATES
Location
- Region: Houghton Lake
Financial & listing details
- Price per square foot: $150/sqft
- Tax assessed value: $287,800
- Annual tax amount: $2,771
- Date on market: 7/9/2026
- Cumulative days on market: 24 days
- Listing agreement: Exclusive Right To Sell
- Listing terms: Cash,Conventional
- Road surface type: Paved
Estimated market value
$277,200
$263,000 - $291,000
$1,941/mo
Price history
| Date | Event | Price |
|---|---|---|
| 7/9/2026 | Listed for sale | $299,888+11.1%$150/sqft |
Source:  MiRealSource #50214211 Report a problem MiRealSource #50214211 Report a problem | ||
| 2/11/2026 | Sold | $270,000-5.3%$135/sqft |
Source:  NGLRMLS #1939444 Report a problem NGLRMLS #1939444 Report a problem | ||
| 12/19/2025 | Price change | $285,000-4.7%$143/sqft |
Source: NGLRMLS #1939444 Report a problem | ||
| 10/17/2025 | Price change | $299,000-5.1%$150/sqft |
Source: NGLRMLS #1939444 Report a problem | ||
| 10/9/2025 | Price change | $315,000+37.6%$158/sqft |
Source: NGLRMLS #1939444 Report a problem | ||
| 9/29/2021 | Pending sale | $229,000$115/sqft |
Source:  WWMLS #201813350 Report a problem WWMLS #201813350 Report a problem | ||
| 8/2/2021 | Price change | $229,000-0.4%$115/sqft |
Source:  WWMLS #201813350 Report a problem WWMLS #201813350 Report a problem | ||
| 6/24/2021 | Listed for sale | $229,900$115/sqft |
Source: WWMLS #201813350 Report a problem | ||
| 12/30/2017 | Listing removed | $229,900$115/sqft |
Source: Northern Lakes Properties #21123952 Report a problem | ||
| 6/29/2017 | Listed for sale | $229,900$115/sqft |
Source: Northern Lakes Properties #21123952 Report a problem | ||
Public tax history
| Year | Property taxes | Tax assessment |
|---|---|---|
| 2025 | $2,530 +1.6% | $143,900 +9.6% |
| 2024 | $2,489 +7.3% | $131,300 +15.8% |
| 2023 | $2,319 +60.1% | $113,400 +25.6% |
| 2022 | $1,449 +11.1% | $90,300 +12.9% |
| 2021 | $1,304 | $80,000 +9.9% |
| 2020 | -- | $72,800 +13.9% |
| 2019 | $708 | $63,900 +6.7% |
| 2018 | -- | $59,900 +2.9% |
| 2016 | -- | $58,200 +3% |
| 2015 | -- | $56,500 +5% |
| 2014 | -- | $53,800 +12.3% |
| 2013 | -- | $47,900 -5.1% |
| 2012 | -- | $50,500 -3.6% |
| 2011 | $1,391 | $52,400 |
Find assessor info on the county website
Monthly payment
Est. payment
Payment breakdown
Explore the cost of this home by adjusting the details. Changes won't be saved.Climate risks
Neighborhood: 48629
Nearby schools
GreatSchools rating
- NACollins Elementary SchoolGrades: PK-2Distance: 1.9 mi
- 6/10Houghton Lake High SchoolGrades: 7-12Distance: 2 mi
- 5/10Collins Elementary SchoolGrades: PK-6Distance: 1.9 mi
Schools provided by the listing agent
- District: Houghton Lake Comm Schools
Source: MiRealSource. This data may not be complete. We recommend contacting the local school district to confirm school assignments for this home.
- $160,0003 bd1 ba1.2k sqft103 Marigold Ln, Houghton Lake, MI 48629For Sale

- $5,800-- bd-- ba-- sqft105 Marigold Ln, Houghton lake, MI 48629Off Market
- $5,800-- bd-- ba-- sqftMarigold Ln, Houghton lake, MI 48629Off Market
- $5,800-- bd-- ba-- sqftMarigold Ln, Houghton lake, MI 48629Off Market
- $---- sqftXxx Marigold, Houghton Lake, MI 48629Off Market
- $178,7003 bd1 ba1.1k sqft127 Clarissa Ln, Houghton Lake, MI 48629Off Market
- $5,800-- bd-- ba-- sqft1602 Hazel Dr, Houghton Lake, MI 48629Off Market
- $204,0003 bd2 ba1.3k sqft125 Clarissa Ln, Houghton Lake, MI 48629Off Market
A local agent can set up tours, give advice and negotiate with sellers.
A local lender can help you make sure your offer is ready when you are.
Similar homes
- $285,0003 bd2 ba1.3k sqft147 Snowflake Way, Houghton Lake, MI 48629For Sale

 MLS ID #201840061, Cheryl Frank, Century 21 Realty North Houghton Lake. WWMLS
 - $265,0003 bd2 ba1.8k sqft124 Winding Dr, Houghton Lake, MI 48629For Sale

 MLS ID #50206450, Connie J Allen, Century 21 Signature Realty - Bay City. MiRealSource
 - $315,9003 bd2 ba1k sqft103 Utah Ave, Houghton Lake, MI 48629For Sale
 MLS ID #201841348, Kimberly Kaminski, Homewaters, LLC - Houghton Lake. WWMLS
 - $239,9003 bd2 ba1.1k sqft127 & 129 Tin Pan Aly, Houghton Lake, MI 48629For Sale
 MLS ID #201841712, Morgan Robinson, NextHome Up North. WWMLS
 - $190,0003 bd2 ba1.3k sqft306 Silverhill Dr, Houghton Lake, MI 48629For SaleMLS ID #201840409, Tom Smolinski, NextHomes Champions. WWMLS
- $179,9003 bd1 ba1.1k sqft110 Acorn Ln, Houghton Lake, MI 48629For SaleMLS ID #201841081, Team Boyden, Real Broker LLC - Petoskey. WWMLS
- $160,0003 bd1 ba1.2k sqft103 Marigold Ln, Houghton Lake, MI 48629For SaleMLS ID #201840960, Kevin Nagel, CB Schmidt Houghton Lake. WWMLS
- $319,9003 bd3 ba1.7k sqft117 Vienna Ct, Houghton Lake, MI 48629For SaleMLS ID #201839910, Janet Theisen, Midge & Co-Luxury Lakefront Homes. WWMLS
- $249,9003 bd2 ba2.1k sqft217 Weaver Dr, Houghton Lake, MI 48629For SaleMLS ID #201840903, Kenneth M Carlson, Ken Carlson Realty. WWMLS
- $205,0005 bd2 ba2.1k sqft1155 Goldenrod Dr, Houghton Lake, MI 48629For SaleMLS ID #201838463, Gerry Beckman, RE/MAX of Higgins Lake. WWMLS
- $365,0004 bd3 ba2.4k sqft2385 W Houghton Lake Dr, Houghton Lake, MI 48629For SaleMLS ID #201837900, Ruth Anne Clemens, CB Schmidt Houghton Lake. WWMLS
- $319,9002 bd2 ba1.2k sqft311 Iroquois Ave, Prudenville, MI 48651For SaleMLS ID #201841801, Justin Holbrook, CB Schmidt Houghton Lake. WWMLS
- $248,0003 bd3 ba1.9k sqft5167 E Houghton Lake Dr, Houghton Lake, MI 48629For SaleMLS ID #295887, J. Jeff Watson, Coldwell Banker Professionals-Delta. Greater Lansing AOR
- $290,0003 bd2 ba1.7k sqft132 White Deer Trl, Prudenville, MI 48651For Sale
 MLS ID #26024004, Aubrey A Leiter, Coldwell Banker Schmidt Realtors. MichRIC
 - $279,0004 bd2 ba2.5k sqft127 E Shadow Lake Rd, Prudenville, MI 48651For SaleMLS ID #50213771, ROBIN WITKOWSKI, Century 21 Signature - Clare. MiRealSource
- $199,0004 bd2 ba1.4k sqft112 Topper Ln, Houghton Lake, MI 48629For SaleMLS ID #201841678, Cheryl Frank, Century 21 Realty North Houghton Lake. WWMLS
- $300,0003 bd2 ba1.3k sqft5107 Hunters Run Dr, Saint Helen, MI 48656For Sale
 MLS ID #20261055154, Deborah A Deguise, Century 21 Dynamic Realty. Realcomp II
 - $263,3003 bd2 ba1.4k sqft3300 E Arnold Lake Rd, Harrison, MI 48625For SaleMLS ID #1947481, Janice Daniels. NGLRMLS
- $369,9993 bd2 ba1.8k sqft827 Iroquois Ave, Prudenville, MI 48651For SaleMLS ID #201841299, Mary E. Becker, Heart of Up North Realty, LLC. WWMLS
- $279,0004 bd2 ba1.6k sqft1005 Main St, Prudenville, MI 48651For SaleMLS ID #201839633, Audrey Plucinski, Century 21 Realty North Houghton Lake. WWMLS
