Large family home featuring 5 bdrms, 2 baths on three spacious wooded lots. Back of lots includes a wood privacy fence, split rail in the front. Home was partially remodeled in 2006 adding new siding and stone veneer. Master suite on main level, four bdrms on upper level. Living area and master bedroom are generously sized. Garage 24X28 for most storage needs, along with two storage sheds in rear. Home is for sale ''AS IS''. Seller will not be making any repairs. There are some rooms with no floor covering, and other small misc. projects for buyer to handle. Seller will remain in home for all showings. Advance appointments preferred.
For sale
Price cut: $20K (8/11)
$185,000
1155 Goldenrod Dr, Houghton Lake, MI 48629
5beds
2,115sqft
Single Family Residence
Built in ----
-- sqft lot
$-- Zestimate®
$87/sqft
$-- HOA
What's special
Wood privacy fenceThree spacious wooded lots
- 228 days
- 895
- 52
Zillow last checked:
Listing updated:
Listed by:
Gerry Beckman info@higginslakeinfo.com,
RE/MAX of Higgins Lake 989-821-6208
Source: WWMLS,MLS#: 201838463
Facts & features
Interior
Bedrooms & bathrooms
- Bedrooms: 5
- Bathrooms: 2
- Full bathrooms: 2
Heating
- Gas Fireplace/Stove, Natural Gas, Space Heater, Wall Furnace, Freestanding Gas Stv
Appliances
- Included: Water Heater, Washer, Range/Oven
- Laundry: Main Level
Features
- Ceiling Fan(s)
- Flooring: Hardwood
- Windows: Curtain Rods, Drapes
Interior area
- Total structure area: 2,115
- Total interior livable area: 2,115 sqft
- Finished area above ground: 2,115
Property
Parking
- Parking features: Garage
- Has garage: Yes
Features
- Stories: 2
- Patio & porch: Deck, Patio/Porch
- Fencing: Fenced
- Frontage type: None
Lot
- Dimensions: 255 x 164 x 238 x 168
Details
- Additional structures: Shed(s)
- Parcel number: 0115412411000
- Zoning: Residential
Construction
Type & style
- Home type: SingleFamily
- Property subtype: Single Family Residence
Materials
- Foundation: Crawl
Utilities & green energy
- Sewer: Septic Tank
- Utilities for property: Cable Connected
Community & HOA
Community
- Subdivision: T22N R4W
Location
- Region: Houghton Lake
Financial & listing details
- Price per square foot: $87/sqft
- Tax assessed value: $215,200
- Annual tax amount: $1,361
- Date on market: 1/12/2026
- Listing terms: Cash,Conventional Mortgage
- Ownership: Owner
- Road surface type: Paved, Maintained
Estimated market value
Not available
Estimated sales range
Not available
$1,902/mo
Price history
| Date | Event | Price |
|---|---|---|
| 8/11/2026 | Listed for sale | $185,000-9.8%$87/sqft |
Source:  WWMLS #201838463 Report a problem WWMLS #201838463 Report a problem | ||
| 8/3/2026 | Contingent | $205,000$97/sqft |
Source: WWMLS #201838463 Report a problem | ||
| 6/23/2026 | Price change | $205,000-4.7%$97/sqft |
Source: WWMLS #201838463 Report a problem | ||
| 5/20/2026 | Price change | $215,000-4.4%$102/sqft |
Source: WWMLS #201838463 Report a problem | ||
| 1/12/2026 | Listed for sale | $225,000$106/sqft |
Source: WWMLS #201838463 Report a problem | ||
Public tax history
| Year | Property taxes | Tax assessment |
|---|---|---|
| 2025 | $1,361 +1.7% | $107,600 +9.5% |
| 2024 | $1,338 +7.5% | $98,300 +14.7% |
| 2023 | $1,245 +2.8% | $85,700 +26.6% |
| 2022 | $1,211 +13.4% | $67,700 +10.1% |
| 2021 | $1,067 | $61,500 +10.4% |
| 2020 | -- | $55,700 +11.8% |
| 2019 | $579 | $49,800 +3.1% |
| 2018 | -- | $48,300 +10.8% |
| 2016 | -- | $43,600 +2.6% |
| 2015 | -- | $42,500 +3.2% |
| 2014 | -- | $41,200 +6.5% |
| 2013 | -- | $38,700 -4.4% |
| 2012 | -- | $40,500 -5.2% |
| 2011 | $591 | $42,700 |
Find assessor info on the county website
Monthly payment
Est. payment
Payment breakdown
Explore the cost of this home by adjusting the details. Changes won't be saved.Climate risks
Neighborhood: 48629
Nearby schools
Schools provided by the listing agent
- Elementary: Houghton Lake
- High: Houghton Lake
Source: WWMLS. This data may not be complete. We recommend contacting the local school district to confirm school assignments for this home.
- $5,800-- bd-- ba-- sqft1107 Goldenrod Dr, Houghton Lake, MI 48629Off Market
- $216,1003 bd1 ba1.7k sqft1107 Goldenrod Dr, Houghton Lake, MI 48629Off Market
- $261,0003 bd2 ba1.5k sqft1187 Goldenrod Dr, Houghton Lake, MI 48629Off Market
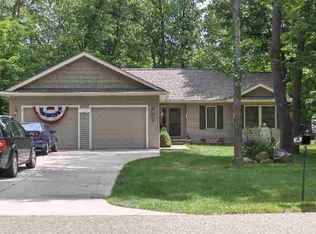
- $176,500-- bd2 ba1k sqft204 Marigold Ln, Houghton Lake, MI 48629Off Market
Similar homes
- $179,9003 bd1 ba1.1k sqft110 Acorn Ln, Houghton Lake, MI 48629For Sale
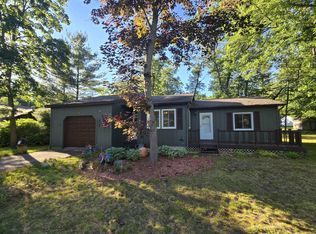
 MLS ID #201841081, Team Boyden, Real Broker LLC - Petoskey. WWMLS
 - $185,0003 bd1 ba1.1k sqft207 Butterfield Ln, Houghton Lake, MI 48629For Sale
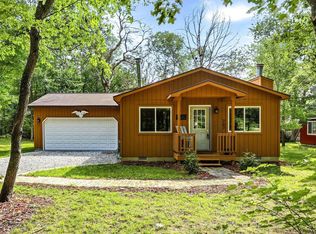
 MLS ID #50218155, Monique Gilbert, Keller Williams Preferred. MiRealSource
 - $175,0003 bd2 ba1.4k sqft213 Barcome Ave, Houghton Lake, MI 48629For Sale
 MLS ID #201841403, Candy Hoover, CB Schmidt Houghton Lake. WWMLS
 - $175,0004 bd1 ba2.3k sqft2287 Tower Hill Rd, Houghton Lake, MI 48629For Sale
 MLS ID #201840829, Linda Sherwood, Lake Homes Realty, LLC. WWMLS
 - $160,0003 bd1 ba1.2k sqft103 Marigold Ln, Houghton Lake, MI 48629For SaleMLS ID #201840960, Kevin Nagel, CB Schmidt Houghton Lake. WWMLS
- $199,9004 bd2 ba2.1k sqft9394 E Houghton Lake Dr, Houghton Lake, MI 48629For SaleMLS ID #201840526, Gary R Patrosso, Century 21 Realty North Houghton Lake. WWMLS
- $179,0004 bd2 ba1.4k sqft112 Topper Ln, Houghton Lake, MI 48629For SaleMLS ID #201841678, Cheryl Frank, Century 21 Realty North Houghton Lake. WWMLS
- $190,0003 bd1 ba1.4k sqft1083 Keweenaw Trl, Houghton Lake, MI 48629For SaleMLS ID #201841866, Mary Lou Cagle, Houghton Lake Realty. WWMLS
- $199,9003 bd2 ba1k sqft632 Old Trail Dr, Houghton Lake, MI 48629For SaleMLS ID #201842419, Janet Theisen, Midge & Co-Luxury Lakefront Homes. WWMLS
- $179,9003 bd2 ba1.4k sqft103 Visnaw St, Houghton Lake, MI 48629For SaleMLS ID #201841955, Tom J Bailey, CB Schmidt Houghton Lake. WWMLS
- $219,0003 bd2 ba1.7k sqft125 Whitebirch Dr, Houghton Lake, MI 48629For SaleMLS ID #201839898, Lori Sajdak, Century 21 Realty North Higgins Lake. WWMLS
- $265,0003 bd2 ba1.8k sqft124 Winding Dr, Houghton Lake, MI 48629For SaleMLS ID #50206450, Connie J Allen, Century 21 Signature Realty - Bay City. MiRealSource
- $159,0005 bd2 ba2.7k sqft208 Tudor Dr, Prudenville, MI 48651For SaleMLS ID #201834098, Candy Hoover, CB Schmidt Houghton Lake. WWMLS
- $270,0003 bd2 ba1.9k sqft5287 W Houghton Lake Dr, Houghton Lake, MI 48629For SaleMLS ID #201840457, Maxine Sherwood, Northern Lakes Properties. WWMLS
- $97,5003 bd2 ba1.2k sqft224 Radcliff Dr, Houghton Lake, MI 48629For SaleMLS ID #201838232, Carlos A. Jean-Francois, ERA Greater North Properties. WWMLS
- $184,9004 bd3 ba2.2k sqft6250 E Long Lake Rd, Harrison, MI 48625For SaleMLS ID #50216932, KARI GARBER, HARRISON REALTY INC.. MiRealSource
- $249,9003 bd2 ba1.4k sqft100 Redwine Dr, Houghton Lake, MI 48629For SaleMLS ID #201840638, Audrey Plucinski, Century 21 Realty North Houghton Lake. WWMLS
- $209,9002 bd1 ba1.3k sqft234 W Elder Rd, Harrison, MI 48625For SaleMLS ID #50219500, Amy Morgan, Century 21 Signature Realty. MiRealSource
- $249,9003 bd2 ba2.1k sqft217 Weaver Dr, Houghton Lake, MI 48629For SaleMLS ID #201840903, Kenneth M Carlson, Ken Carlson Realty. WWMLS
