
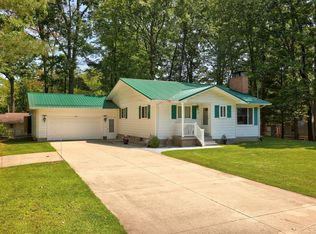
HOUGHTON LAKE AREA You don’t come across a 4-bedroom, 2-full-bath home sitting on an acre of land very often, NOT ALONE ORV TRAILS ARE AT THE END OF THE ROAD This one is right by Houghton Lake!! We all know Houghton lake is where all the fun it on the water. —Houghton Lake and Prudenville has to offer! This well-loved, stick-built, year-round home offers plenty of space inside and out. Enjoy the large covered back porch, perfect for relaxing outdoors no matter the weather. Inside you’ll find two spacious bedrooms on the main level and two additional bedrooms upstairs, with a full bathroom conveniently located on each floor. The large living room gives everyone room to gather and enjoy family time, while the oversized dining room is ready for holiday get-togethers, celebrations, and making memories. The main bedroom features a spacious bathroom and a walk-in closet with plenty of room for all your belongings. Plus, this home offers tons of storage throughout! The bonus room as you enter the home gives you endless options — a craft room, office, family room, play area, or even additional guest space. Outside, the large yard offers plenty of room for entertaining, gardening, kids to play, or simply enjoying your own peaceful acre. Cared for with love, this home is waiting for its next owners to enjoy. With space, location, and year-round comfort, this could be the forever home you’ve been searching for!
For sale
Price cut: $9K (8/27)
$269,999
127 E Shadow Lake Rd, Prudenville, MI 48651
4beds
2,500sqft
Single Family Residence
Built in 1960
1 Acres Lot
$207,100 Zestimate®
$108/sqft
$-- HOA
What's special
Two additional bedrooms upstairsTons of storage throughout
- 84 days
- 371
- 13
Zillow last checked:
Listing updated:
Listed by:
ROBIN WITKOWSKI 989-414-7140,
Century 21 Signature - Clare 989-386-7776
Source: MiRealSource,MLS#: 50213771 Originating MLS: Clare Gladwin Board of REALTORS
Originating MLS: Clare Gladwin Board of REALTORSFacts & features
Interior
Bedrooms & bathrooms
- Bedrooms: 4
- Bathrooms: 2
- Full bathrooms: 2
- Main level bathrooms: 1
- Main level bedrooms: 2
Rooms
- Room types: Den/Study/Lib, Bedroom, Laundry, Living Room, Utility/Laundry Room, Master Bedroom, Master Bathroom, First Flr Lavatory, Bathroom, Other-See Remarks, Second Flr Full Bathroom, Dining Room
Bedroom 1
- Level: Main
- Area: 156
- Dimensions: 12 x 13
Bedroom 2
- Level: Main
- Area: 154
- Dimensions: 14 x 11
Bedroom 3
- Level: Upper
- Area: 120
- Dimensions: 12 x 10
Bedroom 4
- Level: Upper
- Area: 252
- Dimensions: 21 x 12
Bathroom 1
- Level: Main
Bathroom 2
- Level: Upper
Dining room
- Level: Main
- Area: 207
- Dimensions: 23 x 9
Kitchen
- Level: Main
- Area: 231
- Dimensions: 21 x 11
Living room
- Level: Lower
- Area: 312
- Dimensions: 24 x 13
Heating
- Forced Air, Other, Natural Gas
Appliances
- Included: Dryer, Other, Range/Oven, Refrigerator, Washer
- Laundry: First Floor Laundry, Laundry Room
Features
- Interior Balcony, Walk-In Closet(s)
- Basement: Crawl Space
- Has fireplace: No
Interior area
- Total structure area: 2,500
- Total interior livable area: 2,500 sqft
- Finished area above ground: 2,500
- Finished area below ground: 0
Property
Parking
- Total spaces: 1
- Parking features: Attached
- Attached garage spaces: 1
Features
- Levels: Multi/Split,Two
- Stories: 2
- Patio & porch: Patio, Porch
- Exterior features: Sidewalks
- Has spa: Yes
- Spa features: Bath
- Frontage type: Road
- Frontage length: 108
Lot
- Size: 1 Acres
- Dimensions: 108 x 208 x 108 x 208
- Features: Subdivision, Cleared
Details
- Additional structures: Shed(s)
- Parcel number: 0020190070100
- Zoning description: Residential
- Special conditions: Private
Construction
Type & style
- Home type: SingleFamily
- Architectural style: Ranch
- Property subtype: Single Family Residence
Materials
- Vinyl Siding, Vinyl Trim
Condition
- New construction: No
- Year built: 1960
Utilities & green energy
- Sewer: Septic Tank
- Water: Private Well
- Utilities for property: Cable/Internet Avail., Cable Available, Electricity Connected, Natural Gas Connected, Phone Available, Sewer Connected, Water Connected
Community & HOA
Community
- Subdivision: Mets And Bounds
HOA
- Has HOA: No
Location
- Region: Prudenville
Financial & listing details
- Price per square foot: $108/sqft
- Tax assessed value: $207,000
- Annual tax amount: $1,785
- Date on market: 7/4/2026
- Cumulative days on market: 85 days
- Listing agreement: Exclusive Right To Sell
- Listing terms: Cash,Conventional,VA Loan
Estimated market value
$207,100
$174,000 - $240,000
$2,166/mo
Price history
| Date | Event | Price |
|---|---|---|
| 8/27/2026 | Price change | $269,999-3.2%$108/sqft |
Source:  MiRealSource #50213771 Report a problem MiRealSource #50213771 Report a problem | ||
| 7/4/2026 | Listed for sale | $279,000+132.7%$112/sqft |
Source: MiRealSource #50213771 Report a problem | ||
| 6/10/2020 | Sold | $119,900$48/sqft |
Source:  WWMLS #201804695 Report a problem WWMLS #201804695 Report a problem | ||
| 5/26/2020 | Pending sale | $119,900$48/sqft |
Source: Northern Lakes Properties #201804695 Report a problem | ||
| 2/24/2020 | Listed for sale | $119,900$48/sqft |
Source: Northern Lakes Properties #201804695 Report a problem | ||
Public tax history
| Year | Property taxes | Tax assessment |
|---|---|---|
| 2025 | $1,751 +6.4% | $103,500 +26.7% |
| 2024 | $1,646 +4.3% | $81,700 -5.4% |
| 2023 | $1,578 +1.8% | $86,400 +21% |
| 2022 | $1,550 +25.7% | $71,400 +18.8% |
| 2021 | $1,233 | $60,100 +13.8% |
| 2020 | -- | $52,800 -0.6% |
| 2019 | $569 -46.5% | $53,100 -9.7% |
| 2018 | $1,062 | $58,800 +23.8% |
| 2016 | -- | $47,500 -1.7% |
| 2015 | -- | $48,300 -2.8% |
| 2014 | -- | $49,700 +11.7% |
| 2013 | -- | $44,500 -0.2% |
| 2012 | -- | $44,600 -7.3% |
| 2011 | $1,579 | $48,100 |
Find assessor info on the county website
Monthly payment
Est. payment
Payment breakdown
Explore the cost of this home by adjusting the details. Changes won't be saved.Climate risks
Neighborhood: 48651
Nearby schools
Schools provided by the listing agent
- District: Houghton Lake Comm Schools
Source: MiRealSource. This data may not be complete. We recommend contacting the local school district to confirm school assignments for this home.
Similar homes
- $304,9004 bd2 ba1.6k sqft3048 Woodcock Way, Prudenville, MI 48651For Sale

 MLS ID #201842246, Gary R Patrosso, Century 21 Realty North Houghton Lake. WWMLS
 - $168,0003 bd2 ba1.2k sqft194 Springwood Dr, Prudenville, MI 48651For Sale

 MLS ID #50220857, Kristine D McCarty, Keller Williams First. MiRealSource
 - $285,0003 bd2 ba1.4k sqft410 Chippewa Trl, Prudenville, MI 48651For Sale
 MLS ID #201842809, Johnathan Johnson, Midge & Co-Luxury Lakefront Homes. WWMLS
 - $260,0002 bd3 ba2.1k sqft110 Chippewa Trl, Prudenville, MI 48651For Sale
 MLS ID #50217485, Monique Gilbert, Keller Williams Preferred. MiRealSource
 - $199,0004 bd2 ba2.3k sqft3622 S Gladwin Rd, Prudenville, MI 48651For SaleMLS ID #201841467, Lynn Leinonen, KW Northern Michigan Team Partners. WWMLS
- $229,0003 bd2 ba1.4k sqft307 Reindeer Dr, Prudenville, MI 48651For SaleMLS ID #201838719, Candy Hoover, CB Schmidt Houghton Lake. WWMLS
- $170,0003 bd2 ba1.2k sqft679 Lake James Dr, Prudenville, MI 48651For SaleMLS ID #201841321, Amanda Wallace, Northern Lakes Properties. WWMLS
- $249,0003 bd1 ba1.8k sqft1191 N Roscommon Rd, Roscommon, MI 48653For SaleMLS ID #201842813, James Amy, RE/MAX of Higgins Lake. WWMLS
- $324,9003 bd2 ba1.5k sqft2184 Lake James Dr, Prudenville, MI 48651For SaleMLS ID #201841944, Gary R Patrosso, Century 21 Realty North Houghton Lake. WWMLS
- $389,0003 bd2 ba1.2k sqft701 Springwood Dr, Prudenville, MI 48651For SaleMLS ID #201842451, Gary R Patrosso, Century 21 Realty North Houghton Lake. WWMLS
- $369,9993 bd2 ba1.8k sqft827 Iroquois Ave, Prudenville, MI 48651For SaleMLS ID #201841299, Mary E. Becker, Heart of Up North Realty, LLC. WWMLS
- $249,9003 bd2 ba2.1k sqft217 Weaver Dr, Houghton Lake, MI 48629For SaleMLS ID #201840903, Kenneth M Carlson, Ken Carlson Realty. WWMLS
- $250,0003 bd2 ba1.3k sqft136 Edgewood Dr, Prudenville, MI 48651For SaleMLS ID #201839854, Greg Robinson, NextHome Up North. WWMLS
- $265,0006 bd2 ba2k sqft577 Wilderness Trl, Saint Helen, MI 48656For SaleMLS ID #201840289, Jack Burdick, Century 21 Realty North Houghton Lake. WWMLS
- $319,9002 bd2 ba1.2k sqft311 Iroquois Ave, Prudenville, MI 48651For SaleMLS ID #201841801, Justin Holbrook, CB Schmidt Houghton Lake. WWMLS
- $264,9005 bd2 ba2.2k sqft565 Cloverleaf Ln, Houghton Lake, MI 48629For SaleMLS ID #201842589, Justin Holbrook, CB Schmidt Houghton Lake. WWMLS
- $285,0003 bd2 ba2k sqft8856 N Loxley Rd, Roscommon, MI 48653For SaleMLS ID #201842531, Mary A Rosner, Cary Real Estate LLC. WWMLS
- $239,0003 bd2 ba2.8k sqft11563 Lancewood Dr, Roscommon, MI 48653For SaleMLS ID #201842856, Patti Hoffman, Coldwell Banker Schmidt Higgins Lake. WWMLS
