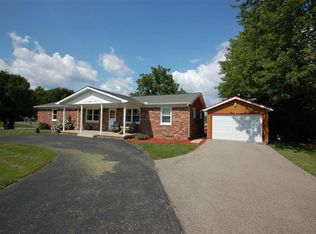
THE PERFECT FAMILY OR RETIREMENT HOME just outside the West Branch City Limits! This solid-brick ranch offers an impressive 2,842 square feet of finished living space, including a full finished basement, with nearly an acre of beautifully landscaped grounds that give you plenty of elbow room and a wonderfully private feeling overlooking the woods. The exterior has great curb appeal with a welcoming front deck, private rear deck, attached two-car garage, storage shed, blacktop driveway and your own well and septic—meaning no municipal water or sewer fees! Inside, you'll find a cozy front entry, FOUR bedrooms, 1½ baths and spacious living areas with plenty of room for family and guests. The finished basement adds a huge family room with a fireplace and wood stove insert, dedicated sewing/hobby room, large utility room and an abundance of storage. Natural gas hot-water baseboard heat provides comfortable, efficient warmth, while the instant hot-water system is another nice bonus. The beautifully established yard, mature trees and extensive landscaping create a peaceful Up-North feel, yet you're just outside West Branch and close to shopping, doctors, the hospital and everything else you need. A rare combination of space, privacy, solid construction and convenience!
For sale
$284,900
111 Minzer Ct, West Branch, MI 48661
4beds
2,842sqft
Single Family Residence
Built in 1958
0.9 Acres Lot
$272,900 Zestimate®
$100/sqft
$-- HOA
What's special
Solid-brick ranchStorage shedExtensive landscapingFull finished basementMature treesBlacktop drivewayGreat curb appeal
- 12 days
- 1,178
- 55
Zillow last checked:
Listing updated:
Listed by:
MARK BENJAMIN 224-217-7355,
BENJAMIN REALTY 989-685-2414
Source: NGLRMLS,MLS#: 1950542
Facts & features
Interior
Bedrooms & bathrooms
- Bedrooms: 4
- Bathrooms: 2
- Full bathrooms: 1
- 1/2 bathrooms: 1
- Main level bathrooms: 2
- Main level bedrooms: 3
Rooms
- Room types: Dining Room
Primary bedroom
- Level: Main
- Area: 154
- Dimensions: 14 x 11
Bedroom 2
- Level: Main
- Dimensions: 13.5 x 10
Bedroom 3
- Level: Main
- Area: 110
- Dimensions: 11 x 10
Bedroom 4
- Level: Lower
- Area: 144
- Dimensions: 12 x 12
Primary bathroom
- Features: Shared
Dining room
- Level: Main
- Dimensions: 9.5 x 7.5
Family room
- Level: Lower
- Area: 450
- Dimensions: 30 x 15
Kitchen
- Level: Main
- Area: 161
- Dimensions: 23 x 7
Living room
- Level: Main
- Dimensions: 18.5 x 13.5
Heating
- Hot Water, Baseboard, Natural Gas, Fireplace(s)
Appliances
- Included: Refrigerator, Oven/Range, Dishwasher, Microwave, Water Softener Owned, Washer, Dryer, Gas Water Heater, Instant Hot Water
- Laundry: Lower Level
Features
- Entrance Foyer, Drywall, Paneling, Ceiling Fan(s), Cable TV
- Flooring: Carpet, Vinyl
- Windows: Blinds, Drapes, Curtain Rods
- Basement: Egress Windows,Finished,Interior Entry
- Has fireplace: Yes
- Fireplace features: Insert, Wood Burning, Masonry
Interior area
- Total structure area: 2,842
- Total interior livable area: 2,842 sqft
- Finished area above ground: 1,421
- Finished area below ground: 1,421
Property
Parking
- Total spaces: 2
- Parking features: Attached, Garage Door Opener, Paved, Concrete Floors, Asphalt
- Attached garage spaces: 2
- Has uncovered spaces: Yes
Accessibility
- Accessibility features: None
Features
- Levels: One
- Stories: 1
- Patio & porch: Deck
- Exterior features: Sidewalk, Rain Gutters
- Has view: Yes
- View description: Countryside View
- Waterfront features: None
Lot
- Size: 0.9 Acres
- Dimensions: 162.8 x 240
- Features: Level, Landscaped, Metes and Bounds
Details
- Additional structures: Shed(s)
- Parcel number: 6501102500400
- Zoning description: Residential
Construction
Type & style
- Home type: SingleFamily
- Architectural style: Ranch
- Property subtype: Single Family Residence
Materials
- Brick, Frame
- Foundation: Block
- Roof: Asphalt
Condition
- New construction: No
- Year built: 1958
Utilities & green energy
- Sewer: Private Sewer
- Water: Private
Community & HOA
Community
- Features: None
- Subdivision: None
HOA
- Services included: None
Location
- Region: West Branch
Financial & listing details
- Price per square foot: $100/sqft
- Tax assessed value: $57,558
- Annual tax amount: $1,459
- Price range: $284.9K - $284.9K
- Date on market: 9/15/2026
- Cumulative days on market: 15 days
- Listing agreement: Exclusive Right Sell
- Listing terms: Conventional,Cash
- Ownership type: Private Owner
- Road surface type: Asphalt
Estimated market value
$272,900
$259,000 - $287,000
$1,737/mo
Price history
| Date | Event | Price |
|---|---|---|
| 9/15/2026 | Listed for sale | $284,900$100/sqft |
Source:  NGLRMLS #1950542 Report a problem NGLRMLS #1950542 Report a problem | ||
Public tax history
| Year | Property taxes | Tax assessment |
|---|---|---|
| 2025 | $1,406 +9.9% | $81,200 +2.8% |
| 2024 | $1,279 -1.2% | $79,000 +9.9% |
| 2023 | $1,294 -4.8% | $71,900 +15.2% |
| 2022 | $1,358 -2.3% | $62,400 +5.4% |
| 2021 | $1,391 | $59,200 +7.2% |
| 2020 | -- | $55,200 +12.7% |
| 2018 | $940 -33.8% | $49,000 -1.4% |
| 2017 | $1,419 | $49,700 +3.5% |
| 2016 | $1,419 -0.9% | $48,000 +0.2% |
| 2015 | $1,431 +233.1% | $47,900 +10.6% |
| 2014 | $430 | $43,300 +2.4% |
| 2013 | -- | $42,300 -8% |
| 2012 | -- | $46,000 -8.9% |
| 2011 | -- | $50,500 -1.8% |
| 2010 | -- | $51,400 |
Find assessor info on the county website
Monthly payment
Est. payment
Payment breakdown
Explore the cost of this home by adjusting the details. Changes won't be saved.Climate risks
Neighborhood: 48661
Nearby schools
Schools provided by the listing agent
- Elementary: Surline Elementary School
- Middle: Surline Middle School
- High: Ogemaw Heights High School
- District: West Branch-Rose City Area Schools
Source: NGLRMLS. This data may not be complete. We recommend contacting the local school district to confirm school assignments for this home.

Similar homes
- $--3 bd2 ba2.2k sqft3735 1/8 Line Rd, West Branch, MI 48661Auction
 Auction.com 2
 - $--4 bd2 ba1.5k sqft127 Page St, West Branch, MI 48661Auction
 ServiceLink Auction
 - $239,9003 bd2 ba2.1k sqft1130 S Gray Rd, West Branch, MI 48661For Sale
 MLS ID #1950242, BRENT CHURCH. NGLRMLS
 - $265,0003 bd2 ba2k sqft98 S Mud Lake Rd, West Branch, MI 48661For Sale
 MLS ID #1948429, DEBRA BROWN. NGLRMLS
 - $270,0003 bd2 ba1.4k sqft4028 Stark Dr Lot 40-41, West Branch, MI 48661For Sale
 MLS ID #77080067470, JENIFER JOHNSON, C.A.HANES REALTY- M33. Realcomp II
 - $299,9003 bd2 ba2.6k sqft4400 Grass Lake Rd, West Branch, MI 48661For Sale
 MLS ID #201841304, Angela Farrington, KW Northern Michigan Team Partners. WWMLS
 - $269,9994 bd2 ba2.5k sqft127 E Shadow Lake Rd, Prudenville, MI 48651For Sale
 MLS ID #50213771, ROBIN WITKOWSKI, Century 21 Signature - Clare. MiRealSource
 - $295,0002 bd2 ba2.2k sqft2444 Boman Rd, Alger, MI 48610For SaleMLS ID #50216160, DEBORAH STOVER, RE/MAX RIVERHAVEN--SS. MiRealSource
- $300,0003 bd3 ba3.7k sqft3247 Comanche Trl, West Branch, MI 48661For SaleMLS ID #20261023528, Coti Brown, Epique Realty. Realcomp II
- $185,0003 bd1 ba1.9k sqft315 S 4th St, West Branch, MI 48661For SaleMLS ID #201838086, Kayla Marie Spohn, KW Northern Michigan Team Partners. WWMLS
- $225,0002 bd2 ba1.5k sqft449 Irons Park Dr, West Branch, MI 48661For SaleMLS ID #50205053, Francis Ulicny, Realty Executives Home Towne Chesterfield. MiRealSource
- $279,9004 bd2 ba1.4k sqft3056 Woodcock Way, Prudenville, MI 48651For SaleMLS ID #201842166, Bethanne Masse, NextHome Up North. WWMLS
- $298,5003 bd2 ba1.6k sqft1621 Loebrich Dr, Gladwin, MI 48624For SaleMLS ID #50222285, DEBORAH STOVER, RE/MAX RIVERHAVEN--SS. MiRealSource
