Beautiful lakefront estate home on 330 acre all sports Forest Lake, This property is part of the Forest Lake Property Owners Association, giving residents access to parks, a clubhouse, pavilion, campground, security services, and community activities throughout the week. Enjoy boating, fishing, and year-round recreation right outside your door in a private, serene setting. As part of a desirable association, you'll also have access to: Clubhouse, Two beaches, Playground Outdoor enthusiasts will love the nearby state land with ORV trails, excellent fishing, and the opportunity to tube on the Rifle River. Whether you're looking for a full-time residence, vacation getaway, or investment property, this lakefront chalet offers the perfect blend of comfort, recreation, and natural beauty Along with 3 bedrooms this home offers a nearly 1,000 sq.ft finished bonus room with skylights above garage, allowing for sleeping for 12-16 people. Large, extra deep 2.5 car garage with kitchen offers great storage and flexibility for outdoor activities. Open Family room, kitchen, and dining all overlook oversized deck sitting above the beautiful Forest Lake and docks.
For sale
$374,900
6339 Wolverine Trl, Alger, MI 48610
3beds
2,794sqft
Single Family Residence
Built in 1972
0.3 Acres Lot
$357,000 Zestimate®
$134/sqft
$25/mo HOA
What's special
- 3 days
- 417
- 26
Zillow last checked:
Listing updated:
Listed by:
Justin Bellinger 989-295-5579,
Coldwell Banker Bellinger Real Estate 989-790-2100
Source: MiRealSource,MLS#: 50225341 Originating MLS: Saginaw Board of REALTORS
Facts & features
Interior
Bedrooms & bathrooms
- Bedrooms: 3
- Bathrooms: 3
- Full bathrooms: 3
Rooms
- Room types: Family Room, Bedroom, Laundry, Master Bedroom, Living Room, Bonus Room
Primary bedroom
- Level: First
Bedroom 1
- Level: First
- Area: 180
- Dimensions: 12 x 15
Bedroom 2
- Level: Second
- Area: 144
- Dimensions: 12 x 12
Bedroom 3
- Level: Second
- Area: 144
- Dimensions: 12 x 12
Bathroom 1
- Level: First
Bathroom 2
- Level: Second
Bathroom 3
- Level: First
Family room
- Level: First
- Area: 216
- Dimensions: 12 x 18
Kitchen
- Level: First
- Area: 360
- Dimensions: 24 x 15
Living room
- Level: First
- Area: 378
- Dimensions: 21 x 18
Heating
- Forced Air, Natural Gas
Cooling
- Central Air
Appliances
- Included: Range/Oven, Refrigerator, Gas Water Heater
- Laundry: First Floor Laundry
Features
- Eat-in Kitchen
- Flooring: Ceramic Tile
- Windows: Bay Window(s), Skylight(s)
- Basement: Block,Unfinished,Partial
- Number of fireplaces: 1
- Fireplace features: Family Room
Interior area
- Total structure area: 2,794
- Total interior livable area: 2,794 sqft
- Finished area above ground: 1,930
- Finished area below ground: 864
Property
Parking
- Total spaces: 3
- Parking features: 3 or More Spaces, Garage, Attached
- Attached garage spaces: 2.5
Features
- Levels: One and One Half
- Stories: 1.5
- Patio & porch: Deck
- Has view: Yes
- View description: Lake
- Has water view: Yes
- Water view: Lake
- Waterfront features: Dock/Pier Facility, Lake Front, Waterfront, Beach Access, Interior Lake
- Frontage length: 60
Lot
- Size: 0.3 Acres
- Dimensions: 60 x 210
- Features: Deep Lot - 150+ Ft., Cleared, Bluff
Details
- Additional structures: Shed(s)
- Parcel number: 0080F8100049900
- Zoning description: Residential
- Special conditions: Private
Construction
Type & style
- Home type: SingleFamily
- Architectural style: Conventional Frame
- Property subtype: Single Family Residence
Materials
- Vinyl Siding
Condition
- Year built: 1972
Utilities & green energy
- Sewer: Septic Tank
- Water: Private Well
Community & HOA
Community
- Features: Boat Dock
- Subdivision: Forest Lake
HOA
- Has HOA: Yes
- Amenities included: Clubhouse
- Services included: Club House Included
- HOA fee: $300 annually
Location
- Region: Alger
Financial & listing details
- Price per square foot: $134/sqft
- Tax assessed value: $279,600
- Annual tax amount: $6,853
- Date on market: 10/19/2026
- Listing agreement: Exclusive Right To Sell
- Listing terms: Cash,Conventional
Estimated market value
$357,000
$339,000 - $375,000
$1,493/mo
Price history
| Date | Event | Price |
|---|---|---|
| 10/19/2026 | Listed for sale | $374,900$134/sqft |
Source:  MiRealSource #50225341 Report a problem | ||
Public tax history
| Year | Property taxes | Tax assessment |
|---|---|---|
| 2025 | $6,823 +151.3% | $139,800 |
| 2024 | $2,715 +3% | $139,800 +12.7% |
| 2023 | $2,634 +4% | $124,000 +16.8% |
| 2022 | $2,533 | $106,200 +10.5% |
| 2021 | -- | $96,100 +12.5% |
| 2020 | -- | $85,400 +2% |
| 2019 | -- | $83,700 -3.8% |
| 2018 | -- | $87,000 +0.9% |
| 2017 | -- | $86,200 +5.5% |
| 2016 | $2,217 +170% | $81,700 +3.9% |
| 2015 | $821 | $78,600 -4.3% |
| 2014 | $821 -63% | $82,100 |
| 2013 | $2,217 | $82,100 -1% |
| 2012 | -- | $82,900 -2.1% |
| 2011 | -- | $84,700 |
Find assessor info on the county website
Monthly payment
Est. payment
Payment breakdown
Explore the cost of this home by adjusting the details. Changes won't be saved.Climate risks
Neighborhood: 48610
Nearby schools
Schools provided by the listing agent
- District: Standish Sterling Comm SD
Source: MiRealSource. This data may not be complete. We recommend contacting the local school district to confirm school assignments for this home.
Similar homes
- $375,0003 bd3 ba3.1k sqft2841 S M 30, West Branch, MI 48661For Sale

 MLS ID #50225228, Ed Martin, RE/MAX First. MiRealSource
- $399,0004 bd2 ba1.8k sqft4867 E Shore Dr, Alger, MI 48610For Sale
 MLS ID #1946980, Daniel Dwyer-Snyder. NGLRMLS
- $326,0003 bd2 ba1.9k sqft1767 W Greenwood Rd, Alger, MI 48610For Sale
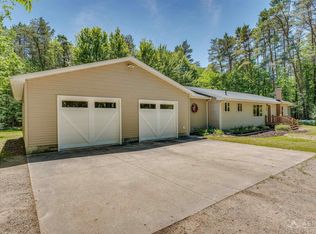 MLS ID #1945904, PAUL LADEMAN. NGLRMLS
- $415,0003 bd3 ba1.6k sqft1177 N Melita Rd, Sterling, MI 48659For Sale
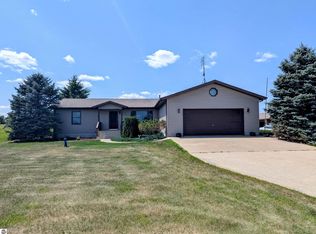 MLS ID #1948397, DENNIS STANLEY. NGLRMLS
- $399,0003 bd2 ba1.7k sqft3276 Comanche Trl Lot 1079, West Branch, MI 48661For Sale
 MLS ID #77080072372, YVONNE DEROSO, MORRIS-RICHARDSON RE. Realcomp II
- $229,9003 bd3 ba1.4k sqft2115 Drummond Rd, Alger, MI 48610For Sale
 MLS ID #201842687, Team Boyden, Real Broker LLC - Northern Michigan. WWMLS
- $480,0004 bd3 ba3.2k sqft5061 Ellison Rd, Sterling, MI 48659For SaleMLS ID #50224030, Stephanie Chant, Community Choice Realty Inc.. MiRealSource
- $374,9003 bd3 ba2.2k sqft921 W Huron Rd, Omer, MI 48749For SaleMLS ID #50217928, Courtney Revord, Real Estate One Great Lakes Bay. MiRealSource
- $199,5002 bd1 ba1.4k sqft2528 Gardner St Lot 17-19, Alger, MI 48610For SaleMLS ID #77080074295, REBECCA TOMAC, CEDAR & CROW REALTY. Realcomp II
- $295,9004 bd2 ba2.5k sqft313 N Grove St, Standish, MI 48658For SaleMLS ID #50224058, Cheri Streich, MI Skye Realty LLC. MiRealSource
- $420,0003 bd3 ba1.8k sqft43 White Tail Trl, Gladwin, MI 48624For SaleMLS ID #50221007, Connie J Allen, Century 21 Signature Realty - Bay City. MiRealSource
- $395,0004 bd3 ba1.9k sqft3422 E Pinecrest Dr, Gladwin, MI 48624For SaleMLS ID #50217904, Christopher Parker, EXP Realty. MiRealSource
- $449,9004 bd2 ba2.5k sqft175 Bishop Rd, Sterling, MI 48659For SaleMLS ID #20261044396, Julie Trauben, Five Star Real Estate-Commerce. Realcomp II
- $359,9003 bd2 ba1.7k sqft4500 Woodridge Dr, Hale, MI 48739For SaleMLS ID #50223654, Ryan Sagady, Bay Realty Michigan. MiRealSource
- $529,0003 bd3 ba2.1k sqft6945 Ward Rd, Sterling, MI 48659For Sale
 MLS ID #26053375, Chuck Keefer, Whitetail Properties Real Estate, LLC. MichRIC
