A hidden gem in the City of Standish! Beautifully maintained and filled with character, this 4-bedroom, 2-full-bath home has been exceptionally well cared for. Beautiful woodwork throughout adds warmth and charm, while the dedicated dining room and inviting sun porch offer additional spaces to enjoy. Storage is abundant throughout the home, with plenty of closets and cupboards to keep everything organized. First-floor laundry adds everyday convenience, with an additional laundry area in the basement. The finished basement provides even more usable living space and flexibility. Outside, the attention to detail continues with a beautifully landscaped yard and a large back deck featuring a retractable awning for added shade and comfort. A 2-car attached garage completes the package. From the beautiful woodwork and generous storage to the thoughtfully maintained interior and outdoor spaces, 313 N Grove St is a home that reflects years of care and pride of ownership.
For sale
$295,900
313 N Grove St, Standish, MI 48658
4beds
2,592sqft
Single Family Residence
Built in 1920
0.5 Acres Lot
$292,200 Zestimate®
$114/sqft
$-- HOA
What's special
Beautifully landscaped yardInviting sun porchBeautiful woodwork throughoutDedicated dining roomFirst-floor laundry
- 7 days
- 388
- 36
Zillow last checked:
Listing updated:
Listed by:
Cheri Streich 989-751-7775,
MI Skye Realty LLC 989-455-8889
Source: MiRealSource,MLS#: 50224058 Originating MLS: Saginaw Board of REALTORS
Originating MLS: Saginaw Board of REALTORSFacts & features
Interior
Bedrooms & bathrooms
- Bedrooms: 4
- Bathrooms: 2
- Full bathrooms: 2
- Main level bedrooms: 1
Rooms
- Room types: Laundry, Sun/Florida Room
Bedroom 1
- Features: Carpet
- Level: Main
- Area: 143
- Dimensions: 11 x 13
Bedroom 2
- Features: Carpet
- Level: Second
- Area: 189
- Dimensions: 21 x 9
Bedroom 3
- Features: Carpet
- Level: Second
- Area: 112
- Dimensions: 14 x 8
Bedroom 4
- Features: Carpet
- Level: Second
- Area: 135
- Dimensions: 15 x 9
Bathroom 1
- Features: Vinyl
- Level: First
- Area: 63
- Dimensions: 9 x 7
Bathroom 2
- Features: Vinyl
- Level: Second
- Area: 72
- Dimensions: 8 x 9
Dining room
- Features: Wood
- Level: Main
- Area: 182
- Dimensions: 14 x 13
Kitchen
- Features: Vinyl
- Level: Main
- Area: 176
- Dimensions: 16 x 11
Living room
- Features: Carpet
- Level: Main
- Area: 338
- Dimensions: 26 x 13
Heating
- Boiler, Natural Gas
Appliances
- Laundry: First Floor Laundry, Lower Level, In Basement
Features
- Flooring: Carpet, Wood, Vinyl
- Basement: Partially Finished,Sump Pump
- Has fireplace: No
Interior area
- Total structure area: 2,912
- Total interior livable area: 2,592 sqft
- Finished area above ground: 1,792
- Finished area below ground: 800
Property
Parking
- Total spaces: 2
- Parking features: Attached
- Attached garage spaces: 2
Features
- Levels: One and One Half
- Stories: 1.5
- Patio & porch: Deck
- Frontage type: Road
- Frontage length: 132
Lot
- Size: 0.5 Acres
- Dimensions: 132 x 165.22
- Features: City Lot
Details
- Additional structures: Second Garage
- Parcel number: 040210000004700
- Special conditions: Private
Construction
Type & style
- Home type: SingleFamily
- Architectural style: Cape Cod,Colonial
- Property subtype: Single Family Residence
Materials
- Brick, Vinyl Siding, Wood Siding
- Foundation: Basement
Condition
- New construction: No
- Year built: 1920
Utilities & green energy
- Sewer: Public Sanitary
- Water: Public
Community & HOA
Community
- Subdivision: N/A
HOA
- Has HOA: No
Location
- Region: Standish
Financial & listing details
- Price per square foot: $114/sqft
- Annual tax amount: $2,484
- Date on market: 10/7/2026
- Listing agreement: Exclusive Right To Sell
- Listing terms: Cash,Conventional,FHA,VA Loan
Estimated market value
$292,200
$278,000 - $307,000
$1,723/mo
Price history
| Date | Event | Price |
|---|---|---|
| 10/7/2026 | Listed for sale | $295,900$114/sqft |
Source:  MiRealSource #50224058 Report a problem MiRealSource #50224058 Report a problem | ||
Public tax history
| Year | Property taxes | Tax assessment |
|---|---|---|
| 2025 | $2,284 +9.5% | $90,700 +5% |
| 2024 | $2,086 +4% | $86,400 +24.9% |
| 2023 | $2,005 +3.4% | $69,200 +10.4% |
| 2022 | $1,938 | $62,700 +11% |
| 2021 | -- | $56,500 -6.9% |
| 2020 | -- | $60,700 +10.8% |
| 2019 | -- | $54,800 +2.4% |
| 2018 | -- | $53,500 +17.8% |
| 2017 | -- | $45,400 -0.4% |
| 2016 | -- | $45,600 +5.8% |
| 2015 | $415 | $43,100 +9.7% |
| 2014 | $415 | $39,300 |
| 2013 | -- | $39,300 -1.3% |
| 2012 | -- | $39,800 -7.7% |
| 2011 | -- | $43,100 |
Find assessor info on the county website
Monthly payment
Est. payment
Payment breakdown
Explore the cost of this home by adjusting the details. Changes won't be saved.Climate risks
Neighborhood: 48658
Nearby schools
Schools provided by the listing agent
- District: Standish Sterling Comm SD
Source: MiRealSource. This data may not be complete. We recommend contacting the local school district to confirm school assignments for this home.

Similar homes
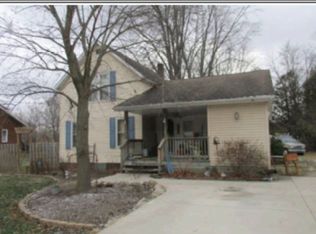
- $199,9003 bd3 ba2.4k sqft420 E Cedar St, Standish, MI 48658For Sale
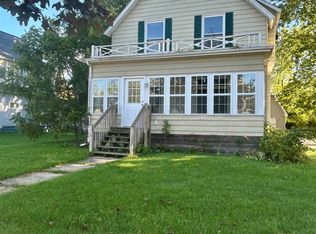
 MLS ID #50214807, Jamie Diffin, Gateway Brokerage. MiRealSource
 - $--4 bd2 ba2.2k sqft2140 E Newberg Rd, Pinconning, MI 48650Auction
 Xome
Xome - $159,9005 bd2 ba1.5k sqft5637 Lincoln Rd, Standish, MI 48658For Sale
 MLS ID #50223712, CAROLYN OCHAB, LADY OF THE LAKES NORTH. MiRealSource
 - $230,0003 bd2 ba2.2k sqft3822 Worth Rd, Pinconning, MI 48650For Sale
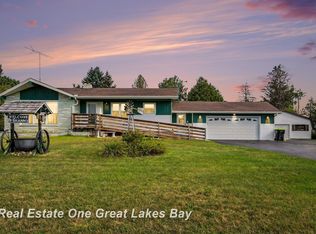 MLS ID #50220324, Kim Sylvester, Real Estate One Great Lakes Bay. MiRealSource
 - $329,9003 bd1 ba1.6k sqft2800 E Booth Rd, Au Gres, MI 48703For SaleMLS ID #50223856, Ryan Sagady, Bay Realty Michigan. MiRealSource
- $295,0002 bd2 ba2.2k sqft2444 Boman Rd, Alger, MI 48610For SaleMLS ID #50216160, DEBORAH STOVER, RE/MAX RIVERHAVEN--SS. MiRealSource
- $265,0003 bd2 ba1.8k sqft1712 W Mount Forest Rd, Pinconning, MI 48650For SaleMLS ID #50202333, Stephanie Chant, Community Choice Realty Inc.. MiRealSource
- $319,9003 bd1 ba1.6k sqft837 W Jose Rd, Twining, MI 48766For Sale
 MLS ID #201841363, Ann Carpenter, Crown Real Estate Group. WWMLS
 - $289,9003 bd1 ba1.3k sqft3620 Klender Rd, Rhodes, MI 48652For SaleMLS ID #50215348, Jamie Broderick, eXp Realty. MiRealSource
- $269,9003 bd2 ba1.6k sqft514 S Main St, Au Gres, MI 48703For SaleMLS ID #50219854, Polly Hollis, Homes by Hollis EXP. MiRealSource
- $259,9003 bd2 ba1.6k sqft1720 N Huron Rd, Pinconning, MI 48650For SaleMLS ID #50207086, Steven J Schoenherr, Ayre/Rhinehart Bay REALTORS. MiRealSource
- $299,0003 bd2 ba1.8k sqft2298 Laplante St, Prescott, MI 48756For SaleMLS ID #50213554, Ryan Sagady, Bay Realty Michigan. MiRealSource
- $179,9003 bd2 ba1.3k sqft4711 N Elevator Rd, Pinconning, MI 48650For SaleMLS ID #50221154, Charlene M Rupp, Bay Area Real Estate. MiRealSource
- $298,5003 bd2 ba1.6k sqft1621 Loebrich Dr, Gladwin, MI 48624For SaleMLS ID #50222285, DEBORAH STOVER, RE/MAX RIVERHAVEN--SS. MiRealSource
- $245,0003 bd2 ba2.9k sqft435 N Main St, Au Gres, MI 48703For SaleMLS ID #50212654, Pamela Clemente, EXP Realty. MiRealSource
