Enjoy 160' of frontage on the Au Gres River! This darling 3 bedroom, 2 bath ranch home offers spacious living area and fantastic views of the Au Gres River from many rooms in the home. Amenities include a wall of windows sun room overlooking the front yard and river, a master suite w/ walk-in closet and private bathroom, city water, sanitary sewer, lots of storage space, and a 12x20 shed with power and concrete floors. The covered patio as you walk into the house offers great curb appeal and a gateway to a fantastic property!
For sale
Price cut: $13K (8/30)
$245,000
435 N Main St, Au Gres, MI 48703
3beds
2,944sqft
Single Family Residence
Built in 1958
0.55 Acres Lot
$238,200 Zestimate®
$83/sqft
$-- HOA
What's special
Lots of storage space
- 120 days
- 208
- 8
Zillow last checked:
Listing updated:
Listed by:
Pamela Clemente 989-252-2222,
EXP Realty 888-501-7085
Source: MiRealSource,MLS#: 50212654 Originating MLS: Saginaw Board of REALTORS
Facts & features
Interior
Bedrooms & bathrooms
- Bedrooms: 3
- Bathrooms: 2
- Full bathrooms: 2
- Main level bathrooms: 2
- Main level bedrooms: 3
Bedroom 1
- Level: Main
- Area: 165
- Dimensions: 15 x 11
Bedroom 2
- Level: Main
- Area: 110
- Dimensions: 11 x 10
Bedroom 3
- Level: Main
- Area: 120
- Dimensions: 10 x 12
Bathroom 1
- Level: Main
Bathroom 2
- Level: Main
Kitchen
- Area: 96
- Dimensions: 12 x 8
Heating
- Baseboard, Natural Gas
Features
- Basement: Crawl Space
- Has fireplace: No
Interior area
- Total structure area: 2,944
- Total interior livable area: 2,944 sqft
- Finished area above ground: 1,472
- Finished area below ground: 1,472
Property
Features
- Levels: One
- Stories: 1
- On waterfront: Yes
- Waterfront features: Waterfront
- Body of water: Au Gres River
- Frontage length: 350
Lot
- Size: 0.55 Acres
- Dimensions: 0.55 Acres
Details
- Parcel number: 020002100003500
- Special conditions: Private
Construction
Type & style
- Home type: SingleFamily
- Architectural style: Ranch
- Property subtype: Single Family Residence
Materials
- Aluminum Siding
- Foundation: Slab
Condition
- Year built: 1958
Utilities & green energy
- Sewer: Public Sanitary
- Water: Public
Community & HOA
Community
- Subdivision: No
HOA
- Has HOA: No
Location
- Region: Au Gres
Financial & listing details
- Price per square foot: $83/sqft
- Tax assessed value: $193,000
- Annual tax amount: $3,930
- Date on market: 6/24/2026
- Cumulative days on market: 121 days
- Listing agreement: Exclusive Right To Sell
- Listing terms: Cash,Conventional,FHA,USDA Loan,VA Loan
Estimated market value
$238,200
$226,000 - $250,000
$1,993/mo
Price history
| Date | Event | Price |
|---|---|---|
| 8/30/2026 | Price change | $245,000-5%$83/sqft |
Source:  MiRealSource #50212654 Report a problem | ||
| 7/31/2026 | Price change | $258,000-2.6%$88/sqft |
Source: MiRealSource #50212654 Report a problem | ||
| 6/24/2026 | Listed for sale | $265,000+68.3%$90/sqft |
Source: MiRealSource #50212654 Report a problem | ||
| 5/23/2022 | Sold | $157,500$53/sqft |
Source:  NGLRMLS #1897212 Report a problem | ||
| 3/1/2022 | Listed for sale | $157,500+21.6%$53/sqft |
Source: NGLRMLS #1897212 Report a problem | ||
| 10/16/2019 | Sold | $129,500-4%$44/sqft |
Source: Public Record Report a problem | ||
| 7/29/2019 | Listed for sale | $134,900$46/sqft |
Source: ARENAC REALTY CO., PETE STANLEY & ASSOCIATES #1865132 Report a problem | ||
Public tax history
| Year | Property taxes | Tax assessment |
|---|---|---|
| 2025 | $3,930 +5.9% | $96,500 +0.8% |
| 2024 | $3,711 +54.7% | $95,700 +17.9% |
| 2023 | $2,400 -0.9% | $81,200 +30.1% |
| 2022 | $2,421 | $62,400 +1% |
| 2021 | -- | $61,800 +10% |
| 2020 | -- | $56,200 +8.9% |
| 2019 | -- | $51,600 -19.2% |
| 2018 | -- | $63,900 +15.6% |
| 2017 | -- | $55,300 -21.8% |
| 2016 | -- | $70,700 +19.2% |
| 2015 | $530 | $59,300 -1.2% |
| 2014 | $530 | $60,000 |
| 2013 | -- | $60,000 -0.7% |
| 2012 | -- | $60,400 -1% |
| 2011 | -- | $61,000 |
Find assessor info on the county website
Monthly payment
Est. payment
Payment breakdown
Explore the cost of this home by adjusting the details. Changes won't be saved.Climate risks
Neighborhood: 48703
Nearby schools
Schools provided by the listing agent
- District: Au Gres Sims School District
Source: MiRealSource. This data may not be complete. We recommend contacting the local school district to confirm school assignments for this home.

Similar homes
- $269,9003 bd2 ba1.6k sqft514 S Main St, Au Gres, MI 48703For Sale
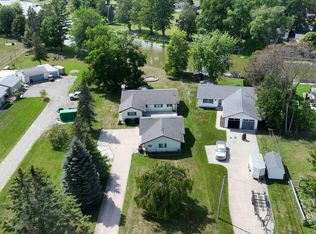
 MLS ID #50219854, Polly Hollis, Homes by Hollis EXP. MiRealSource
- $229,5003 bd2 ba1.6k sqft51 Sherry St, Au Gres, MI 48703For Sale By Owner

- $289,9993 bd2 ba1.8k sqft819 S Augres River Dr, Au Gres, MI 48703For Sale
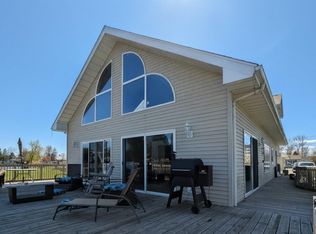 MLS ID #1944992, JOHN STANLEY. NGLRMLS
- $194,9003 bd1 ba1.5k sqft910 N Court St, Au Gres, MI 48703For Sale
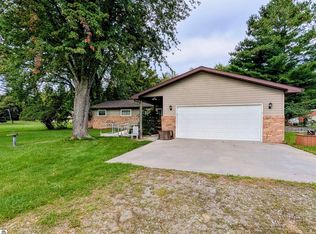 MLS ID #1937617, JOHN STANLEY. NGLRMLS
- $315,0003 bd2 ba1.4k sqft623 S Augres River Dr, Au Gres, MI 48703For Sale
 MLS ID #20261065402, Donald Covert, Real Estate For A CAUSE. Realcomp II
- $329,9003 bd1 ba1.6k sqft2800 E Booth Rd, Au Gres, MI 48703For SaleMLS ID #50223856, Ryan Sagady, Bay Realty Michigan. MiRealSource
- $329,9002 bd2 ba1.6k sqft5110 E Huron Breeze Dr Lot 42, Au Gres, MI 48703For SaleMLS ID #77080070629, JOHN M STANLEY, ARENAC REALTY CO., PETE STANLEY & ASSOCIATES. Realcomp II
- $230,0003 bd2 ba2.2k sqft3822 Worth Rd, Pinconning, MI 48650For SaleMLS ID #50220324, Kim Sylvester, Real Estate One Great Lakes Bay. MiRealSource
- $295,9004 bd2 ba2.5k sqft313 N Grove St, Standish, MI 48658For SaleMLS ID #50224058, Cheri Streich, MI Skye Realty LLC. MiRealSource
- $319,9003 bd1 ba1.6k sqft837 W Jose Rd, Twining, MI 48766For Sale
 MLS ID #201841363, Ann Carpenter, Crown Real Estate Group. WWMLS
