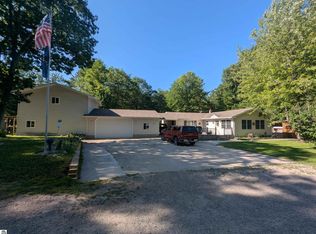
A fantastic ranch home with access to Lake Huron just down the road! This sprawling year-around home offers a great layout, lots of storage, and a semi-private location! Many updates have been made throughout the years including a brand new furnace in 2026, newer roof, leaf filter gutter system, newer water heater, Generac system, composite decking, and central air! The home features multiple living spaces, an open kitchen/dining area, some knotty pine, city water, and natural gas. NOTE: Bathroom cabinet will go with Seller. For storage, there's a heated garage w/ additional workshop area that has space upstairs along with two sheds. The grounds offers frontage on two streets for added outside space and extra access convenience along with a peaceful gazebo! Enjoy year around main-level living and the sandy shores of Lake Huron with this awesome property!
For sale
$285,000
5314 E 16th St, Au Gres, MI 48703
2beds
1,620sqft
:
Get pre-qualified$1,962/mo
Single Family Residence
Built in 1978
0.6 Acres Lot
$235,500 Zestimate®
$176/sqft
$-- HOA
What's special
- 382 days |
- 4 |
- 0 |
Zillow last checked:
Listing updated:
Listed by:
DENNIS STANLEY 989-820-7564,
ARENAC REALTY CO., PETE STANLEY & ASSOCIATES 989-876-8171
Source: Realcomp II,MLS#: 77080059937
Facts & features
Interior
Bedrooms & bathrooms
- Bedrooms: 2
- Bathrooms: 1
- Full bathrooms: 1
Bedroom 1
- Level: Main
- Area: 165
- Dimensions: 15 x 11
Bedroom 2
- Area: 132
- Dimensions: 11 x 12
Family room
- Area: 121
- Dimensions: 11 x 11
Kitchen
- Area: 108
- Dimensions: 9 x 12
Laundry
- Level: Main
- Area: 104
- Dimensions: 8 x 13
Living room
- Area: 195
- Dimensions: 13 x 15
Heating
- Forced Air, Natural Gas
Cooling
- Central Air
Appliances
- Included: Dryer, Microwave, Oven, Refrigerator, Range, Washer
Features
- Jetted Tub
- Has basement: No
Interior area
- Total interior livable area: 1,620 sqft
- Finished area above ground: 1,620
- Finished area below ground: 0
Property
Parking
- Total spaces: 3
- Parking features: Three Car Garage, Detached, Garage, Heated Garage
- Garage spaces: 3
Features
- Levels: One
- Stories: 1
- Patio & porch: Deck
Lot
- Size: 0.6 Acres
- Dimensions: 198 x 132
- Features: Cleared
Details
- Additional structures: Sheds
- Parcel number: 0092W1101610100
- Zoning description: Residential
- Special conditions: Standard
Construction
Type & style
- Home type: SingleFamily
- Architectural style: Ranch
- Property subtype: Single Family Residence
Materials
- Vinyl Siding
- Foundation: Crawl Space
Condition
- Year built: 1978
Utilities & green energy
- Sewer: Septic Tank
- Water: Public
Community & HOA
Community
- Subdivision: WALLACE AND ORR
Location
- Region: Au Gres
Financial & listing details
- Price per square foot: $176/sqft
- Tax assessed value: $69,627
- Annual tax amount: $2,270
- Date on market: 7/19/2025
- Cumulative days on market: 382 days
- Listing agreement: Exclusive Right To Sell
- Listing terms: Cash,Conventional
Estimated market value
$235,500
$198,000 - $273,000
$1,221/mo
Price history
| Date | Event | Price |
|---|---|---|
| 10/22/2025 | Price change | $285,000-3.4%$176/sqft |
Source:  Realcomp II #77080059937 Report a problem Realcomp II #77080059937 Report a problem | ||
| 7/22/2025 | Listed for sale | $295,000$182/sqft |
Source: Realcomp II #77080059937 Report a problem | ||
Public tax history
| Year | Property taxes | Tax assessment |
|---|---|---|
| 2025 | $2,270 +5.5% | $132,900 +19.5% |
| 2024 | $2,153 +6.9% | $111,200 +8.6% |
| 2023 | $2,014 | $102,400 +24.7% |
| 2022 | -- | $82,100 |
Find assessor info on the county website
Monthly payment
Est. payment
Payment breakdown
Explore the cost of this home by adjusting the details. Changes won't be saved.Climate risks
Neighborhood: 48703
Nearby schools
GreatSchools rating
- 6/10Au Gres-Sims Elementary SchoolGrades: PK-5Distance: 5.4 mi
- 6/10Au Gres-Sims Middle SchoolGrades: 6-8Distance: 5.4 mi
- 5/10Au Gres-Sims High SchoolGrades: 9-12Distance: 5.4 mi
- $285,0002 bd1 ba1.6k sqft5314 E 16th St, Au Gres, MI 48703For Sale
- $44,600-- bd-- ba-- sqft5322 E 15th St, Au Gres, MI 48703Off Market
- $147,800-- bd-- ba-- sqft5322 E 15th St, Au Gres, MI 48703Off Market
- $52,600-- bd-- ba-- sqft5305 E 15th St, Au Gres, MI 48703Off Market
- $24,2002 bd1 ba394 sqft5315 E 16th St, Au Gres, MI 48703Off Market
- $47,600-- bd-- ba-- sqft5315 E 16th St, Au Gres, MI 48703Off Market
- $45,8002 bd1 ba576 sqft5337 E 15th St, Au Gres, MI 48703Off Market
- $135,300-- bd-- ba-- sqft5337 E 15th St, Au Gres, MI 48703Off Market
A local agent can set up tours, give advice and negotiate with sellers.
Similar homes
- $285,0002 bd1 ba1.6k sqft5314 E 16th St, Au Gres, MI 48703For SaleMLS ID #1936639, DENNIS STANLEY. NGLRMLS
- $242,0003 bd2 ba1.2k sqft51 Sherry St, Au Gres, MI 48703For Sale By Owner
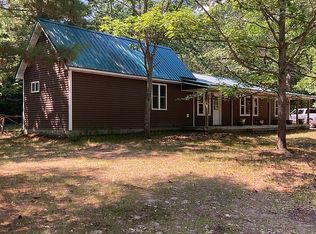
- $299,9003 bd2 ba1.3k sqft229 N Water St, Au Gres, MI 48703New Construction

 MLS ID #50216647, Jeremy Thibault, NextHome Inspire. MiRealSource
 - $189,9003 bd2 ba1.5k sqft5315 E 8th St, Au Gres, MI 48703For Sale
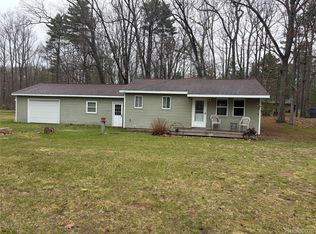
 MLS ID #20261045660, Aaren D Currie, NextHome Statewide Real Estate. Realcomp II
 - $329,9002 bd2 ba1.6k sqft5110 E Huron Breeze Dr, Au Gres, MI 48703For SaleMLS ID #1947563, JOHN STANLEY. NGLRMLS
- $275,0003 bd2 ba1.2k sqft387 N Huron Rd, Au Gres, MI 48703For SaleMLS ID #1947858, JOHN STANLEY. NGLRMLS
- $187,0002 bd1 ba1.6k sqft3447 E Bessinger Rd, Au Gres, MI 48703For SaleMLS ID #50217189, JOIE SAWDON, Century 21 Realty North. MiRealSource
- $194,0003 bd1 ba1.1k sqft948 S Foster Rd, Au Gres, MI 48703For SaleMLS ID #50215945, Scott Fader, Joseph Walter Realty LLC. MiRealSource
- $249,0003 bd1 ba1.6k sqft709 E Michigan Ave, Au Gres, MI 48703For SaleMLS ID #20261053550, Scott Brown, Great Lakes Real Estate Agency LLC. Realcomp II
- $269,9003 bd1 ba1.1k sqft2327 E Bay Ridge Dr, Au Gres, MI 48703For SaleMLS ID #50216239, The Ryan Valderas & Erica Roseberry Team, Berkshire Hathaway HomeServices, Bay City. MiRealSource
- $299,9993 bd2 ba1.8k sqft819 S Augres River Dr, Au Gres, MI 48703For SaleMLS ID #1944992, JOHN STANLEY. NGLRMLS
- $280,0002 bd2 ba1.7k sqft1656 S Riverside Dr, Au Gres, MI 48703For SaleMLS ID #20261043613, Susan Garbarino, Liberty Way Realty. Realcomp II
- $199,9002 bd1 ba1.1k sqft5437 E 8th St, Au Gres, MI 48703For SaleMLS ID #1947549, JOHN STANLEY. NGLRMLS
- $199,9002 bd1 ba1.1k sqft5437 E 8th St, Au Gres, MI 48703For SaleMLS ID #77080070615, JOHN M STANLEY, ARENAC REALTY CO., PETE STANLEY & ASSOCIATES. Realcomp II
- $224,9003 bd2 ba1.5k sqft5150 E Michigan Ave, Au Gres, MI 48703For SaleMLS ID #77080066893, DENNIS STANLEY, ARENAC REALTY CO., PETE STANLEY & ASSOCIATES. Realcomp II
- $152,0003 bd2 ba1.2k sqft5361 E 11th St, Au Gres, MI 48703For SaleMLS ID #50202732, Ryan Sagady, Bay Realty Michigan. MiRealSource
- $199,9003 bd2 ba1k sqft28 W Pine St, Au Gres, MI 48703For SaleMLS ID #1947321, JOHN STANLEY. NGLRMLS
- $224,9003 bd2 ba1.5k sqft5150 E Michigan Ave, Au Gres, MI 48703For SaleMLS ID #1943770, DENNIS STANLEY. NGLRMLS
- $350,0003 bd1 ba1.4k sqft2800 E Booth Rd, Au Gres, MI 48703For SaleMLS ID #20261031540, Jeff Duneske, Keller Williams Advantage Northville. Realcomp II
- $425,0003 bd2 ba1.7k sqft4275 E Michigan Ave, Au Gres, MI 48703For SaleMLS ID #1944068, JOHN STANLEY. NGLRMLS
