Step into the comfort of this inviting 3-bedroom, 1-bath brick ranch, where you’ll instantly feel at home. Warm cedar and a ceramic fireplace in the living room creates a welcoming atmosphere, while the beautiful cherry kitchen cabinets and granite countertops add timeless charm and plenty of storage to this home. The thoughtfully designed single-level layout offers comfortable bedrooms, a bright and cozy living area, and a kitchen that’s perfect for preparing meals and gathering with family and friends. Whether you’re enjoying a quiet evening at home or hosting loved ones, this charming ranch is ready to create lasting memories. Convenient, comfortable, and full of character, it’s a place you’ll love coming home to. Very close to the boat launch and beaches, with city amenities and a private backyard. New Central Air conditioning will be completed on June 28th. Call for appointment today before this one is gone.
For sale
Price cut: $5K (8/12)
$244,000
709 E Michigan Ave, Au Gres, MI 48703
3beds
1,632sqft
Single Family Residence
Built in 1955
1.09 Acres Lot
$239,600 Zestimate®
$150/sqft
$-- HOA
What's special
- 35 days |
- 470 |
- 13 |
Zillow last checked:
Listing updated:
Listed by:
Scott Brown 248-600-3742,
Great Lakes Real Estate Agency LLC 248-783-6616
Source: Realcomp II,MLS#: 20261053550
Facts & features
Interior
Bedrooms & bathrooms
- Bedrooms: 3
- Bathrooms: 1
- Full bathrooms: 1
Primary bedroom
- Level: Entry
- Area: 99
- Dimensions: 11 X 9
Bedroom
- Level: Entry
- Area: 88
- Dimensions: 8 X 11
Bedroom
- Level: Entry
- Area: 88
- Dimensions: 11 X 8
Other
- Level: Entry
- Area: 28
- Dimensions: 7 X 4
Dining room
- Level: Entry
- Area: 128
- Dimensions: 8 X 16
Family room
- Level: Entry
- Area: 312
- Dimensions: 24 X 13
Kitchen
- Level: Entry
- Area: 143
- Dimensions: 11 X 13
Living room
- Level: Entry
- Area: 234
- Dimensions: 18 X 13
Mud room
- Level: Entry
- Area: 54
- Dimensions: 9 X 6
Heating
- Forced Air, Natural Gas
Features
- Has basement: No
- Has fireplace: No
Interior area
- Total interior livable area: 1,632 sqft
- Finished area above ground: 1,632
Property
Parking
- Total spaces: 1
- Parking features: One Car Garage, Detached
- Garage spaces: 1
Features
- Levels: One
- Stories: 1
- Entry location: GroundLevel
- Pool features: None
Lot
- Size: 1.09 Acres
- Dimensions: 120 x 350
Details
- Parcel number: 020002800000600
- Special conditions: Short Sale No,Standard
Construction
Type & style
- Home type: SingleFamily
- Architectural style: Ranch
- Property subtype: Single Family Residence
Materials
- Brick, Stone
- Foundation: Block, Crawl Space
- Roof: Asphalt
Condition
- New construction: No
- Year built: 1955
Utilities & green energy
- Sewer: Public Sewer
- Water: Public
Community & HOA
Community
- Subdivision: ROCKWEILERS ADD
HOA
- Has HOA: No
Location
- Region: Au Gres
Financial & listing details
- Price per square foot: $150/sqft
- Tax assessed value: $30,523
- Annual tax amount: $1,451
- Date on market: 7/13/2026
- Cumulative days on market: 36 days
- Listing agreement: Exclusive Right To Sell
- Listing terms: Cash,Conventional,FHA,Va Loan
Estimated market value
$239,600
$228,000 - $252,000
$1,252/mo
Price history
| Date | Event | Price |
|---|---|---|
| 8/12/2026 | Price change | $244,000-2%$150/sqft |
Source:  Realcomp II #20261053550 Report a problem Realcomp II #20261053550 Report a problem | ||
| 8/3/2026 | Price change | $249,000-3.9%$153/sqft |
Source: Realcomp II #20261053550 Report a problem | ||
| 7/22/2026 | Price change | $259,000-2.3%$159/sqft |
Source: Realcomp II #20261053550 Report a problem | ||
| 7/13/2026 | Listed for sale | $265,000$162/sqft |
Source: Realcomp II #20261053550 Report a problem | ||
Public tax history
| Year | Property taxes | Tax assessment |
|---|---|---|
| 2025 | $1,446 +6.6% | $50,700 +6.1% |
| 2024 | $1,357 +27.3% | $47,800 +14.1% |
| 2023 | $1,066 -0.9% | $41,900 +15.7% |
| 2022 | $1,075 | $36,200 +24.4% |
| 2021 | -- | $29,100 -1% |
| 2020 | -- | $29,400 +20% |
| 2019 | -- | $24,500 -0.8% |
| 2018 | -- | $24,700 -2% |
| 2017 | -- | $25,200 -15.2% |
| 2016 | $1,324 +252.1% | $29,700 -24.6% |
| 2015 | $376 | $39,400 +1.8% |
| 2014 | $376 -71.6% | $38,700 |
| 2013 | $1,324 | $38,700 +2.9% |
| 2012 | -- | $37,600 -1.3% |
| 2011 | -- | $38,100 |
Find assessor info on the county website
Monthly payment
Est. payment
Payment breakdown
Explore the cost of this home by adjusting the details. Changes won't be saved.Climate risks
Neighborhood: 48703
Nearby schools
GreatSchools rating
- 6/10Au Gres-Sims Elementary SchoolGrades: PK-5Distance: 0.7 mi
- 6/10Au Gres-Sims Middle SchoolGrades: 6-8Distance: 0.7 mi
- 5/10Au Gres-Sims High SchoolGrades: 9-12Distance: 0.7 mi
- $123,400-- bd-- ba-- sqft701 E Michigan Ave, Au Gres, MI 48703Off Market
- $127,300-- bd-- ba-- sqft721 E Michigan Ave, Au Gres, MI 48703Off Market
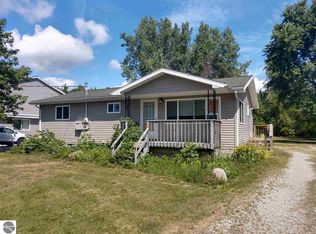
- $117,8003 bd1 ba1k sqft635 E Michigan Ave, Au Gres, MI 48703Off Market
- $138,300-- bd-- ba-- sqft729 E Michigan Ave, Au Gres, MI 48703Off Market
- $79,200-- bd-- ba-- sqft544 W Michigan Ave, Au Gres, MI 48703Off Market
- $133,800-- bd-- ba-- sqft629 E Michigan Ave, Au Gres, MI 48703Off Market
- $206,5003 bd2 ba1.4k sqft739 E Michigan Ave, Au Gres, MI 48703Off Market
- $107,100-- bd-- ba-- sqft625 E Michigan Ave, Au Gres, MI 48703Off Market
A local agent can set up tours, give advice and negotiate with sellers.
Similar homes
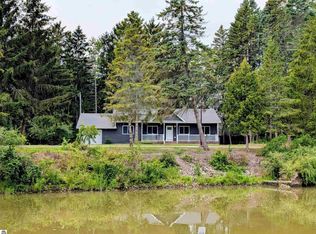
- $299,9003 bd2 ba1.3k sqft229 N Water St, Au Gres, MI 48703For Sale
 MLS ID #1949294, DENNIS STANLEY. NGLRMLS
 - $239,0003 bd2 ba1.6k sqft51 Sherry St, Au Gres, MI 48703For Sale By Owner

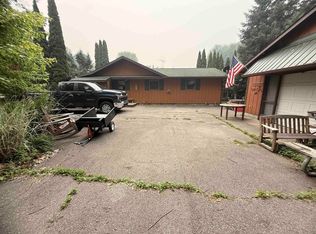
- $194,0003 bd1 ba1.1k sqft948 S Foster Rd, Au Gres, MI 48703For Sale
 MLS ID #50215945, Scott Fader, Joseph Walter Realty LLC. MiRealSource
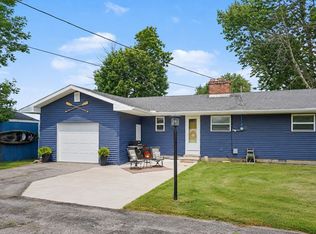
 - $259,9003 bd1 ba1.1k sqft2327 E Bay Ridge Dr, Au Gres, MI 48703For Sale
 Berkshire Hathaway HomeServices Michigan and Northern Indiana Real Estate
 - $199,9003 bd1 ba1.5k sqft910 N Court St, Au Gres, MI 48703For SaleMLS ID #1937617, JOHN STANLEY. NGLRMLS
- $299,9993 bd2 ba1.8k sqft819 S Augres River Dr, Au Gres, MI 48703For SaleMLS ID #1944992, JOHN STANLEY. NGLRMLS
- $250,0003 bd3 ba2.1k sqft3008 E Midshipman Dr, Au Gres, MI 48703For SaleMLS ID #1948616, MARY DURUSSEL. NGLRMLS
- $224,9003 bd2 ba1.5k sqft5150 E Michigan Ave, Au Gres, MI 48703For SaleMLS ID #1943770, DENNIS STANLEY. NGLRMLS
- $199,9003 bd2 ba1k sqft28 W Pine St, Au Gres, MI 48703For SaleMLS ID #1947321, JOHN STANLEY. NGLRMLS
- $285,0002 bd1 ba1.6k sqft5314 E 16th St, Au Gres, MI 48703For SaleMLS ID #1936639, DENNIS STANLEY. NGLRMLS
- $--3 bd1 ba1.2k sqft2894 E Lapan Rd, Pinconning, MI 48650AuctionAuction.com 2
- $350,0003 bd1 ba1.4k sqft2800 E Booth Rd, Au Gres, MI 48703For Sale
 MLS ID #20261031540, Jeff Duneske, Keller Williams Advantage Northville. Realcomp II
 - $199,9002 bd1 ba1.1k sqft5437 E 8th St, Au Gres, MI 48703For SaleMLS ID #1947549, JOHN STANLEY. NGLRMLS
- $224,9003 bd2 ba1.6k sqft1171 N M 65, Twining, MI 48766For SaleMLS ID #1945669, JOHN STANLEY. NGLRMLS
- $179,0002 bd2 ba2.3k sqft224 E Saginaw St, Au Gres, MI 48703For SaleMLS ID #534-25-0004, Bob Jennings, American Real Estate & Leasing Group LLC. RMLS Multi-List
- $239,9003 bd2 ba1.2k sqft1921 N Huron Rd, Tawas City, MI 48763For SaleMLS ID #1945592, ANGIE JONES. NGLRMLS
- $329,9002 bd2 ba1.6k sqft5110 E Huron Breeze Dr, Au Gres, MI 48703For SaleMLS ID #1947563, JOHN STANLEY. NGLRMLS
- $169,9003 bd2 ba1.1k sqft262 Stern Dr, Au Gres, MI 48703For SaleMLS ID #1948647, JOHN STANLEY. NGLRMLS
- $266,0003 bd3 ba1.9k sqft2831 E Pinconning Rd, Pinconning, MI 48650For Sale By Owner
- $169,9002 bd1 ba940 sqft399 N Huron Rd, Au Gres, MI 48703For SaleMLS ID #1945121, WHITNEY ROLLINS. NGLRMLS
