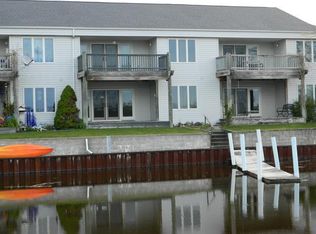
Offering Immediate Occupancy for use still this season! Spacious and updated 3 bedroom, 3 bath townhouse fronting a private basin with a boat slip that leads out to the Au Gres River and to Lake Huron! This unit offers a large living room with door wall leading out to a covered patio area right by the basin, the main floor bedroom has a view of the basin along with private access to a bathroom, city water, city sewer, natural gas, hardwood/tiled/carpeted floors, upper level spare bedroom w/ private bathroom, and an upper level primary bedroom with private bathroom, walk-in closet, and private balcony overlooking the boat basin and a view of the Lake! For storage, there's a 1 car detached garage. Located right at the footsteps of the Au Gres Yacht Club that offer a seasonal membership that includes use of a pool and access to a clubhouse. This property will come with many furnishings to assist in a more convenient move!
For sale
$250,000
3008 E Midshipman Dr, Au Gres, MI 48703
3beds
2,184sqft
Condominium, Single Family Residence, Townhouse
Built in 1995
-- sqft lot
$242,500 Zestimate®
$114/sqft
$333/mo HOA
What's special
Walk-in closet
- 29 days |
- 568 |
- 15 |
Zillow last checked:
Listing updated:
Listed by:
MARY DURUSSEL C:989-942-0710,
ARENAC REALTY CO., PETE STANLEY & ASSOCIATES 989-876-8171
Source: NGLRMLS,MLS#: 1948616
Facts & features
Interior
Bedrooms & bathrooms
- Bedrooms: 3
- Bathrooms: 3
- Full bathrooms: 3
- Main level bathrooms: 1
- Main level bedrooms: 1
Primary bedroom
- Level: Upper
- Area: 392
- Dimensions: 14 x 28
Bedroom 2
- Level: Upper
- Area: 144
- Dimensions: 12 x 12
Bedroom 3
- Level: Main
- Area: 182
- Dimensions: 13 x 14
Primary bathroom
- Features: Private
Kitchen
- Level: Main
- Area: 192
- Dimensions: 12 x 16
Living room
- Level: Main
- Area: 345
- Dimensions: 15 x 23
Heating
- Hot Water, Natural Gas
Appliances
- Included: Refrigerator, Oven/Range, Dishwasher, Washer, Dryer
- Laundry: Upper Level
Features
- Drywall, Cable TV, High Speed Internet
- Basement: Crawl Space,Exterior Entry
- Has fireplace: No
- Fireplace features: None
Interior area
- Total structure area: 2,184
- Total interior livable area: 2,184 sqft
- Finished area above ground: 2,184
- Finished area below ground: 0
Property
Parking
- Total spaces: 1
- Parking features: Detached, Concrete Floors, Gravel, Shared Driveway
- Garage spaces: 1
Accessibility
- Accessibility features: None
Features
- Levels: Two
- Stories: 2
- Entry location: Limited Steps,First Floor Level
- Patio & porch: Covered
- Exterior features: Balcony
- Has view: Yes
- View description: Bay, Water
- Has water view: Yes
- Water view: Water,Bay
- Waterfront features: Canal
- Body of water: Canal
- Frontage length: 20
Lot
- Features: Cleared
Details
- Additional structures: None
- Parcel number: 0200H2000000400
- Zoning description: Residential
Construction
Type & style
- Home type: Townhouse
- Architectural style: Townhouse
- Property subtype: Condominium, Single Family Residence, Townhouse
- Attached to another structure: Yes
Materials
- Frame, Vinyl Siding
- Roof: Asphalt
Condition
- New construction: No
- Year built: 1995
Utilities & green energy
- Sewer: Public Sewer
- Water: Public
Community & HOA
Community
- Features: Common Area
- Subdivision: Harborage Condominium
HOA
- Services included: Water, Sewer, Trash, Snow Removal, Maintenance Structure, Other
- HOA fee: $4,000 annually
Location
- Region: Au Gres
Financial & listing details
- Price per square foot: $114/sqft
- Tax assessed value: $96,057
- Annual tax amount: $5,719
- Price range: $250K - $250K
- Date on market: 7/29/2026
- Cumulative days on market: 29 days
- Listing agreement: Exclusive Right Sell
- Listing terms: Conventional,Cash
- Ownership type: Private Owner
- Road surface type: Asphalt
Estimated market value
$242,500
$230,000 - $255,000
$2,373/mo
Price history
| Date | Event | Price |
|---|---|---|
| 7/29/2026 | Listed for sale | $250,000+38.9%$114/sqft |
Source:  NGLRMLS #1948616 Report a problem NGLRMLS #1948616 Report a problem | ||
| 12/16/2022 | Sold | $180,000-5.2%$82/sqft |
Source: NGLRMLS #1905984 Report a problem | ||
| 12/5/2022 | Pending sale | $189,900$87/sqft |
Source: NGLRMLS #1905984 Report a problem | ||
| 10/18/2022 | Listed for sale | $189,900+22.5%$87/sqft |
Source: NGLRMLS #1905984 Report a problem | ||
| 6/6/2018 | Sold | $155,000$71/sqft |
Source: Public Record Report a problem | ||
| 8/1/2008 | Sold | $155,000$71/sqft |
Source: NGLRMLS #1757792 Report a problem | ||
Public tax history
| Year | Property taxes | Tax assessment |
|---|---|---|
| 2025 | $5,649 +5.3% | $95,800 +2% |
| 2024 | $5,363 +103.7% | $93,900 +8.7% |
| 2023 | $2,632 -0.9% | $86,400 +1.8% |
| 2022 | $2,656 | $84,900 +17.1% |
| 2021 | -- | $72,500 -19.2% |
| 2020 | -- | $89,700 +48.3% |
| 2019 | -- | $60,500 -2.3% |
| 2018 | -- | $61,900 -5.4% |
| 2017 | -- | $65,400 -11.9% |
| 2016 | -- | $74,200 +3.3% |
| 2015 | $790 | $71,800 -12.3% |
| 2014 | $790 | $81,900 |
| 2013 | -- | $81,900 -11.4% |
| 2012 | -- | $92,400 -2.5% |
| 2011 | -- | $94,800 |
Find assessor info on the county website
Monthly payment
Est. payment
Payment breakdown
Explore the cost of this home by adjusting the details. Changes won't be saved.Climate risks
Neighborhood: 48703
Nearby schools
GreatSchools rating
- 6/10Au Gres-Sims Elementary SchoolGrades: PK-5Distance: 1.2 mi
- 6/10Au Gres-Sims Middle SchoolGrades: 6-8Distance: 1.2 mi
- 5/10Au Gres-Sims High SchoolGrades: 9-12Distance: 1.2 mi
Schools provided by the listing agent
- Elementary: AuGres-Sims Elementary School
- Middle: AuGres-Sims Middle/High School
- High: AuGres-Sims Middle/High School
- District: AuGres-Sims School District
Source: NGLRMLS. This data may not be complete. We recommend contacting the local school district to confirm school assignments for this home.
- $231,6002 bd3 ba2.1k sqft3006 E Midshipman Dr, Au Gres, MI 48703Off Market
- $---- bd-- ba-- sqft3006 Midshipman Dr, Au Gres, MI 48703Off Market
- $227,0002 bd3 ba1.9k sqft3002 E Midshipman Dr, Au Gres, MI 48703Off Market

- $69,500-- bd-- ba-- sqft3115 E Midshipman Dr, Au Gres, MI 48703Off Market
- $1,600-- bd-- ba-- sqft3123 E Midshipman Dr, Au Gres, MI 48703Off Market
- $225,000-- bd-- ba-- sqft3063 E Midshipman Dr, Au Gres, MI 48703Off Market
- $107,900-- bd-- ba-- sqft3076 E Midshipman Dr, Au Gres, MI 48703Off Market
- $106,500-- bd-- ba-- sqft3068 E Midshipman Dr, Au Gres, MI 48703Off Market
A local agent can set up tours, give advice and negotiate with sellers.
Similar homes
- $229,5003 bd3 ba2.5k sqft3091 E Midshipman Dr, Au Gres, MI 48703For Sale
 MLS ID #1945168, MARY DURUSSEL. NGLRMLS
 - $229,0003 bd1 ba1.6k sqft709 E Michigan Ave, Au Gres, MI 48703For Sale
 MLS ID #20261053550, Scott Brown, Great Lakes Real Estate Agency LLC. Realcomp II
 - $285,0002 bd2 ba1.7k sqft1656 S Riverside Dr, Au Gres, MI 48703For Sale
 MLS ID #1949733, DENNIS STANLEY. NGLRMLS
 - $258,0003 bd2 ba2.9k sqft435 N Main St, Au Gres, MI 48703For Sale

 MLS ID #50212654, Pamela Clemente, EXP Realty. MiRealSource
 - $229,9003 bd1 ba1.1k sqft3818 E Hammel Beach Rd, Au Gres, MI 48703For SaleMLS ID #50219290, Taylor Cobb, HOMEFLO. MiRealSource
- $299,9003 bd2 ba1.3k sqft229 N Water St, Au Gres, MI 48703For SaleMLS ID #1949294, DENNIS STANLEY. NGLRMLS
- $259,9003 bd1 ba1.1k sqft2327 E Bay Ridge Dr, Au Gres, MI 48703For SaleBerkshire Hathaway HomeServices Michigan and Northern Indiana Real Estate
- $299,9993 bd2 ba1.8k sqft819 S Augres River Dr, Au Gres, MI 48703For SaleMLS ID #1944992, JOHN STANLEY. NGLRMLS
- $229,5003 bd2 ba1.6k sqft51 Sherry St, Au Gres, MI 48703For Sale By Owner
- $224,9003 bd2 ba1.5k sqft5150 E Michigan Ave, Au Gres, MI 48703For SaleMLS ID #1943770, DENNIS STANLEY. NGLRMLS
- $199,9003 bd1 ba1.5k sqft910 N Court St, Au Gres, MI 48703For SaleMLS ID #1937617, JOHN STANLEY. NGLRMLS
- $178,9002 bd2 ba1.4k sqft3119 E Midshipman Dr, Au Gres, MI 48703For SaleMLS ID #50211793, Ryan M Eashoo, REMAX Edge. MiRealSource
- $329,9002 bd2 ba1.6k sqft5110 E Huron Breeze Dr Lot 42, Au Gres, MI 48703For SaleMLS ID #77080070629, JOHN M STANLEY, ARENAC REALTY CO., PETE STANLEY & ASSOCIATES. Realcomp II
- $285,0002 bd1 ba1.6k sqft5314 E 16th St, Au Gres, MI 48703For SaleMLS ID #1936639, DENNIS STANLEY. NGLRMLS
- $185,0003 bd1 ba1.1k sqft948 S Foster Rd, Au Gres, MI 48703For SaleMLS ID #50215945, Scott Fader, Joseph Walter Realty LLC. MiRealSource
- $350,0003 bd1 ba1.4k sqft2800 E Booth Rd, Au Gres, MI 48703For SaleMLS ID #20261031540, Jeff Duneske, Keller Williams Advantage Northville. Realcomp II
- $179,0002 bd2 ba2.3k sqft224 E Saginaw St, Au Gres, MI 48703For SaleMLS ID #534-25-0004, Bob Jennings, American Real Estate & Leasing Group LLC. RMLS Multi-List
- $329,9002 bd2 ba1.6k sqft5110 E Huron Breeze Dr, Au Gres, MI 48703For SaleMLS ID #1947563, JOHN STANLEY. NGLRMLS
- $--3 bd1 ba1.2k sqft2894 E Lapan Rd, Pinconning, MI 48650AuctionAuction.com 2
- $266,0003 bd3 ba1.9k sqft2831 E Pinconning Rd, Pinconning, MI 48650For Sale By Owner
