A spacious 3 bedroom, 2 bath home w/ almost 62' of frontage along the Au Gres River that leads out to Lake Huron! Recent updates include a new roof on the house and garage, new garage doors, flooring, renovated bathrooms, windows, appliances, updated living and family room areas, natural gas water heater, etc! The main level offers a bedroom, bathroom, laundry, and two living spaces for comfort and convenience! Enjoy the coziness offered by the glow and warmth of the wood burning fireplace in the living and then the tremendous river views from the spacious family room w/ three door walls and large windows! The upstairs feature a two bedrooms and a bath with one of the bedrooms having a great view of the river and a private indoor balcony. Outside there's a large semi-wraparound deck that leads out to the river's edge with a steel seawall w/ foldable dock, riverside decking, and a firepit area. For storage there's a 2 car detached garage w/ power. The water is calling!!
For sale
Price cut: $20K (7/14)
$299,999
819 S Augres River Dr, Au Gres, MI 48703
3beds
1,876sqft
Single Family Residence
Built in 1975
8,276 Square Feet Lot
$290,900 Zestimate®
$160/sqft
$-- HOA
What's special
Riverside deckingFirepit areaNatural gas water heaterNew garage doorsRenovated bathroomsPrivate indoor balcony
- 107 days |
- 805 |
- 53 |
Zillow last checked:
Listing updated:
Listed by:
JOHN STANLEY C:989-820-7566,
ARENAC REALTY CO., PETE STANLEY & ASSOCIATES 989-876-8171
Source: NGLRMLS,MLS#: 1944992
Facts & features
Interior
Bedrooms & bathrooms
- Bedrooms: 3
- Bathrooms: 2
- Full bathrooms: 1
- 3/4 bathrooms: 1
- Main level bathrooms: 1
- Main level bedrooms: 1
Rooms
- Room types: Great Room
Primary bedroom
- Level: Main
- Area: 132
- Dimensions: 12 x 11
Bedroom 2
- Level: Upper
- Area: 263.5
- Dimensions: 15.5 x 17
Bedroom 3
- Level: Upper
- Area: 204
- Dimensions: 17 x 12
Primary bathroom
- Features: None
Dining room
- Level: Main
- Area: 110
- Dimensions: 10 x 11
Family room
- Level: Main
- Area: 330
- Dimensions: 27.5 x 12
Kitchen
- Level: Main
- Area: 84
- Dimensions: 7 x 12
Living room
- Level: Main
- Area: 246.5
- Dimensions: 14.5 x 17
Heating
- Hot Water, Baseboard, Natural Gas, Fireplace(s)
Appliances
- Included: Refrigerator, Oven/Range, Dishwasher, Washer, Dryer, Gas Water Heater
- Laundry: Main Level
Features
- Cathedral Ceiling(s), Drywall, Paneling, Cable TV, High Speed Internet
- Windows: Skylight(s)
- Basement: Crawl Space,Exterior Entry
- Has fireplace: Yes
- Fireplace features: Wood Burning
Interior area
- Total structure area: 1,876
- Total interior livable area: 1,876 sqft
- Finished area above ground: 1,876
- Finished area below ground: 0
Property
Parking
- Total spaces: 2
- Parking features: Detached, Garage Door Opener, Concrete Floors, Concrete
- Garage spaces: 2
Accessibility
- Accessibility features: None
Features
- Levels: Two
- Stories: 2
- Patio & porch: Deck
- Has view: Yes
- View description: Water
- Water view: Water
- Waterfront features: River
- Body of water: AuGres River
- Frontage type: Waterfront
- Frontage length: 61
Lot
- Size: 8,276 Square Feet
- Dimensions: 61 x 138 x 58 x 147
- Features: Cleared, Subdivided
Details
- Additional structures: None
- Parcel number: 020001800002300
- Zoning description: Residential
- Other equipment: Dish TV
Construction
Type & style
- Home type: SingleFamily
- Property subtype: Single Family Residence
Materials
- Frame, Vinyl Siding
- Roof: Asphalt
Condition
- New construction: No
- Year built: 1975
Utilities & green energy
- Sewer: Public Sewer
- Water: Public
Community & HOA
Community
- Features: None
- Subdivision: Williams Meadowbrook #1
HOA
- Services included: None
Location
- Region: Au Gres
Financial & listing details
- Price per square foot: $160/sqft
- Tax assessed value: $140,700
- Annual tax amount: $6,212
- Price range: $300K - $300K
- Date on market: 5/12/2026
- Cumulative days on market: 109 days
- Listing agreement: Exclusive Right Sell
- Listing terms: Conventional,Cash
- Ownership type: Private Owner
- Road surface type: Asphalt
Estimated market value
$290,900
$276,000 - $305,000
$1,631/mo
Price history
| Date | Event | Price |
|---|---|---|
| 7/14/2026 | Price change | $299,999-6.3%$160/sqft |
Source:  NGLRMLS #1944992 Report a problem NGLRMLS #1944992 Report a problem | ||
| 6/2/2026 | Price change | $319,999-5.6%$171/sqft |
Source: NGLRMLS #1944992 Report a problem | ||
| 5/12/2026 | Listed for sale | $339,000+35.6%$181/sqft |
Source: NGLRMLS #1944992 Report a problem | ||
| 5/10/2023 | Sold | $250,000$133/sqft |
Source: NGLRMLS #1906775 Report a problem | ||
| 4/14/2023 | Pending sale | $250,000$133/sqft |
Source: NGLRMLS #1906775 Report a problem | ||
| 4/10/2023 | Contingent | $250,000$133/sqft |
Source:  Realcomp II #77080002290 Report a problem Realcomp II #77080002290 Report a problem | ||
| 2/20/2023 | Price change | $250,000-3.5%$133/sqft |
Source: NGLRMLS #1906775 Report a problem | ||
| 11/21/2022 | Listed for sale | $259,000+75%$138/sqft |
Source: NGLRMLS #1906775 Report a problem | ||
| 11/8/2019 | Sold | $148,000-7.4%$79/sqft |
Source: Public Record Report a problem | ||
| 9/26/2019 | Pending sale | $159,900$85/sqft |
Source: BHHS Heritage Real Estate #219038990 Report a problem | ||
| 7/17/2019 | Price change | $159,900-5.9%$85/sqft |
Source: BHHS Heritage Real Estate #219038990 Report a problem | ||
| 5/10/2019 | Listed for sale | $169,900$91/sqft |
Source: BHHS Heritage Real Estate #219038990 Report a problem | ||
Public tax history
| Year | Property taxes | Tax assessment |
|---|---|---|
| 2025 | $6,313 +67.1% | $140,700 +0.9% |
| 2024 | $3,777 +17.6% | $139,400 +20.8% |
| 2023 | $3,211 -0.9% | $115,400 +37.2% |
| 2022 | $3,240 | $84,100 +1.2% |
| 2021 | -- | $83,100 +10.5% |
| 2020 | -- | $75,200 +11.2% |
| 2019 | -- | $67,600 -0.6% |
| 2018 | -- | $68,000 -1.4% |
| 2017 | -- | $69,000 -12.5% |
| 2016 | $2,214 +298.2% | $78,900 +23.5% |
| 2015 | $556 | $63,900 +0.8% |
| 2014 | $556 -74.9% | $63,400 |
| 2013 | $2,214 | $63,400 +1.3% |
| 2012 | -- | $62,600 -1.4% |
| 2011 | -- | $63,500 |
Find assessor info on the county website
Monthly payment
Est. payment
Payment breakdown
Explore the cost of this home by adjusting the details. Changes won't be saved.Climate risks
Neighborhood: 48703
Getting around
8 / 100
Car-DependentNearby schools
GreatSchools rating
- 6/10Au Gres-Sims Elementary SchoolGrades: PK-5Distance: 0.6 mi
- 6/10Au Gres-Sims Middle SchoolGrades: 6-8Distance: 0.6 mi
- 5/10Au Gres-Sims High SchoolGrades: 9-12Distance: 0.6 mi
Schools provided by the listing agent
- Elementary: AuGres-Sims Elementary School
- Middle: AuGres-Sims Middle/High School
- High: AuGres-Sims Middle/High School
- District: AuGres-Sims School District
Source: NGLRMLS. This data may not be complete. We recommend contacting the local school district to confirm school assignments for this home.
- $299,9993 bd2 ba1.8k sqft819 S Augres River Dr LOT 23, Au Gres, MI 48703For Sale
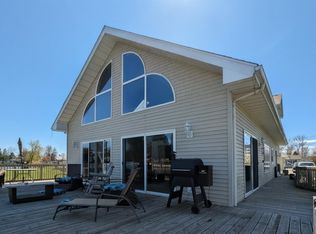
- $238,400-- bd-- ba-- sqft807 S Augres River Dr, Au Gres, MI 48703Off Market
- $255,200-- bd-- ba-- sqft850 S Augres River Dr, Au Gres, MI 48703Off Market
- $194,3003 bd1 ba1.1k sqft735 S Augres River Dr, Au Gres, MI 48703Off Market
- $222,0003 bd2 ba1.6k sqft806 S Augres River Dr, Au Gres, MI 48703Sold
- $123,800-- bd-- ba-- sqft820 S Augres River Dr, Au Gres, MI 48703Off Market
- $203,500-- bd-- ba-- sqft314 W Ashdale St, Au Gres, MI 48703Off Market
- $172,1002 bd1 ba-- sqft831 S Augres River Dr, Au Gres, MI 48703Off Market
A local agent can set up tours, give advice and negotiate with sellers.
Similar homes
- $285,0002 bd2 ba1.7k sqft1656 S Riverside Dr, Au Gres, MI 48703For Sale
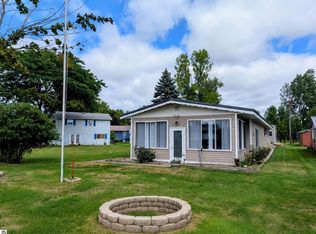 MLS ID #1949733, DENNIS STANLEY. NGLRMLS
 - $299,9003 bd2 ba1.3k sqft229 N Water St, Au Gres, MI 48703For Sale
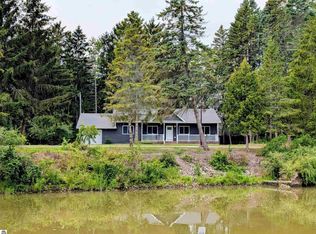 MLS ID #1949294, DENNIS STANLEY. NGLRMLS
 - $329,9002 bd2 ba1.6k sqft5110 E Huron Breeze Dr Lot 42, Au Gres, MI 48703For Sale

 MLS ID #77080070629, JOHN M STANLEY, ARENAC REALTY CO., PETE STANLEY & ASSOCIATES. Realcomp II
 - $229,0003 bd1 ba1.6k sqft709 E Michigan Ave, Au Gres, MI 48703For Sale
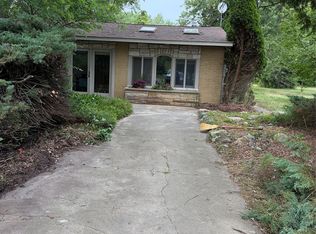 MLS ID #20261053550, Scott Brown, Great Lakes Real Estate Agency LLC. Realcomp II
 - $350,0003 bd1 ba1.4k sqft2800 E Booth Rd, Au Gres, MI 48703For SaleMLS ID #20261031540, Jeff Duneske, Keller Williams Advantage Northville. Realcomp II
- $259,9003 bd1 ba1.1k sqft2327 E Bay Ridge Dr, Au Gres, MI 48703For SaleBerkshire Hathaway HomeServices Michigan and Northern Indiana Real Estate
- $329,9002 bd2 ba1.6k sqft5110 E Huron Breeze Dr, Au Gres, MI 48703For SaleMLS ID #1947563, JOHN STANLEY. NGLRMLS
- $199,9003 bd1 ba1.5k sqft910 N Court St, Au Gres, MI 48703For SaleMLS ID #1937617, JOHN STANLEY. NGLRMLS
- $399,5003 bd2 ba1.7k sqft2414 E Lola Ln, Au Gres, MI 48703For SaleMLS ID #1930592, JOHN STANLEY. NGLRMLS
- $285,0002 bd1 ba1.6k sqft5314 E 16th St, Au Gres, MI 48703For SaleMLS ID #1936639, DENNIS STANLEY. NGLRMLS
- $250,0003 bd3 ba2.1k sqft3008 E Midshipman Dr, Au Gres, MI 48703For SaleMLS ID #1948616, MARY DURUSSEL. NGLRMLS
- $229,5003 bd2 ba1.6k sqft51 Sherry St, Au Gres, MI 48703For Sale By Owner
- $229,9003 bd1 ba1.1k sqft3818 E Hammel Beach Rd, Au Gres, MI 48703For Sale
 MLS ID #50219290, Taylor Cobb, HOMEFLO. MiRealSource
 - $399,9952 bd1 ba1.2k sqft2383 S Green Dr, Au Gres, MI 48703For SaleMLS ID #1947830, SCOTT SHAMEL. NGLRMLS
- $169,0003 bd2 ba1.6k sqft2354 E Huron Trl #Au, Battle Creek, MI 49037For SaleMLS ID #1948487, KAREN WILTSE. NGLRMLS
- $229,5003 bd3 ba2.5k sqft3091 E Midshipman Dr, Au Gres, MI 48703For SaleMLS ID #1945168, MARY DURUSSEL. NGLRMLS
- $185,0003 bd1 ba1.1k sqft948 S Foster Rd, Au Gres, MI 48703For SaleMLS ID #50215945, Scott Fader, Joseph Walter Realty LLC. MiRealSource
- $319,9003 bd1 ba1.6k sqft837 W Jose Rd, Twining, MI 48766For Sale
 MLS ID #201841363, Ann Carpenter, Crown Real Estate Group. WWMLS
 - $199,9003 bd2 ba1k sqft28 W Pine St, Au Gres, MI 48703For SaleMLS ID #1947321, JOHN STANLEY. NGLRMLS
- $224,9003 bd2 ba1.5k sqft5150 E Michigan Ave, Au Gres, MI 48703For SaleMLS ID #1943770, DENNIS STANLEY. NGLRMLS
