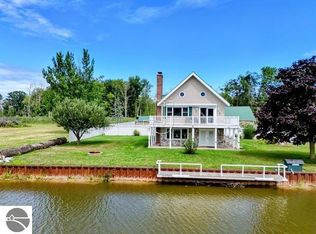
Come enjoy your up north paradise on the shoreline of beautiful Lake Huron. This one is ready for year around living, or your dream weekend getaway. This property boasts just over 100 feet of lake frontage, with spectacular sunrise views and more. You will enjoy quality fishing and boating just outside of your door. If you don’t want to use the marina just down the road, you can dock your boat along the Steel sea wall which protects your beautiful lakefront yard. This home has 2 bedrooms and 1 full bath, a spacious bay view living room, and a large entry room with added space for an additional family room. Structural updates include new roof shingles in 2020. Recent mechanical updating includes an automatic whole house Generac generator, water heater, furnace and central air, all in 2018. Along with the original 22x26 2 car garage, an additional 36x22 attached garage was added in 2020, providing space for all of your lake and ORV toys. The heart of this home is the spectacular views of breathtaking Saginaw Bay, making this one truly a must see!
For sale
$399,995
2383 S Green Dr, Au Gres, MI 48703
2beds
1,290sqft
Single Family Residence
Built in 1960
0.45 Acres Lot
$375,500 Zestimate®
$310/sqft
$-- HOA
What's special
Beautiful lakefront yardWater heaterFurnace and central airSpectacular sunrise views
- 43 days |
- 734 |
- 39 |
Zillow last checked:
Listing updated:
Listed by:
SCOTT SHAMEL,
American Associates, Inc. 810-733-3435
Source: NGLRMLS,MLS#: 1947830
Facts & features
Interior
Bedrooms & bathrooms
- Bedrooms: 2
- Bathrooms: 1
- Full bathrooms: 1
- Main level bathrooms: 1
Primary bedroom
- Area: 120
- Dimensions: 10 x 12
Primary bathroom
- Features: Shared
Kitchen
- Area: 110
- Dimensions: 10 x 11
Living room
- Area: 350
- Dimensions: 25 x 14
Heating
- Forced Air, Natural Gas
Cooling
- Central Air
Appliances
- Included: Refrigerator, Oven/Range, Microwave, Washer, Dryer, Freezer
- Laundry: Main Level
Features
- None, WiFi
- Basement: Crawl Space
- Has fireplace: No
- Fireplace features: None
Interior area
- Total structure area: 1,290
- Total interior livable area: 1,290 sqft
- Finished area above ground: 1,290
- Finished area below ground: 0
Property
Parking
- Total spaces: 2
- Parking features: Attached, Garage Door Opener, Concrete Floors, Gravel
- Attached garage spaces: 2
Accessibility
- Accessibility features: None
Features
- Levels: One
- Stories: 1
- Patio & porch: Deck
- Exterior features: Rain Gutters
- Fencing: Fenced
- Has view: Yes
- View description: Bay, Water, Bay View
- Has water view: Yes
- Water view: Water,Bay
- Waterfront features: All Sports, Great Lake
- Body of water: Lake Huron
- Frontage length: 102
Lot
- Size: 0.45 Acres
- Dimensions: 106.46 x 185.90 x 102.3
- Features: Level, Subdivided
Details
- Additional structures: None
- Parcel number: 0032G6000001100
- Zoning description: Residential
Construction
Type & style
- Home type: SingleFamily
- Architectural style: Ranch
- Property subtype: Single Family Residence
Materials
- Frame, Vinyl Siding
- Foundation: Block
- Roof: Asphalt
Condition
- New construction: No
- Year built: 1960
Utilities & green energy
- Sewer: Private Sewer
- Water: Private
Community & HOA
Community
- Features: None
- Subdivision: Green of AuGres Shores
HOA
- Services included: None
Location
- Region: Au Gres
Financial & listing details
- Price per square foot: $310/sqft
- Tax assessed value: $44,353
- Annual tax amount: $1,508
- Price range: $400K - $400K
- Date on market: 7/10/2026
- Cumulative days on market: 43 days
- Listing agreement: Exclusive Right Sell
- Listing terms: Conventional,Cash
- Ownership type: Private Owner
- Road surface type: Asphalt
Estimated market value
$375,500
$357,000 - $394,000
$1,057/mo
Price history
| Date | Event | Price |
|---|---|---|
| 7/10/2026 | Listed for sale | $399,995$310/sqft |
Source:  NGLRMLS #1947830 Report a problem NGLRMLS #1947830 Report a problem | ||
Public tax history
| Year | Property taxes | Tax assessment |
|---|---|---|
| 2025 | $1,507 +7% | $69,000 |
| 2024 | $1,409 +6.7% | $69,000 +24.3% |
| 2023 | $1,321 +2.5% | $55,500 +13.7% |
| 2022 | $1,289 | $48,800 +6.3% |
| 2021 | -- | $45,900 +18% |
| 2020 | -- | $38,900 +9.3% |
| 2019 | -- | $35,600 -8.5% |
| 2018 | -- | $38,900 -0.5% |
| 2017 | -- | $39,100 -0.8% |
| 2016 | $1,328 +268.9% | $39,400 -2.2% |
| 2015 | $360 | $40,300 +8.6% |
| 2014 | $360 -72.9% | $37,100 |
| 2013 | $1,328 | $37,100 -17.6% |
| 2012 | -- | $45,000 -0.4% |
| 2011 | -- | $45,200 |
Find assessor info on the county website
Monthly payment
Est. payment
Payment breakdown
Explore the cost of this home by adjusting the details. Changes won't be saved.Climate risks
Neighborhood: 48703
Nearby schools
GreatSchools rating
- 6/10Au Gres-Sims Elementary SchoolGrades: PK-5Distance: 2.2 mi
- 6/10Au Gres-Sims Middle SchoolGrades: 6-8Distance: 2.2 mi
- 5/10Au Gres-Sims High SchoolGrades: 9-12Distance: 2.2 mi
Schools provided by the listing agent
- District: AuGres-Sims School District
Source: NGLRMLS. This data may not be complete. We recommend contacting the local school district to confirm school assignments for this home.
- $261,300-- bd-- ba-- sqft2413 S Green Dr, Au Gres, MI 48703Off Market
- $220,400-- bd-- ba-- sqft2421 Green Dr, Au Gres, MI 48703Off Market
- $230,600-- bd-- ba-- sqft2381 S Green Dr, Au Gres, MI 48703Off Market
- $183,000-- bd-- ba-- sqft2427 S Green Dr, Au Gres, MI 48703Off Market
- $7,600-- bd-- ba-- sqft2427 S Green Dr, Au Gres, MI 48703Off Market
- $191,3002 bd1 ba1.1k sqft2389 S Green Dr, Au Gres, MI 48703Off Market
- $238,900-- bd-- ba-- sqft2437 S Green Dr, Au Gres, MI 48703Off Market
- $221,100-- bd-- ba-- sqft2375 S Green Dr, Au Gres, MI 48703Off Market
A local agent can set up tours, give advice and negotiate with sellers.
Similar homes
- $399,5003 bd2 ba1.7k sqft2414 E Lola Ln, Au Gres, MI 48703For Sale
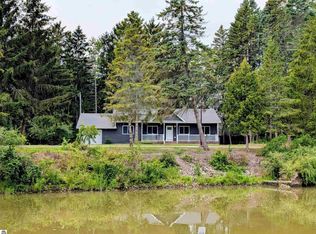
 MLS ID #1930592, JOHN STANLEY. NGLRMLS
 - $350,0003 bd1 ba1.4k sqft2800 E Booth Rd, Au Gres, MI 48703For Sale

 MLS ID #20261031540, Jeff Duneske, Keller Williams Advantage Northville. Realcomp II
 - $329,9002 bd2 ba1.6k sqft5110 E Huron Breeze Dr Lot 42, Au Gres, MI 48703For Sale
 MLS ID #77080070629, JOHN M STANLEY, ARENAC REALTY CO., PETE STANLEY & ASSOCIATES. Realcomp II
 - $299,9003 bd2 ba1.3k sqft229 N Water St, Au Gres, MI 48703For Sale
 MLS ID #1949294, DENNIS STANLEY. NGLRMLS
 - $229,9003 bd1 ba1.1k sqft3818 E Hammel Beach Rd, Au Gres, MI 48703For Sale
 MLS ID #50219290, Taylor Cobb, HOMEFLO. MiRealSource
 - $329,9002 bd2 ba1.6k sqft5110 E Huron Breeze Dr, Au Gres, MI 48703For SaleMLS ID #1947563, JOHN STANLEY. NGLRMLS
- $299,9993 bd2 ba1.8k sqft819 S Augres River Dr, Au Gres, MI 48703For SaleMLS ID #1944992, JOHN STANLEY. NGLRMLS
- $259,9003 bd1 ba1.1k sqft2327 E Bay Ridge Dr, Au Gres, MI 48703For SaleBerkshire Hathaway HomeServices Michigan and Northern Indiana Real Estate
- $229,0003 bd1 ba1.6k sqft709 E Michigan Ave, Au Gres, MI 48703For SaleMLS ID #20261053550, Scott Brown, Great Lakes Real Estate Agency LLC. Realcomp II
- $234,7003 bd2 ba1.6k sqft51 Sherry St, Au Gres, MI 48703For Sale By Owner
- $383,0003 bd1 ba1.3k sqft3198 National City Rd, Turner, MI 48765For SaleMLS ID #1948411, Denise Vinson. NGLRMLS
- $--3 bd1 ba1.2k sqft2894 E Lapan Rd, Pinconning, MI 48650AuctionAuction.com 2
- $449,0002 bd2 ba1.1k sqft1824 W Bessinger Rd, Turner, MI 48765For Sale
 MLS ID #26039021, Chuck Keefer, Whitetail Properties Real Estate, LLC. MichRIC
 - $285,0002 bd1 ba1.6k sqft5314 E 16th St, Au Gres, MI 48703For SaleMLS ID #1936639, DENNIS STANLEY. NGLRMLS
- $415,0003 bd3 ba1.6k sqft1177 N Melita Rd, Sterling, MI 48659For SaleMLS ID #1948397, DENNIS STANLEY. NGLRMLS
- $445,0003 bd1 ba1.5k sqft5200 S Huron Rd, Standish, MI 48658For SaleMLS ID #1949026, KAREN WILTSE. NGLRMLS
- $319,9003 bd1 ba1.6k sqft837 W Jose Rd, Twining, MI 48766For Sale
 MLS ID #201841363, Ann Carpenter, Crown Real Estate Group. WWMLS
 - $224,9003 bd2 ba1.5k sqft5150 E Michigan Ave, Au Gres, MI 48703For SaleMLS ID #1943770, DENNIS STANLEY. NGLRMLS
- $349,9002 bd2 ba1k sqft350 Fire Rd, Omer, MI 48749For SaleMLS ID #50210266, Ann Carpenter, Crown Real Estate Group. MiRealSource
- $309,9003 bd3 ba1.7k sqft4073 Bernthal Rd, Standish, MI 48658For SaleMLS ID #50216580, Ryan Sagady, Bay Realty Michigan. MiRealSource
