Enjoy the beautiful scenery of golf course living as this chalet sits right on one of the holes at Huron Breeze Golf Course! Sitting in a nicely wooded setting, this property offers a gorgeous lot with a large yard overlooking the course but with a nicely wooded buffer in between, a big wraparound deck for outside relaxation, and a blacktop driveway! The home itself is a two bedroom, two bath with a large living room/dining area space that has cathedral ceilings, freestanding gas fireplace, doorwall leading out to the deck, kitchen with full array of appliances that overlooks the living room, natural gas, central air, city water w/ well for sprinkler system irrigation, newer carpet, spacious upstairs bedroom w/ walk-in closet, extra room upstairs overlooking the living room that could be an office/family room/another sleeping space, main level laundry area with pantry closet, Generac system, main level bedroom w/ double closet located right next to the bathroom with walk-in shower, and a huge 3 car garage with attic storage! Enjoy great views and a bit of nature with this beautiful property!
For sale
$329,900
5110 E Huron Breeze Dr Lot 42, Au Gres, MI 48703
2beds
1,638sqft
Single Family Residence
Built in 1990
0.35 Acres Lot
$241,700 Zestimate®
$201/sqft
$-- HOA
What's special
- 15 days
- 64
- 2
Zillow last checked:
Listing updated:
Listed by:
JOHN M STANLEY 989-820-7566,
ARENAC REALTY CO., PETE STANLEY & ASSOCIATES 989-876-8171,
DENNIS STANLEY 989-820-7564,
ARENAC REALTY CO., PETE STANLEY & ASSOCIATES
Source: Realcomp II,MLS#: 77080070629
Facts & features
Interior
Bedrooms & bathrooms
- Bedrooms: 2
- Bathrooms: 2
- Full bathrooms: 2
Bedroom 1
- Level: Main
- Area: 168
- Dimensions: 12 x 14
Bedroom 2
- Level: Upper
- Area: 210
- Dimensions: 15 x 14
Dining room
- Level: Main
- Area: 110
- Dimensions: 10 x 11
Family room
- Level: Upper
- Area: 135
- Dimensions: 9 x 15
Kitchen
- Level: Main
- Area: 170
- Dimensions: 10 x 17
Laundry
- Level: Main
- Area: 49
- Dimensions: 7 x 7
Living room
- Level: Main
- Area: 368
- Dimensions: 16 x 23
Heating
- Forced Air, Natural Gas
Cooling
- Central Air
Appliances
- Included: Dishwasher, Dryer, Oven, Refrigerator, Range, Washer
Features
- Cathedral Ceilings
- Basement: Interior Entry
- Fireplace features: Gas
Interior area
- Total interior livable area: 1,638 sqft
- Finished area above ground: 1,638
- Finished area below ground: 0
Property
Parking
- Total spaces: 3
- Parking features: Three Car Garage, Attached, Garage, Garage Door Opener
- Attached garage spaces: 3
Features
- Patio & porch: Deck
Lot
- Size: 0.35 Acres
- Dimensions: 81 x 172 x 100 x 165
- Features: Near Golf Course, On Golf Course, Wooded
Details
- Parcel number: 0092H1000004200
- Zoning description: Residential
- Special conditions: Standard
Construction
Type & style
- Home type: SingleFamily
- Architectural style: Other
- Property subtype: Single Family Residence
Materials
- Wood Siding
- Foundation: Crawl Space
Condition
- Year built: 1990
Utilities & green energy
- Sewer: Septic Tank
- Water: Public, Well
Community & HOA
Community
- Subdivision: HURON BREEZE SUB
Location
- Region: Au Gres
Financial & listing details
- Price per square foot: $201/sqft
- Tax assessed value: $83,267
- Annual tax amount: $2,527
- Date on market: 7/3/2026
- Cumulative days on market: 15 days
- Listing agreement: Exclusive Right To Sell
- Listing terms: Cash,Conventional
Estimated market value
$241,700
$210,000 - $276,000
$1,314/mo
Price history
| Date | Event | Price |
|---|---|---|
| 7/3/2026 | Listed for sale | $329,900$201/sqft |
Source:  Realcomp II #77080070629 Report a problem Realcomp II #77080070629 Report a problem | ||
Public tax history
Tax history is unavailable.
Monthly payment
Est. payment
Payment breakdown
Explore the cost of this home by adjusting the details. Changes won't be saved.Climate risks
Neighborhood: 48703
- $329,9002 bd2 ba1.6k sqft5110 E Huron Breeze Dr, Au Gres, MI 48703For Sale
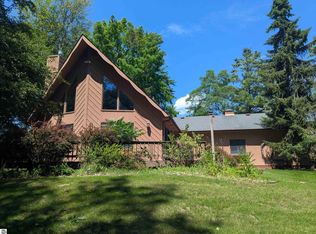
- $273,5003 bd3 ba1.7k sqft5094 E Huron Breeze Dr, Au Gres, MI 48703Off Market
- $22,800-- bd-- ba-- sqft5094 E Huron Breeze Dr, Au gres, MI 48703Off Market
- $240,800-- bd-- ba-- sqft5116 E Huron Breeze Dr, Au Gres, MI 48703Off Market
Similar homes
- $329,9002 bd2 ba1.6k sqft5110 E Huron Breeze Dr, Au Gres, MI 48703For SaleMLS ID #1947563, JOHN STANLEY. NGLRMLS
- $285,0002 bd1 ba1.6k sqft5314 E 16th St, Au Gres, MI 48703For Sale
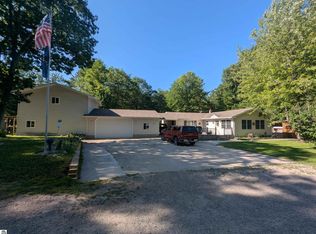 MLS ID #1936639, DENNIS STANLEY. NGLRMLS
 - $299,9003 bd2 ba1.3k sqft229 N Water St, Au Gres, MI 48703For Sale
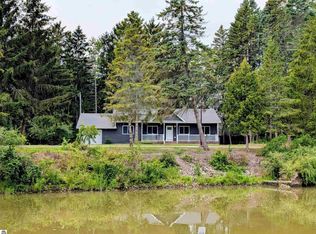 MLS ID #1949294, DENNIS STANLEY. NGLRMLS
 - $279,9003 bd2 ba1.6k sqft514 S Main St, Au Gres, MI 48703For Sale
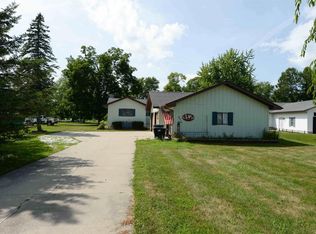
 MLS ID #50219854, Polly Hollis, Homes by Hollis EXP. MiRealSource
 - $350,0003 bd1 ba1.4k sqft2800 E Booth Rd, Au Gres, MI 48703For Sale
 MLS ID #20261031540, Jeff Duneske, Keller Williams Advantage Northville. Realcomp II
 - $185,0003 bd1 ba1.1k sqft948 S Foster Rd, Au Gres, MI 48703For SaleMLS ID #50215945, Scott Fader, Joseph Walter Realty LLC. MiRealSource
- $219,9003 bd1 ba1.1k sqft3818 E Hammel Beach Rd, Au Gres, MI 48703For SaleMLS ID #50219290, Taylor Cobb, HOMEFLO. MiRealSource
- $229,0003 bd1 ba1.6k sqft709 E Michigan Ave, Au Gres, MI 48703For SaleMLS ID #20261053550, Scott Brown, Great Lakes Real Estate Agency LLC. Realcomp II
- $320,0002 bd2 ba1.6k sqft576 N Huron Rd Unit 102, Au Gres, MI 48703For SaleMLS ID #50188135, Nancy Glaza, Century 21 Signature Realty - Bay City. MiRealSource
- $179,9002 bd1 ba900 sqft5276 E 31st St, Au Gres, MI 48703For SaleMLS ID #50202485, Cesar Ortega, Ayre/Rhinehart Bay REALTORS. MiRealSource
