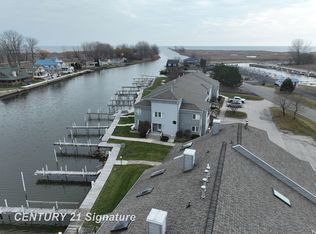
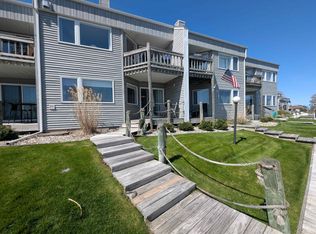
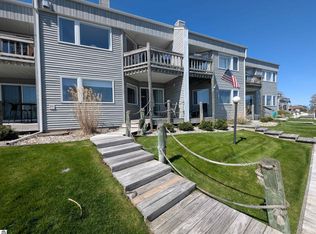
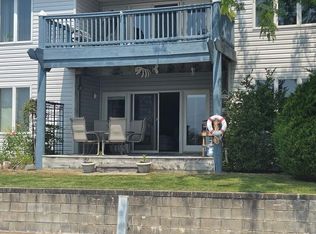
Beautiful end-unit upper level riverfront condo on the Au Gres River with an assigned boat slip offering the ultimate Lake Huron lifestyle with direct boating access to Saginaw Bay and Lake Huron. This 3 bedroom, 3 bath spacious unit features views of the Au Gres River, private balcony overlooking the water, fireplace, primary bedroom w/ walk-in closet, private bathroom, and private balcony. The third bedroom area offers river views along with a massive flexible space, bathroom, and storage, all allowing the creative juices to go wild!, Take advantage of being within walking distance to the Au Gres Yacht Club (optional membership), featuring a heated pool, clubhouse, and second-floor dining with sweeping views of Saginaw Bay. Lake Huron offers world class fishing. Enjoy a nearby splash pad, two farmers markets (Au Gres and Tawas City), golfing, seasonal blueberry picking, shopping, etc! Offering immediate occupancy for enjoyment yet this summer!!
For sale
Price cut: $10K (7/14)
$229,500
3091 E Midshipman Dr, Au Gres, MI 48703
3beds
2,500sqft
Condominium, Single Family Residence
Built in 1994
-- sqft lot
$222,400 Zestimate®
$92/sqft
$257/mo HOA
What's special
Assigned boat slipMassive flexible space
- 101 days |
- 257 |
- 12 |
Zillow last checked:
Listing updated:
Listed by:
MARY DURUSSEL C:989-942-0710,
ARENAC REALTY CO., PETE STANLEY & ASSOCIATES 989-876-8171
Source: NGLRMLS,MLS#: 1945168
Facts & features
Interior
Bedrooms & bathrooms
- Bedrooms: 3
- Bathrooms: 3
- Full bathrooms: 3
- Main level bathrooms: 2
- Main level bedrooms: 2
Primary bedroom
- Level: Main
- Area: 138
- Dimensions: 12 x 11.5
Bedroom 2
- Level: Main
- Area: 138
- Dimensions: 12 x 11.5
Bedroom 3
- Level: Upper
- Area: 238
- Dimensions: 14 x 17
Primary bathroom
- Features: Private
Dining room
- Level: Main
- Area: 110
- Dimensions: 10 x 11
Kitchen
- Level: Main
- Area: 120
- Dimensions: 10 x 12
Living room
- Level: Main
- Area: 240
- Dimensions: 16 x 15
Heating
- Hot Water, Baseboard, Natural Gas
Appliances
- Included: Refrigerator, Oven/Range, Dishwasher, Microwave, Washer, Dryer
- Laundry: Main Level
Features
- Pantry, Cable TV
- Basement: Crawl Space
- Has fireplace: No
- Fireplace features: None
Interior area
- Total structure area: 2,500
- Total interior livable area: 2,500 sqft
- Finished area above ground: 2,500
- Finished area below ground: 0
Property
Parking
- Parking features: None, Asphalt
Accessibility
- Accessibility features: None
Features
- Entry location: Stairway (Indoor),Second Floor Level
- Exterior features: Balcony, Dock
- On waterfront: Yes
- Waterfront features: River, No Wake
- Body of water: AuGres River
- Frontage type: Waterfront
- Frontage length: 0
Lot
- Features: Cleared, Level, Landscaped
Details
- Additional structures: None
- Parcel number: 0200C3500100500
- Zoning description: Residential
- Special conditions: Estate
Construction
Type & style
- Home type: Condo
- Architectural style: Other
- Property subtype: Condominium, Single Family Residence
- Attached to another structure: Yes
Materials
- Frame, Vinyl Siding
- Roof: Asphalt
Condition
- New construction: No
- Year built: 1994
Utilities & green energy
- Sewer: Public Sewer
- Water: Public
Community & HOA
Community
- Features: Common Area
- Subdivision: AuGres Yacht Club Condo Assn
HOA
- Services included: Sewer, Trash, Snow Removal, Maintenance Grounds, Maintenance Structure, Liability Insurance, Other
- HOA fee: $3,080 annually
Location
- Region: Au Gres
Financial & listing details
- Price per square foot: $92/sqft
- Tax assessed value: $56,440
- Annual tax amount: $3,363
- Price range: $229.5K - $229.5K
- Date on market: 5/15/2026
- Cumulative days on market: 102 days
- Listing agreement: Exclusive Right Sell
- Listing terms: Conventional,Cash
- Road surface type: Asphalt
Estimated market value
$222,400
$211,000 - $234,000
$2,676/mo
Price history
| Date | Event | Price |
|---|---|---|
| 7/14/2026 | Price change | $229,500-4.2%$92/sqft |
Source:  NGLRMLS #1945168 Report a problem NGLRMLS #1945168 Report a problem | ||
| 5/15/2026 | Listed for sale | $239,500+152.1%$96/sqft |
Source: NGLRMLS #1945168 Report a problem | ||
| 3/14/2017 | Sold | $95,000-10.4%$38/sqft |
Source: NGLRMLS #1825270 Report a problem | ||
| 11/4/2015 | Listing removed | $106,000$42/sqft |
Source: The Kempf Team Realty Report a problem | ||
| 11/4/2014 | Listed for sale | $106,000$42/sqft |
Source: The Real Estate Book #1792056 Report a problem | ||
| 8/27/2014 | Listing removed | $106,000$42/sqft |
Source: Sunshine Realty Co., Inc #1756665 Report a problem | ||
| 7/28/2014 | Listed for sale | $106,000$42/sqft |
Source: Sunshine Realty Co., Inc #1756665 Report a problem | ||
Public tax history
| Year | Property taxes | Tax assessment |
|---|---|---|
| 2025 | $3,322 +5.3% | $69,800 +1.7% |
| 2024 | $3,154 +60% | $68,600 +8% |
| 2023 | $1,971 -30% | $63,500 +1.9% |
| 2022 | $2,816 | $62,300 +2.8% |
| 2021 | -- | $60,600 -8.3% |
| 2020 | -- | $66,100 +45.9% |
| 2019 | -- | $45,300 -13.4% |
| 2018 | -- | $52,300 -6.1% |
| 2017 | -- | $55,700 -11.7% |
| 2016 | -- | $63,100 +31.7% |
| 2015 | $532 | $47,900 -12.3% |
| 2014 | $532 | $54,600 |
| 2013 | -- | $54,600 -10.9% |
| 2012 | -- | $61,300 -2.5% |
| 2011 | -- | $62,900 |
Find assessor info on the county website
Monthly payment
Est. payment
Payment breakdown
Explore the cost of this home by adjusting the details. Changes won't be saved.Climate risks
Neighborhood: 48703
Nearby schools
GreatSchools rating
- 6/10Au Gres-Sims Elementary SchoolGrades: PK-5Distance: 1.3 mi
- 6/10Au Gres-Sims Middle SchoolGrades: 6-8Distance: 1.3 mi
- 5/10Au Gres-Sims High SchoolGrades: 9-12Distance: 1.3 mi
Schools provided by the listing agent
- Elementary: AuGres-Sims Elementary School
- Middle: AuGres-Sims Middle/High School
- High: AuGres-Sims Middle/High School
- District: AuGres-Sims School District
Source: NGLRMLS. This data may not be complete. We recommend contacting the local school district to confirm school assignments for this home.
- $229,5003 bd3 ba2.5k sqft3091 E Midshipman Dr #5, Au Gres, MI 48703For Sale

- $152,0001 bd2 ba1k sqft3093 E Midshipman Dr, Au Gres, MI 48703Sold
- $128,0001 bd2 ba1k sqft3097 E Midshipman Dr, Au Gres, MI 48703Sold
- $128,0001 bd2 ba1k sqft3097 Midshipman Dr, Au Gres, MI 48703Sold
- $215,0003 bd2 ba2k sqft3099 E Midshipman Dr, Au Gres, MI 48703Sold
- $77,1001 bd1 ba986 sqft3093 Midshipman Dr, Au Gres, MI 48703Off Market
- $185,0003 bd2 ba2k sqft3095 E Midshipman Dr, Au Gres, MI 48703Off Market
- $183,0003 bd2 ba2k sqft3099 Midshipman Dr, Au Gres, MI 48703Off Market
A local agent can set up tours, give advice and negotiate with sellers.
A local lender can help you make sure your offer is ready when you are.
Similar homes
- $250,0003 bd3 ba2.1k sqft3008 E Midshipman Dr, Au Gres, MI 48703For Sale
 MLS ID #1948616, MARY DURUSSEL. NGLRMLS
 - $229,0003 bd1 ba1.6k sqft709 E Michigan Ave, Au Gres, MI 48703For Sale
 MLS ID #20261053550, Scott Brown, Great Lakes Real Estate Agency LLC. Realcomp II
 - $178,9002 bd2 ba1.4k sqft3119 E Midshipman Dr, Au Gres, MI 48703For Sale
 MLS ID #50211793, Ryan M Eashoo, REMAX Edge. MiRealSource
 - $258,0003 bd2 ba2.9k sqft435 N Main St, Au Gres, MI 48703For Sale
 MLS ID #50212654, Pamela Clemente, EXP Realty. MiRealSource
 - $285,0002 bd2 ba1.7k sqft1656 S Riverside Dr, Au Gres, MI 48703For SaleMLS ID #1949733, DENNIS STANLEY. NGLRMLS
- $229,5003 bd2 ba1.6k sqft51 Sherry St, Au Gres, MI 48703For Sale By Owner
- $299,9003 bd2 ba1.3k sqft229 N Water St, Au Gres, MI 48703For SaleMLS ID #1949294, DENNIS STANLEY. NGLRMLS
- $224,9003 bd2 ba1.5k sqft5150 E Michigan Ave, Au Gres, MI 48703For SaleMLS ID #1943770, DENNIS STANLEY. NGLRMLS
- $199,9003 bd1 ba1.5k sqft910 N Court St, Au Gres, MI 48703For SaleMLS ID #1937617, JOHN STANLEY. NGLRMLS
- $299,9993 bd2 ba1.8k sqft819 S Augres River Dr, Au Gres, MI 48703For SaleMLS ID #1944992, JOHN STANLEY. NGLRMLS
- $179,0002 bd2 ba2.3k sqft224 E Saginaw St, Au Gres, MI 48703For SaleMLS ID #534-25-0004, Bob Jennings, American Real Estate & Leasing Group LLC. RMLS Multi-List
- $224,9003 bd2 ba1.6k sqft1171 N M 65, Twining, MI 48766For SaleMLS ID #1945669, JOHN STANLEY. NGLRMLS
- $329,9002 bd2 ba1.6k sqft5110 E Huron Breeze Dr Lot 42, Au Gres, MI 48703For SaleMLS ID #77080070629, JOHN M STANLEY, ARENAC REALTY CO., PETE STANLEY & ASSOCIATES. Realcomp II
- $115,0004 bd1 ba1.2k sqft156 N Mackinaw Rd, Au Gres, MI 48703For SaleMLS ID #1942293, JOHN STANLEY. NGLRMLS
- $329,9002 bd2 ba1.6k sqft5110 E Huron Breeze Dr, Au Gres, MI 48703For SaleMLS ID #1947563, JOHN STANLEY. NGLRMLS
- $239,9003 bd2 ba1.2k sqft1921 N Huron Rd, Tawas City, MI 48763For SaleMLS ID #1945592, ANGIE JONES. NGLRMLS
- $285,0002 bd1 ba1.6k sqft5314 E 16th St, Au Gres, MI 48703For SaleMLS ID #1936639, DENNIS STANLEY. NGLRMLS
- $320,0002 bd2 ba1.6k sqft576 N Huron Rd Unit 102, Au Gres, MI 48703For SaleMLS ID #50188135, Nancy Glaza, Century 21 Signature Realty - Bay City. MiRealSource
- $250,0003 bd2 ba2k sqft1400 W M 55 Rd, Tawas City, MI 48763For Sale
 MLS ID #50205073, Denise Vinson, Century 21 Signature Realty Midland. MIDMLS
 - $250,0003 bd2 ba2k sqft1400 W M 55, Tawas City, MI 48763For SaleMLS ID #1943450, Denise Vinson. NGLRMLS
