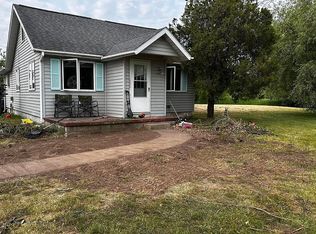
Charming Farmhouse Oasis in Tawas City! Welcome to your dream retreat at 1400 W. M - 55, Tawas City. This completely renovated farmhouse exudes impeccable taste and modern charm, combining traditional appeal with contemporary comforts. Located in a prime area close to Lake Huron and town this property offers convenience and easy access to local attractions. This home offers an exceptional kitchen with gorgeous granite counter tops and stainless steel appliances, making it a chef's delight! Whether you're hosting dinner with several guests or a quiet family meal, this space is both functional and beautiful. Enjoy 3 spacious bedrooms and 2 luxurious full baths, providing plenty of comfort for you and your guests. Currently the third bedroom is the optimum location for a home office/loft area. A stunning main floor laundry / mud room with a beautiful view and glass sliding door will be sure to please. Step outside to a delightful deck featuring partial cover, perfect for enjoying serene evenings. Equipped with recessed lighting and a ceiling fan, this space is ideal for entertaining or simply unwinding. A large detached garage includes a dedicated work area and office space, perfect for hobbies or remote work. Additionally the barn provides ample storage for all of your toys, tools, and equipment. The expansive driveway allows for plenty of parking, accommodating family and friends with ease. This farmhouse is a rare find, seamlessly blending modern updates with classic character. Whether you're looking for a serene primary residence or a weekend getaway, this property is ready to welcome you home! Don't miss out on this exceptional opportunity - schedule your showing today!
For sale
Price cut: $95K (6/14)
$250,000
1400 W M 55, Tawas City, MI 48763
3beds
2,051sqft
:
Get pre-qualified$1,606/mo
Single Family Residence
Built in 1925
1.07 Acres Lot
$-- Zestimate®
$122/sqft
$-- HOA
What's special
Professionally landscaped groundsQuaint vintage barnAttached officeElegant granite counter topsCompletely renovated farmhouseStunning kitchenStainless steel appliances
- 125 days |
- 632 |
- 55 |
Zillow last checked:
Listing updated:
Listed by:
Denise Vinson 989-600-9845,
Century 21 Signature Realty 989-837-2100
Source: NGLRMLS,MLS#: 1943450
Facts & features
Interior
Bedrooms & bathrooms
- Bedrooms: 3
- Bathrooms: 2
- Full bathrooms: 2
- Main level bathrooms: 2
- Main level bedrooms: 1
Rooms
- Room types: Dining Room, Workshop
Primary bedroom
- Level: Main
- Area: 108
- Dimensions: 12 x 9
Bedroom 2
- Level: Upper
- Area: 300
- Dimensions: 20 x 15
Bedroom 3
- Level: Upper
- Area: 300
- Dimensions: 20 x 15
Primary bathroom
- Features: Shared
Kitchen
- Level: Main
- Area: 225
- Dimensions: 15 x 15
Living room
- Level: Main
- Area: 225
- Dimensions: 15 x 15
Heating
- Forced Air, Natural Gas
Cooling
- Central Air
Appliances
- Included: Refrigerator, Oven/Range, Dishwasher, Microwave, Water Softener Owned, Washer, Dryer, Gas Water Heater
- Laundry: Main Level
Features
- Entrance Foyer, Granite Counters, Mud Room, Beamed Ceilings, High Speed Internet, WiFi
- Basement: Michigan Basement,Unfinished
- Has fireplace: No
- Fireplace features: None
Interior area
- Total structure area: 2,051
- Total interior livable area: 2,051 sqft
- Finished area above ground: 2,051
- Finished area below ground: 0
Property
Parking
- Total spaces: 4
- Parking features: Detached, Garage Door Opener, Heated Garage, Finished Rooms, Concrete Floors, Concrete, Gravel
- Garage spaces: 4
Accessibility
- Accessibility features: None
Features
- Levels: Two
- Stories: 2
- Patio & porch: Deck, Covered, Porch
- Waterfront features: None
Lot
- Size: 1.07 Acres
- Dimensions: 250 x 185
- Features: Level, Metes and Bounds
Details
- Additional structures: None
- Parcel number: 10102230000310
- Zoning description: Residential
Construction
Type & style
- Home type: SingleFamily
- Property subtype: Single Family Residence
Materials
- Block, Frame, Vinyl Siding, Stone
- Foundation: Block
- Roof: Asphalt
Condition
- New construction: No
- Year built: 1925
Utilities & green energy
- Sewer: Private Sewer
- Water: Private
Community & HOA
Community
- Features: None
- Subdivision: Rural
HOA
- Services included: None
Location
- Region: Tawas City
Financial & listing details
- Price per square foot: $122/sqft
- Tax assessed value: $54,390
- Annual tax amount: $1,367
- Price range: $250K - $250K
- Date on market: 4/3/2026
- Cumulative days on market: 126 days
- Listing agreement: Exclusive Right Sell
- Listing terms: Conventional,Cash,FHA,VA Loan
- Ownership type: Private Owner
- Road surface type: Asphalt
Estimated market value
Not available
Estimated sales range
Not available
$2,324/mo
Price history
| Date | Event | Price |
|---|---|---|
| 6/14/2026 | Price change | $250,000-27.5%$122/sqft |
Source:  NGLRMLS #1943450 Report a problem NGLRMLS #1943450 Report a problem | ||
| 4/19/2026 | Price change | $345,000-5.5%$168/sqft |
Source: NGLRMLS #1943450 Report a problem | ||
| 4/3/2026 | Listed for sale | $365,000$178/sqft |
Source: NGLRMLS #1943450 Report a problem | ||
Public tax history
| Year | Property taxes | Tax assessment |
|---|---|---|
| 2025 | $1,345 +11.2% | $96,500 +22.3% |
| 2024 | $1,210 +27.3% | $78,900 +17.2% |
| 2023 | $950 +3% | $67,300 +6.3% |
| 2022 | $922 +31.6% | $63,300 +8.4% |
| 2021 | $701 | $58,400 +31.2% |
| 2020 | $701 | $44,500 -0.2% |
| 2019 | -- | $44,600 +0.9% |
| 2018 | -- | $44,200 +10.8% |
| 2017 | -- | $39,900 |
| 2016 | -- | $39,900 +12.4% |
| 2015 | -- | $35,500 +8.2% |
| 2014 | -- | $32,800 +2.2% |
| 2013 | -- | $32,100 -27.7% |
| 2012 | -- | $44,400 |
| 2011 | -- | $44,400 -9% |
| 2010 | -- | $48,800 |
Find assessor info on the county website
Monthly payment
Est. payment
Payment breakdown
Explore the cost of this home by adjusting the details. Changes won't be saved.Climate risks
Neighborhood: 48763
Nearby schools
GreatSchools rating
- 6/10Tawas Area Middle SchoolGrades: 5-8Distance: 2.2 mi
- 7/10Tawas Area High SchoolGrades: 9-12Distance: 2.2 mi
- 8/10Clara B. Bolen Elementary SchoolGrades: PK-4Distance: 2.2 mi
Schools provided by the listing agent
- District: Tawas Area Schools
Source: NGLRMLS. This data may not be complete. We recommend contacting the local school district to confirm school assignments for this home.
- $250,0003 bd2 ba2k sqft1400 W M 55 Rd, Tawas City, MI 48763For Sale

- $188,3002 bd1 ba960 sqft2922 W M 55, Tawas City, MI 48763Off Market

- $397,600-- bd-- ba-- sqft2779 W M 55, Tawas City, MI 48763Off Market
- $294,0003 bd2 ba1.6k sqft2931 W M 55, Tawas City, MI 48763Off Market
- $267,100-- bd-- ba-- sqft2689 W M 55, Tawas City, MI 48763Off Market
- $119,900-- bd-- ba-- sqft55 S Rempert Rd, Tawas City, MI 48763Off Market
- $115,600-- bd-- ba-- sqft65 S Rempert Rd, Tawas City, MI 48763Off Market
- $128,4002 bd1 ba-- sqft78 N Rempert Rd, Tawas City, MI 48763Off Market
A local agent can set up tours, give advice and negotiate with sellers.
Similar homes
- $250,0003 bd2 ba2k sqft1400 W M 55 Rd, Tawas City, MI 48763For Sale
 MLS ID #50205073, Denise Vinson, Century 21 Signature Realty Midland. MIDMLS
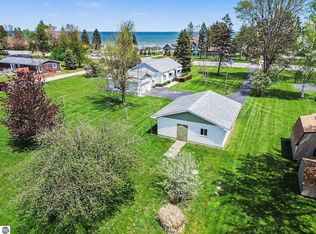
 - $239,9003 bd2 ba1.2k sqft1921 N Huron Rd, Tawas City, MI 48763For Sale
 MLS ID #1945592, ANGIE JONES. NGLRMLS
 - $274,9003 bd2 ba1.7k sqft557 Townline Rd, Tawas City, MI 48763For Sale
 MLS ID #1947328, MARY DURUSSEL. NGLRMLS
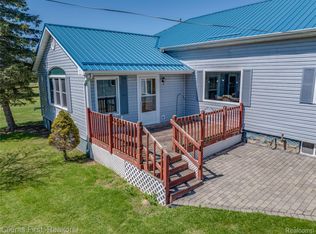
 - $219,9004 bd1 ba1.6k sqft342 N Chambers Rd, Tawas City, MI 48763For Sale
 MLS ID #20261053778, Sherrie Brindley, Clients First, REALTORS®. Realcomp II
 - $190,0003 bd2 ba1.9k sqft2216 Douglas Dr, Tawas City, MI 48763For Sale
 MLS ID #50215962, Ryan J Baker, Baker-Kehoe Realty LLC. MiRealSource
 - $200,0005 bd2 ba1.9k sqft607 Maple St, Tawas City, MI 48763For SaleMLS ID #50206092, Laura Pfeil, KW Platinum. MiRealSource
- $325,0003 bd2 ba2.1k sqft444 Wilber Rd, Tawas City, MI 48763For SaleMLS ID #1948343, DENNIS STANLEY. NGLRMLS
- $249,9003 bd1 ba2.3k sqft235 Monument Rd, East Tawas, MI 48730For SaleMLS ID #1938752, LAURA KENDALL. NGLRMLS
- $179,0003 bd1 ba1.4k sqft220 2nd Ave, Tawas City, MI 48763For SaleMLS ID #1946227, ANGIE JONES. NGLRMLS
- $279,0004 bd2 ba1.5k sqft2423 West Dr, Tawas City, MI 48763For SaleMLS ID #1945589, TERRIE CLARK-NEWMAN. NGLRMLS
- $265,0003 bd3 ba2.1k sqft200 W Franklin St, East Tawas, MI 48730For SaleMLS ID #1946214, IMSE OCKEY. NGLRMLS
- $199,9004 bd3 ba2.9k sqft200 2nd Ave, Tawas City, MI 48763For SaleMLS ID #1946387, RONALD DOAK. NGLRMLS
- $240,0003 bd2 ba1.6k sqft51 Sherry St, Au Gres, MI 48703For Sale By Owner
- $227,9003 bd2 ba1.5k sqft707 Sawyer St, East Tawas, MI 48730For SaleMLS ID #1944242, DAN VANSICKLE. NGLRMLS
- $285,0003 bd2 ba1.6k sqft713 W Lincoln St, East Tawas, MI 48730For SaleMLS ID #1943704, JENIFER JOHNSON. NGLRMLS
- $249,9003 bd2 ba1.4k sqft6025 Cedar Lake Rd, Oscoda, MI 48750For SaleMLS ID #1945031, FAITH LOOK. NGLRMLS
- $269,0003 bd2 ba1.9k sqft3371 Mill Station Rd, Hale, MI 48739For SaleMLS ID #50216294, Justin McGregor, MI Skye Realty LLC. MiRealSource
- $354,9004 bd2 ba1.9k sqft1009 Keystone Rd, Tawas City, MI 48763For SaleMLS ID #1947610, SCOTT SHAMEL. NGLRMLS
- $249,0003 bd1 ba1.6k sqft709 E Michigan Ave, Au Gres, MI 48703For SaleMLS ID #20261053550, Scott Brown, Great Lakes Real Estate Agency LLC. Realcomp II
- $259,0003 bd2 ba1.5k sqft600 2nd Ave, Hale, MI 48739For SaleMLS ID #1946018, MORGAN CONVERSE. NGLRMLS
