Discover this stunning home with private Lake Huron beach access! This beautifully updated home offers 4 bedrooms, 2 full baths, and an impressive list of upgrades. Exterior improvements include Diamond Kote siding and an updated front entry, creating outstanding curb appeal. Inside, you’ll find new flooring throughout and two fully remodeled bathrooms. The luxurious primary bath features a soaking tub and a dual waterfall shower. The heart of the home is the brand-new custom kitchen, featuring custom cabinetry, quartz countertops, a full-height backsplash, a hidden walk-in pantry, and brand-new appliances, including an impressive 48-inch commercial-style six-burner, double-oven range that’s perfect for cooking and entertaining. Need additional space? The bonus room can serve as a home office or a 5th bedroom. Outside, the property offers an oversized 4-car garage, a shed with electricity that’s ideal for a workshop or additional storage, and dedicated garden space for flowers, vegetables, or your own backyard oasis. Enjoy beautiful water views and an unbeatable location less than a one-minute walk from the Tawas Bay walking and biking path. A short stroll brings you to private Lake Huron beach access, offering the best of Northern Michigan living. With exceptional updates, generous living space, and an incredible location, this is truly a must-see!
Contingent
Price cut: $10K (7/30)
$354,900
1009 Keystone Rd, Tawas City, MI 48763
4beds
1,980sqft
Single Family Residence
Built in 1990
0.34 Acres Lot
$338,500 Zestimate®
$179/sqft
$-- HOA
What's special
Shed with electricityFull-height backsplashDedicated garden spaceHidden walk-in pantryUpdated front entryDual waterfall showerOutstanding curb appeal
- 78 days
- 161
- 2
Zillow last checked:
Listing updated:
Listed by:
SCOTT SHAMEL,
American Associates, Inc. 810-733-3435
Source: NGLRMLS,MLS#: 1947610
Facts & features
Interior
Bedrooms & bathrooms
- Bedrooms: 4
- Bathrooms: 2
- Full bathrooms: 2
- Main level bathrooms: 2
Primary bedroom
- Area: 195
- Dimensions: 15 x 13
Primary bathroom
- Features: Private
Kitchen
- Area: 120
- Dimensions: 12 x 10
Living room
- Area: 275
- Dimensions: 25 x 11
Heating
- Forced Air, Propane
Cooling
- Central Air
Appliances
- Included: Refrigerator, Oven/Range, Dishwasher, Microwave, Washer, Dryer
- Laundry: Main Level
Features
- Pantry, Kitchen Island, Den/Study, Ceiling Fan(s), WiFi
- Basement: Crawl Space
- Has fireplace: No
- Fireplace features: None
Interior area
- Total structure area: 1,980
- Total interior livable area: 1,980 sqft
- Finished area above ground: 1,980
- Finished area below ground: 0
Property
Parking
- Total spaces: 3
- Parking features: Attached, Concrete
- Attached garage spaces: 3
Accessibility
- Accessibility features: None
Features
- Levels: One
- Stories: 1
- Has view: Yes
- View description: Bay, Bay View
- Has water view: Yes
- Water view: Bay
- Waterfront features: Great Lake
Lot
- Size: 0.34 Acres
- Dimensions: 114 x 153
- Features: Corner Lot, Subdivided
Details
- Additional structures: None
- Parcel number: 011C1000000100
- Zoning description: Residential
Construction
Type & style
- Home type: SingleFamily
- Architectural style: Ranch
- Property subtype: Single Family Residence
Materials
- Frame, Other
- Roof: Asphalt
Condition
- New construction: No
- Year built: 1990
Utilities & green energy
- Sewer: Private Sewer
- Water: Public
Community & HOA
Community
- Features: None
- Subdivision: Cedar Haven Sub
HOA
- Services included: None
Location
- Region: Tawas City
Financial & listing details
- Price per square foot: $179/sqft
- Tax assessed value: $119,600
- Annual tax amount: $1,866
- Price range: $354.9K - $354.9K
- Date on market: 7/5/2026
- Cumulative days on market: 79 days
- Listing agreement: Exclusive Right Sell
- Listing terms: Conventional,Cash,FHA,VA Loan
- Ownership type: Private Owner
- Road surface type: Gravel
Estimated market value
$338,500
$322,000 - $355,000
$1,864/mo
Price history
| Date | Event | Price |
|---|---|---|
| 8/22/2026 | Contingent | $354,900$179/sqft |
Source:  NGLRMLS #1947610 Report a problem NGLRMLS #1947610 Report a problem | ||
| 7/30/2026 | Price change | $354,900-2.7%$179/sqft |
Source: NGLRMLS #1947610 Report a problem | ||
| 7/5/2026 | Listed for sale | $364,900+69.7%$184/sqft |
Source: NGLRMLS #1947610 Report a problem | ||
| 3/22/2024 | Sold | $215,000-20.4%$109/sqft |
Source:  WWMLS #201826957 Report a problem WWMLS #201826957 Report a problem | ||
| 3/10/2024 | Pending sale | $270,000$136/sqft |
Source: WWMLS #201826957 Report a problem | ||
| 10/20/2023 | Listed for sale | $270,000$136/sqft |
Source:  RMLS Multi-List #183-23-0026 Report a problem RMLS Multi-List #183-23-0026 Report a problem | ||
Public tax history
| Year | Property taxes | Tax assessment |
|---|---|---|
| 2025 | $1,866 +109.3% | $119,600 -6% |
| 2024 | $892 -42.1% | $127,200 +15.5% |
| 2023 | $1,541 +9.4% | $110,100 +18% |
| 2022 | $1,409 | $93,300 +21% |
| 2021 | -- | $77,100 -1.2% |
| 2020 | $1,372 | $78,000 +2.5% |
| 2019 | -- | $76,100 +15% |
| 2018 | -- | $66,200 -1.6% |
| 2017 | -- | $67,300 |
| 2016 | -- | $67,300 +3.1% |
| 2015 | -- | $65,300 +12.6% |
| 2014 | -- | $58,000 |
| 2013 | -- | $58,000 -6.3% |
| 2012 | -- | $61,900 |
| 2011 | -- | $61,900 +17.9% |
| 2010 | -- | $52,500 |
Find assessor info on the county website
Monthly payment
Est. payment
Payment breakdown
Explore the cost of this home by adjusting the details. Changes won't be saved.Climate risks
Neighborhood: 48763
Nearby schools
Schools provided by the listing agent
- District: Tawas Area Schools
Source: NGLRMLS. This data may not be complete. We recommend contacting the local school district to confirm school assignments for this home.
Similar homes
- $244,9004 bd2 ba2k sqft945 Monument Rd, Tawas City, MI 48763For Sale
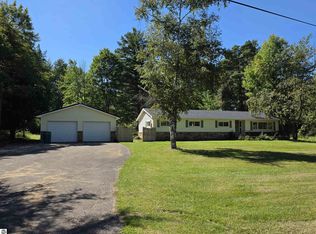 MLS ID #1950495, LAURA KENDALL. NGLRMLS
 - $279,0004 bd2 ba1.5k sqft2423 West Dr, Tawas City, MI 48763For Sale
 MLS ID #1945589, TERRIE CLARK-NEWMAN. NGLRMLS
 - $325,0003 bd2 ba2.1k sqft444 Wilber Rd, Tawas City, MI 48763For Sale
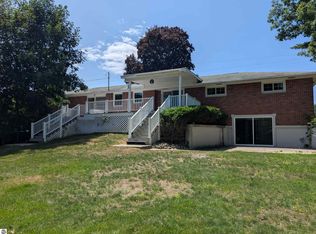 MLS ID #1948343, DENNIS STANLEY. NGLRMLS
 - $264,9003 bd2 ba1.7k sqft557 Townline Rd, Tawas City, MI 48763For Sale
 MLS ID #1947328, MARY DURUSSEL. NGLRMLS
 - $465,0003 bd2 ba2.5k sqft1596 Douglas Dr, Tawas City, MI 48763For Sale
 MLS ID #50207204, Ryan Sagady, Bay Realty Michigan. MiRealSource
 - $239,0004 bd3 ba2.1k sqft114 W 1st St, Tawas City, MI 48763For Sale
 MLS ID #20261068691, Zack Lessner, New Michigan Realty. Realcomp II
 - $180,0004 bd2 ba1.7k sqft225 4th Ave, Tawas City, MI 48763For Sale
 MLS ID #201842400, Cindy J. Limback, RE/MAX New Horizons. WWMLS
 - $210,0004 bd1 ba1.6k sqft342 N Chambers Rd, Tawas City, MI 48763For SaleMLS ID #20261053778, Sherrie Brindley, Clients First, REALTORS®. Realcomp II
- $329,9002 bd2 ba1.6k sqft5110 E Huron Breeze Dr Lot 42, Au Gres, MI 48703For SaleMLS ID #77080070629, JOHN M STANLEY, ARENAC REALTY CO., PETE STANLEY & ASSOCIATES. Realcomp II
- $319,0003 bd2 ba1.3k sqft608 Janet St, East Tawas, MI 48730For SaleMLS ID #201842653, Tisa Appleton, EverGreen Home Realty. WWMLS
- $199,9004 bd3 ba2.9k sqft200 2nd Ave Lot 18, Tawas City, MI 48763For SaleMLS ID #77080069479, RONALD E DOAK, TAWAS SUNSHINE REALTY. Realcomp II
- $339,9003 bd2 ba1.7k sqft510 Janet St, East Tawas, MI 48730For SaleMLS ID #20261049447, Carrie Keahl, Crown Real Estate Group. Realcomp II
- $350,0003 bd1 ba1.4k sqft2800 E Booth Rd, Au Gres, MI 48703For SaleMLS ID #20261031540, Jeff Duneske, Keller Williams Advantage Northville. Realcomp II
