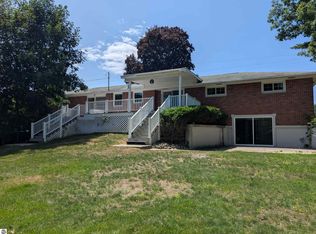
Located directly across the street from Lake Huron and just minutes from Tawas City, this fully furnished income producing property offers 3 bedrooms, 2 full baths, and a sunroom currently used as a 4th bedroom with approximately 2,544 square feet of living space. Currently operating as a successful short term rental, the property generated $57,941 in Airbnb and VRBO rental income in 2025. Upcoming income is already $30,000 for 2026 and growing daily. Turnkey and ready to continue as a vacation rental, investment property, or personal getaway, the home features an indoor swimming pool, hot tub, game room, spacious gathering areas, an attached 2 car garage, and an additional detached garage/workshop. Enjoy nearby sandy beaches, marinas, boating, fishing, shopping, dining, and everything Michigan’s beautiful Sunrise Side lifestyle has to offer.
For sale
$465,000
1596 Douglas Dr, Tawas City, MI 48763
3beds
2,544sqft
Single Family Residence
Built in 1967
0.6 Acres Lot
$435,400 Zestimate®
$183/sqft
$-- HOA
What's special
Hot tubGame roomIndoor swimming poolNearby sandy beachesSpacious gathering areasFully furnished
- 103 days |
- 834 |
- 27 |
Zillow last checked:
Listing updated:
Listed by:
Ryan Sagady 989-385-1311,
Bay Realty Michigan 989-385-1311,
Lyndsey O'Brien 248-838-8564,
Bay Realty Michigan
Source: MiRealSource,MLS#: 50207204 Originating MLS: Saginaw Board of REALTORS
Originating MLS: Saginaw Board of REALTORSFacts & features
Interior
Bedrooms & bathrooms
- Bedrooms: 3
- Bathrooms: 2
- Full bathrooms: 2
- Main level bathrooms: 2
- Main level bedrooms: 3
Rooms
- Room types: Sun/Florida Room
Bedroom 1
- Level: Main
- Area: 110
- Dimensions: 11 x 10
Bedroom 2
- Level: Main
- Area: 154
- Dimensions: 14 x 11
Bedroom 3
- Level: Main
- Area: 140
- Dimensions: 14 x 10
Bathroom 1
- Level: Main
Bathroom 2
- Level: Main
Kitchen
- Area: 96
- Dimensions: 12 x 8
Heating
- Wall Furnace, Electric
Appliances
- Included: Dryer, Microwave, Range/Oven, Refrigerator, Washer, Electric Water Heater
Features
- Basement: Crawl Space
- Number of fireplaces: 1
- Fireplace features: Wood Burning
Interior area
- Total structure area: 2,544
- Total interior livable area: 2,544 sqft
- Finished area above ground: 2,544
- Finished area below ground: 0
Property
Parking
- Total spaces: 2
- Parking features: Garage, Attached
- Attached garage spaces: 2
Features
- Levels: One
- Stories: 1
- Patio & porch: Deck, Patio
- Has private pool: Yes
- Pool features: Indoor
- Has spa: Yes
- Spa features: Spa/Hot Tub
- Frontage type: Road
- Frontage length: 150
Lot
- Size: 0.6 Acres
- Dimensions: 150 x 150
Details
- Parcel number: 011L1000010650
- Special conditions: Private
Construction
Type & style
- Home type: SingleFamily
- Architectural style: Ranch
- Property subtype: Single Family Residence
Materials
- Aluminum Siding, Brick, Vinyl Siding
Condition
- Year built: 1967
Utilities & green energy
- Sewer: Septic Tank
- Water: Shared Well
Community & HOA
Community
- Subdivision: Douglas
HOA
- Has HOA: No
Location
- Region: Tawas City
Financial & listing details
- Price per square foot: $183/sqft
- Tax assessed value: $288,400
- Annual tax amount: $4,803
- Date on market: 5/12/2026
- Cumulative days on market: 138 days
- Listing agreement: Exclusive Right To Sell
- Listing terms: Cash,Conventional,FHA,VA Loan
Estimated market value
$435,400
$414,000 - $457,000
$2,140/mo
Price history
| Date | Event | Price |
|---|---|---|
| 5/12/2026 | Listed for sale | $465,000-6.1%$183/sqft |
Source:  MiRealSource #50207204 Report a problem MiRealSource #50207204 Report a problem | ||
| 4/23/2026 | Listing removed | $495,000$195/sqft |
Source:  Realcomp II #77080066248 Report a problem Realcomp II #77080066248 Report a problem | ||
| 3/20/2026 | Listed for sale | $495,000+213.3%$195/sqft |
Source:  NGLRMLS #1943105 Report a problem NGLRMLS #1943105 Report a problem | ||
| 2/21/2022 | Sold | $158,000+12.9%$62/sqft |
Source: NGLRMLS #1894946 Report a problem | ||
| 2/11/2022 | Pending sale | $139,900$55/sqft |
Source: NGLRMLS #1894946 Report a problem | ||
| 11/14/2021 | Contingent | $139,900$55/sqft |
Source: NGLRMLS #1894946 Report a problem | ||
| 11/12/2021 | Listed for sale | $139,900-30%$55/sqft |
Source: NGLRMLS #1894946 Report a problem | ||
| 10/18/2021 | Listing removed | -- |
Source:  RMLS Multi-List Report a problem RMLS Multi-List Report a problem | ||
| 8/21/2021 | Price change | $200,000-20%$79/sqft |
Source: RMLS Multi-List #077-21-0020 Report a problem | ||
| 7/14/2021 | Price change | $250,000-9.1%$98/sqft |
Source: RMLS Multi-List #077-21-0020 Report a problem | ||
| 6/16/2021 | Price change | $275,000-16.4%$108/sqft |
Source: RMLS Multi-List #077-21-0020 Report a problem | ||
| 5/15/2021 | Listed for sale | $329,000$129/sqft |
Source: RMLS Multi-List #077-21-0020 Report a problem | ||
Public tax history
| Year | Property taxes | Tax assessment |
|---|---|---|
| 2025 | $4,777 +8% | $144,200 +18.4% |
| 2024 | $4,423 +189.7% | $121,800 +17.1% |
| 2023 | $1,527 +15.2% | $104,000 +0.2% |
| 2022 | $1,326 +2.7% | $103,800 +32.7% |
| 2021 | $1,291 | $78,200 +16.5% |
| 2020 | $1,291 | $67,100 +2.4% |
| 2019 | -- | $65,500 +3.5% |
| 2018 | -- | $63,300 +2.3% |
| 2017 | -- | $61,900 |
| 2016 | -- | $61,900 +2.7% |
| 2015 | -- | $60,300 +3.1% |
| 2014 | -- | $58,500 |
| 2013 | -- | $58,500 -0.2% |
| 2012 | -- | $58,600 |
| 2011 | -- | $58,600 -3.5% |
| 2010 | -- | $60,700 |
Find assessor info on the county website
Monthly payment
Est. payment
Payment breakdown
Explore the cost of this home by adjusting the details. Changes won't be saved.Climate risks
Neighborhood: 48763
Nearby schools
GreatSchools rating
- 8/10Clara B. Bolen Elementary SchoolGrades: PK-4Distance: 3 mi
- 6/10Tawas Area Middle SchoolGrades: 5-8Distance: 3.2 mi
- 7/10Tawas Area High SchoolGrades: 9-12Distance: 3.2 mi
Schools provided by the listing agent
- Middle: 1596 Douglas Dr, Tawas City, M
- District: Tawas Area Schools
Source: MiRealSource. This data may not be complete. We recommend contacting the local school district to confirm school assignments for this home.
- $261,2003 bd1 ba1.4k sqft600 Lakeview Dr, Tawas City, MI 48763Off Market

- $105,0003 bd1 ba864 sqft1645 S Us Highway 23, Tawas City, MI 48763Off Market

- $199,900-- bd-- ba-- sqft1798 S Us Highway 23, Tawas City, MI 48763Off Market
- $132,100-- bd-- ba-- sqft1810 S Us Highway 23, Tawas City, MI 48763Off Market
- $459,9003 bd3 ba1.2k sqft1551 Douglas Dr, Tawas City, MI 48763Sold
- $170,3002 bd1 ba800 sqft1790 S Us Highway 23, Tawas City, MI 48763Off Market
- $73,400-- bd-- ba-- sqft1788 S Us Highway 23, Tawas City, MI 48763Off Market
- $99,100-- bd-- ba-- sqft1651 S Us Highway 23, Tawas City, MI 48763Off Market
A local agent can set up tours, give advice and negotiate with sellers.
Similar homes
- $325,0003 bd2 ba2.1k sqft444 Wilber Rd, Tawas City, MI 48763For Sale
 MLS ID #1948343, DENNIS STANLEY. NGLRMLS
 - $589,0003 bd2 ba1.5k sqft244 N Rempert Rd, Tawas City, MI 48763For Sale
 MLS ID #1946210, CHERYL MCDONELL. NGLRMLS
 - $264,9003 bd2 ba1.7k sqft557 Townline Rd, Tawas City, MI 48763For Sale
 MLS ID #1947328, MARY DURUSSEL. NGLRMLS
 - $250,0003 bd2 ba2k sqft1400 W M 55 Rd, Tawas City, MI 48763For Sale

 MLS ID #50205073, Denise Vinson, Century 21 Signature Realty Midland. MIDMLS
 - $250,0003 bd2 ba2k sqft1400 W M 55, Tawas City, MI 48763For SaleMLS ID #1943450, Denise Vinson. NGLRMLS
- $499,0004 bd3 ba2.2k sqft1095 E Lincoln St, East Tawas, MI 48730For SaleMLS ID #1945583, CRAIG MCMURRAY. NGLRMLS
- $624,9003 bd1 ba1.8k sqft2184 N Huron Rd Lot 13, Tawas City, MI 48763For Sale
 MLS ID #77080070808, JOHN M STANLEY, ARENAC REALTY CO., PETE STANLEY & ASSOCIATES. Realcomp II
 - $624,9003 bd1 ba1.8k sqft2184 N Huron Rd, Tawas City, MI 48763For SaleMLS ID #1947743, JOHN STANLEY. NGLRMLS
- $430,0004 bd2 ba2.7k sqft1137 Crawford Rd, Turner, MI 48765For SaleMLS ID #20261024736, Brett Smith, Caldera Real Estate Group. Realcomp II
- $479,0003 bd3 ba2.3k sqft2210 E Lola Ln, Au Gres, MI 48703For SaleMLS ID #1947385, ANGIE JONES. NGLRMLS
- $383,0003 bd1 ba1.3k sqft3198 National City Rd, Turner, MI 48765For SaleMLS ID #1948411, Denise Vinson. NGLRMLS
- $349,9993 bd2 ba2.4k sqft5972 Westshore Dr, Oscoda, MI 48750For Sale
 MLS ID #50219371, Mitchell Bidus, Park Side & Company LLC. MiRealSource
 - $469,0003 bd3 ba2.4k sqft2923 E Midshipman Dr, Au Gres, MI 48703For SaleMLS ID #1939313, DENNIS STANLEY. NGLRMLS
- $359,9003 bd2 ba1.7k sqft510 Janet St, East Tawas, MI 48730For SaleMLS ID #20261049447, Carrie Keahl, Crown Real Estate Group. Realcomp II
- $439,9005 bd4 ba2.2k sqft6466 Westshore Dr, Oscoda, MI 48750For SaleMLS ID #1946350, CHARLES CAMPBELL. NGLRMLS
- $439,9005 bd4 ba2.2k sqft6466 Westshore Dr Lot 32-33, Oscoda, MI 48750For SaleMLS ID #77080069443, CHARLES CAMPBELL, ListWithFreedom.com. Realcomp II
- $249,9003 bd2 ba2.3k sqft235 Monument Rd, East Tawas, MI 48730For SaleMLS ID #1938752, LAURA KENDALL. NGLRMLS
- $279,0004 bd2 ba1.5k sqft2423 West Dr, Tawas City, MI 48763For SaleMLS ID #1945589, TERRIE CLARK-NEWMAN. NGLRMLS
- $424,7004 bd2 ba1.9k sqft146 6th St, Oscoda, MI 48750For Sale
 MLS ID #26039949, Matthew Burt, Dream Quest Realty Team. MichRIC
 - $430,0004 bd3 ba2.2k sqft103 Harbor St, Oscoda, MI 48750For SaleMLS ID #20261029234, Jesica Spencer, Spencer Real Estate, LLC. Realcomp II
