Settle in to the beautiful sandy beach along the shores of Lake Huron! Enjoy 50' of beachfront and nearly 400' of depth with this fantastic year around home located not far from downtown Tawas City and East Tawas! The home offers three bedrooms, including one with a great view of the water and another that has private access to the laundry/storage area along with ceramic tile flooring w/in-floor heat and wood ceiling, a beautiful tiled bathroom w/ walk-in shower and built in cabinets providing great storage, a large living/dining room that provides a front row view of the water. The living room also features NewMat ceilings that gives a clean look with low maintenance, a quaint freestanding wood stove that takes the chill off during the cooler nights, and beautiful real hardwood floors. For timeless conversations and creating those meals that either brings back memories or makes new ones, step inside an ultimate chef's kitchen that features a huge island with butcher block countertop, a sink, wine rack, pull out storage, & bar seating. The kitchen also offers stainless steel appliances, leathered granite countertops, in-floor heat, gorgeous ceramic tile flooring, a beautiful wood ceiling, and plenty of cabinet space! For even more storage, there's a large 36x26 3 car garage with a workshop area and an upper level living space with a living room, bedroom, and separate room with a shower/sink that has potential to be a full bath! An outside oasis is offered with a nice grassy front yard, a large elevated deck that primed for listening to the waves, chatting up a storm, or just sitting back, a lower level deck right along the sand, and also a boathouse with power that can conveniently store the toys! Other features include city water, natural gas, hot water boiler system, on demand water heater, and a metal roof! Seize the opportunity to pickup a rare slice of Michigan paradise!
For sale
$624,900
2184 N Huron Rd, Tawas City, MI 48763
3beds
1,832sqft
Single Family Residence
Built in 1945
0.42 Acres Lot
$583,100 Zestimate®
$341/sqft
$-- HOA
What's special
Nice grassy front yardBar seatingBoathouse with powerLarge elevated deckWine rackMetal roofWood ceiling
- 96 days
- 208
- 6
Zillow last checked:
Listing updated:
Listed by:
JOHN STANLEY C:989-820-7566,
ARENAC REALTY CO., PETE STANLEY & ASSOCIATES 989-876-8171
Source: NGLRMLS,MLS#: 1947743
Facts & features
Interior
Bedrooms & bathrooms
- Bedrooms: 3
- Bathrooms: 1
- Full bathrooms: 1
- Main level bathrooms: 1
Primary bedroom
- Area: 228
- Dimensions: 12 x 19
Bedroom 2
- Area: 131.25
- Dimensions: 10.5 x 12.5
Bedroom 3
- Area: 84
- Dimensions: 7 x 12
Primary bathroom
- Features: None
Dining room
- Area: 200
- Dimensions: 10 x 20
Kitchen
- Area: 266
- Dimensions: 14 x 19
Living room
- Area: 320
- Dimensions: 16 x 20
Heating
- Hot Water, Baseboard, Floor Furnace, Natural Gas
Appliances
- Included: Refrigerator, Oven/Range, Disposal, Dishwasher, Microwave, Trash Compactor, Washer, Dryer, Instant Hot Water
- Laundry: Main Level
Features
- Wet Bar, Pantry, Granite Counters, Drywall, Cable TV, High Speed Internet
- Has fireplace: Yes
- Fireplace features: Wood Burning, Stove
Interior area
- Total structure area: 1,832
- Total interior livable area: 1,832 sqft
- Finished area above ground: 1,832
- Finished area below ground: 0
Property
Parking
- Total spaces: 3
- Parking features: Detached, Finished Rooms, Concrete Floors, Concrete, Gravel
- Garage spaces: 3
Accessibility
- Accessibility features: None
Features
- Levels: One
- Stories: 1
- Patio & porch: Deck
- Has view: Yes
- View description: Bay, Water
- Has water view: Yes
- Water view: Water,Bay
- Waterfront features: Great Lake, Sandy Shoreline
- Body of water: Lake Huron
- Frontage type: Waterfront
- Frontage length: 50
Lot
- Size: 0.42 Acres
- Dimensions: 50 x 365
- Features: Cleared, Wooded, Subdivided
Details
- Additional structures: Shed(s), Boat House
- Parcel number: 0122R4000001300
- Zoning description: Residential
- Other equipment: Dish TV
Construction
Type & style
- Home type: SingleFamily
- Property subtype: Single Family Residence
Materials
- Frame, Wood Siding
- Foundation: Slab
- Roof: Metal
Condition
- New construction: No
- Year built: 1945
- Major remodel year: 2018
Utilities & green energy
- Sewer: Private Sewer
- Water: Public
Community & HOA
Community
- Features: None
- Subdivision: Ridgeway Sub
HOA
- Services included: None
Location
- Region: Tawas City
Financial & listing details
- Price per square foot: $341/sqft
- Tax assessed value: $128,878
- Annual tax amount: $3,276
- Price range: $624.9K - $624.9K
- Date on market: 7/8/2026
- Cumulative days on market: 99 days
- Listing agreement: Exclusive Right Sell
- Listing terms: Conventional,Cash
- Ownership type: Private Owner
- Road surface type: Asphalt
Estimated market value
$583,100
$554,000 - $612,000
$1,310/mo
Price history
| Date | Event | Price |
|---|---|---|
| 7/8/2026 | Listed for sale | $624,900$341/sqft |
Source:  NGLRMLS #1947743 Report a problem NGLRMLS #1947743 Report a problem | ||
Public tax history
| Year | Property taxes | Tax assessment |
|---|---|---|
| 2025 | $3,183 +4.2% | $175,700 +6.4% |
| 2024 | $3,055 +12.9% | $165,200 +9.6% |
| 2023 | $2,705 +2.9% | $150,700 +15.1% |
| 2022 | $2,629 | $130,900 +9.9% |
| 2021 | -- | $119,100 +13% |
| 2020 | -- | $105,400 -1.4% |
| 2019 | -- | $106,900 +2.9% |
| 2018 | -- | $103,900 +4.3% |
| 2017 | -- | $99,600 -2.5% |
| 2016 | -- | $102,200 +0.4% |
| 2015 | $1,008 | $101,800 +2.8% |
| 2014 | $1,008 | $99,000 |
| 2013 | -- | $99,000 -14.4% |
| 2012 | -- | $115,700 -5% |
| 2011 | -- | $121,800 |
Find assessor info on the county website
Monthly payment
Est. payment
Payment breakdown
Explore the cost of this home by adjusting the details. Changes won't be saved.Climate risks
Neighborhood: 48763
Nearby schools
Schools provided by the listing agent
- District: Tawas Area Schools
Source: NGLRMLS. This data may not be complete. We recommend contacting the local school district to confirm school assignments for this home.
Similar homes
- $624,9003 bd1 ba1.8k sqft2184 N Huron Rd Lot 13, Tawas City, MI 48763For Sale

 MLS ID #77080070808, JOHN M STANLEY, ARENAC REALTY CO., PETE STANLEY & ASSOCIATES. Realcomp II
 - $694,0004 bd2 ba2k sqft1024 N Huron Rd, Tawas City, MI 48763For Sale
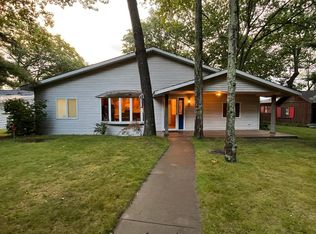 MLS ID #1943151, KAREN WILTSE. NGLRMLS
 - $609,9003 bd2 ba1.8k sqft488 N Huron Rd Lot 2-3, Au Gres, MI 48703For Sale
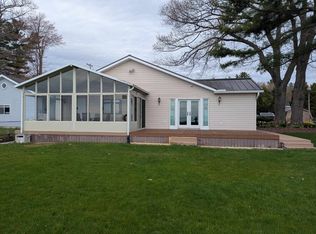 MLS ID #77080069042, JOHN M STANLEY, ARENAC REALTY CO., PETE STANLEY & ASSOCIATES. Realcomp II
 - $588,0003 bd2 ba1.5k sqft244 N Rempert Rd, Tawas City, MI 48763For Sale
 MLS ID #1946210, CHERYL MCDONELL. NGLRMLS
 - $799,9003 bd2 ba1.7k sqft1220 N Huron Rd, Tawas City, MI 48763For Sale
 MLS ID #50208873, Abby Enszer, Berkshire Hathaway HomeServices. MiRealSource
 - $465,0003 bd2 ba2.5k sqft1596 Douglas Dr, Tawas City, MI 48763For SaleMLS ID #50207204, Ryan Sagady, Bay Realty Michigan. MiRealSource
- $329,9002 bd2 ba1.6k sqft5110 E Huron Breeze Dr Lot 42, Au Gres, MI 48703For SaleMLS ID #77080070629, JOHN M STANLEY, ARENAC REALTY CO., PETE STANLEY & ASSOCIATES. Realcomp II
- $329,9003 bd1 ba1.6k sqft2800 E Booth Rd, Au Gres, MI 48703For SaleMLS ID #50223856, Ryan Sagady, Bay Realty Michigan. MiRealSource
- $639,9994 bd3 ba2.5k sqft9790 N Island Vw, Pigeon, MI 48755For SaleMLS ID #50213442, Robert F Barnes, Keller Williams Realty Lakeside. MiRealSource
- $319,9003 bd1 ba1.6k sqft837 W Jose Rd, Twining, MI 48766For Sale
 MLS ID #201841363, Ann Carpenter, Crown Real Estate Group. WWMLS
 - $430,0004 bd2 ba2.7k sqft1137 Crawford Rd, Turner, MI 48765For SaleMLS ID #20261024736, Brett Smith, Caldera Real Estate Group. Realcomp II
- $784,9003 bd1 ba1.4k sqft278 Huron Hills Dr, East Tawas, MI 48730For SaleMLS ID #50216786, Ryan Sagady, Bay Realty Michigan. MiRealSource
