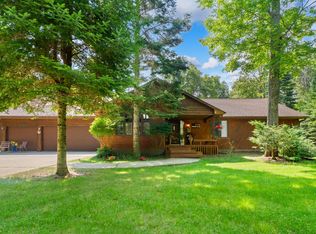
Welcome to your waterfront retreat on beautiful Van Etten Lake! This exceptionally well maintained ranch home offers the perfect blend of comfort, functionality and breathtaking lakefront living. Inside, you'll find a spacious layout with a beautifully finished walkout basement, providing plenty of additional living and entertaining space while offering easy access to the backyard and waterfront. The oversized driveway provides ample parking for family, friends, boats and recreational vehicles. A large 32'x24 detached barn/garage is ideal for storing all your lake toys, vehicles, or creating the ultimate workshop. Whether you're looking for a year round residence or the perfect up north getaway, you'll love relaxing by the water, enjoying stunning lake views, and making unforgettable memories on the lake. This move-in ready home truly has it all. Don't miss your opportunity to own a piece of waterfront paradise!
For sale
$349,999
5972 Westshore Dr, Oscoda, MI 48750
3beds
2,447sqft
Single Family Residence
Built in 1986
0.43 Acres Lot
$341,600 Zestimate®
$143/sqft
$-- HOA
What's special
Beautifully finished walkout basementStunning lake viewsSpacious layout
- 5 days |
- 706 |
- 26 |
Zillow last checked:
Listing updated:
Listed by:
Mitchell Bidus 586-634-1544,
Park Side & Company LLC 586-992-1300
Source: MiRealSource,MLS#: 50219371 Originating MLS: MiRealSource
Originating MLS: MiRealSourceFacts & features
Interior
Bedrooms & bathrooms
- Bedrooms: 3
- Bathrooms: 2
- Full bathrooms: 2
- Main level bathrooms: 1
- Main level bedrooms: 2
Bedroom 1
- Level: Main
- Area: 110
- Dimensions: 11 x 10
Bedroom 2
- Level: Main
- Area: 168
- Dimensions: 14 x 12
Bedroom 3
- Level: Basement
- Area: 143
- Dimensions: 13 x 11
Bathroom 1
- Level: Main
Bathroom 2
- Level: Basement
Living room
- Level: Main
- Area: 252
- Dimensions: 18 x 14
Heating
- Baseboard, Boiler, Natural Gas
Cooling
- Ceiling Fan(s), Wall/Window Unit(s)
Appliances
- Included: Dishwasher, Dryer, Microwave, Range/Oven, Refrigerator, Washer
Features
- Basement: Finished,Walk-Out Access
- Has fireplace: No
Interior area
- Total structure area: 2,447
- Total interior livable area: 2,447 sqft
- Finished area above ground: 1,583
- Finished area below ground: 864
Property
Parking
- Total spaces: 2.5
- Parking features: Detached
- Garage spaces: 2.5
Features
- Levels: One
- Stories: 1
- Patio & porch: Patio
- Exterior features: Lawn Sprinkler
- On waterfront: Yes
- Waterfront features: All Sports Lake, Lake Front
- Frontage type: Road
- Frontage length: 86
Lot
- Size: 0.43 Acres
- Dimensions: 86 x 247 x 66 x 2461
- Features: Dead End
Details
- Additional structures: Barn(s)
- Parcel number: 06302810002200
- Zoning description: Residential
- Special conditions: Private
Construction
Type & style
- Home type: SingleFamily
- Architectural style: Ranch
- Property subtype: Single Family Residence
Materials
- Brick, Vinyl Siding
- Foundation: Basement
Condition
- Year built: 1986
Utilities & green energy
- Sewer: Septic Tank
- Water: Public
Community & HOA
Community
- Subdivision: N/A
HOA
- Has HOA: No
Location
- Region: Oscoda
Financial & listing details
- Price per square foot: $143/sqft
- Tax assessed value: $393,600
- Annual tax amount: $3,339
- Date on market: 8/21/2026
- Cumulative days on market: 56 days
- Listing agreement: Exclusive Right To Sell
- Listing terms: Cash,Conventional
- Road surface type: Paved
Estimated market value
$341,600
$325,000 - $359,000
$2,368/mo
Price history
| Date | Event | Price |
|---|---|---|
| 8/21/2026 | Listed for sale | $349,999$143/sqft |
Source:  MiRealSource #50219371 Report a problem MiRealSource #50219371 Report a problem | ||
| 8/21/2026 | Listing removed | $349,999$143/sqft |
Source: MiRealSource #50213609 Report a problem | ||
| 7/2/2026 | Listed for sale | $349,999$143/sqft |
Source: MiRealSource #50213609 Report a problem | ||
Public tax history
| Year | Property taxes | Tax assessment |
|---|---|---|
| 2025 | $3,277 +12.4% | $196,800 +14.6% |
| 2024 | $2,916 +13.2% | $171,700 +26.3% |
| 2023 | $2,577 +3.5% | $136,000 +25.5% |
| 2022 | $2,491 +2.9% | $108,400 +8.3% |
| 2021 | $2,420 | $100,100 +0.6% |
| 2020 | $2,420 | $99,500 -2.2% |
| 2019 | -- | $101,700 -0.1% |
| 2018 | -- | $101,800 -5.7% |
| 2017 | -- | $107,900 |
| 2016 | -- | $107,900 +3.2% |
| 2015 | -- | $104,600 -3.9% |
| 2014 | -- | $108,800 -2.9% |
| 2013 | -- | $112,100 -13.4% |
| 2012 | -- | $129,500 |
| 2011 | -- | $129,500 -2% |
| 2010 | -- | $132,100 |
Find assessor info on the county website
Monthly payment
Est. payment
Payment breakdown
Explore the cost of this home by adjusting the details. Changes won't be saved.Climate risks
Neighborhood: 48750
Nearby schools
GreatSchools rating
- 6/10Richardson Elementary SchoolGrades: PK-6Distance: 2.8 mi
- 8/10Oscoda Area High SchoolGrades: 7-12Distance: 2.6 mi
Schools provided by the listing agent
- District: Oscoda Area Schools
Source: MiRealSource. This data may not be complete. We recommend contacting the local school district to confirm school assignments for this home.
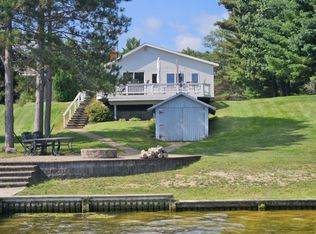
- $395,0103 bd3 ba2k sqft5944 Westshore Dr, Oscoda, MI 48750Sold
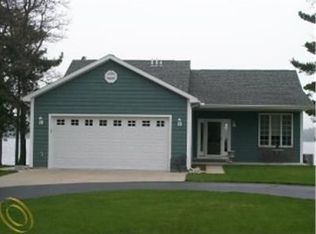
- $568,1003 bd3 ba1.4k sqft6364 Westshore Dr, Oscoda, MI 48750Off Market
- $182,000-- bd-- ba-- sqft6368 Westshore Dr, Oscoda, MI 48750Off Market
- $408,3003 bd1 ba1.4k sqft6370 Westshore Dr, Oscoda, MI 48750Off Market

- $301,100-- bd-- ba-- sqft6372 Westshore Dr, Oscoda, MI 48750Off Market
- $489,900-- bd-- ba-- sqft6376 Westshore Dr, Oscoda, MI 48750Off Market
- $550,0004 bd3 ba2.7k sqft5978 Westshore Dr, Oscoda, MI 48750Sold
- $673,300-- bd-- ba-- sqft6396 Westshore Dr, Oscoda, MI 48750Off Market
A local agent can set up tours, give advice and negotiate with sellers.
Similar homes
- $350,0003 bd3 ba2.3k sqft7050 Loud Dr, Oscoda, MI 48750For Sale

 MLS ID #201841643, Sheila Bierlein, Heritage House Realty, P.C. WWMLS
 - $344,9003 bd2 ba1.9k sqft6797 Lakewood Dr, Oscoda, MI 48750For Sale
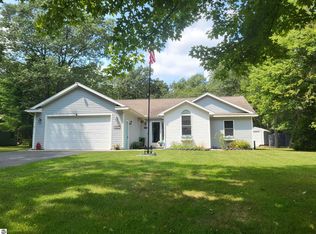 MLS ID #1948878, THOMAS LEMCOOL. NGLRMLS
 - $219,9003 bd3 ba2.1k sqft6123 Stagecoach Trl, Oscoda, MI 48750For Sale
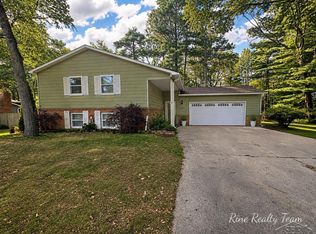
 MLS ID #50219496, Colton Rine, Five Star Real Estate. MiRealSource
 - $399,0003 bd2 ba2.2k sqft7398 Huntington Dr Lot 774, Oscoda, MI 48750For Sale
 MLS ID #77080070920, KATHERINE DEMETER, SUNRISE REALTY OF OSCODA. Realcomp II
 - $325,0003 bd2 ba1.8k sqft5019 Christopher Dr, Oscoda, MI 48750For SaleMLS ID #201840170, Sharon M Houston, RE/MAX New Horizons. WWMLS
- $399,0003 bd2 ba2.2k sqft7398 Huntington Dr, Oscoda, MI 48750For SaleMLS ID #1947856, KATHERINE DEMETER. NGLRMLS
- $319,9003 bd3 ba2.1k sqft4722 Kingswood Ln, Oscoda, MI 48750For SaleMLS ID #1944095, KAREN HAGLUND. NGLRMLS
- $367,0003 bd2 ba1.4k sqft6591 Loud Dr, Oscoda, MI 48750For SaleMLS ID #1945219, GENEVIEVE MOORE. NGLRMLS
- $259,0004 bd2 ba2k sqft5700 Weir Rd, Oscoda, MI 48750For SaleMLS ID #1944914, BEN DRUMM. NGLRMLS
- $315,0003 bd2 ba1.4k sqft4873 Birchwood Trl, Oscoda, MI 48750For Sale
 MLS ID #25043171, Stephen MacKenzie, Keller Williams Professionals. MichRIC
 - $435,0003 bd3 ba1.8k sqft6391 Loud Dr, Oscoda, MI 48750For SaleMLS ID #1946524, IMSE OCKEY. NGLRMLS
- $238,9003 bd2 ba1.4k sqft4557 41 #F, Oscoda, MI 48750For SaleMLS ID #1949681, FAITH LOOK. NGLRMLS
- $395,0003 bd2 ba1.7k sqft7880 W Cedar Lake Rd, Oscoda, MI 48750For SaleMLS ID #1944927, VALORIE MOELLER. NGLRMLS
- $349,9004 bd3 ba2.4k sqft6907 Cedar Brook Dr, Oscoda, MI 48750For SaleMLS ID #088-26-0037, Courtney DeOrnellas, Heritage House Realty, Oscoda/AuSable. RMLS Multi-List
- $272,0002 bd2 ba1.8k sqft6753 Roanoak Rd, Oscoda, MI 48750For SaleMLS ID #1947185, THOMAS LEMCOOL. NGLRMLS
- $330,0003 bd3 ba1.9k sqft7119 Lakewood Dr, Oscoda, MI 48750For SaleMLS ID #088-26-0024, Courtney DeOrnellas, Heritage House Realty, Oscoda/AuSable. RMLS Multi-List
- $249,9003 bd2 ba1.4k sqft6025 Cedar Lake Rd, Oscoda, MI 48750For SaleMLS ID #1945031, FAITH LOOK. NGLRMLS
- $369,9003 bd2 ba1.8k sqft7580 Cedar Lake Rd, Oscoda, MI 48750For SaleMLS ID #1946179, KATHERINE DEMETER. NGLRMLS
- $255,0003 bd2 ba1.6k sqft7612 Huntington Dr, Oscoda, MI 48750For SaleMLS ID #201839787, Karen Godi, Real Estate One of Alpena. WWMLS
- $439,9005 bd4 ba2.2k sqft6466 Westshore Dr, Oscoda, MI 48750For SaleMLS ID #1946350, CHARLES CAMPBELL. NGLRMLS
