Skip main navigation
Sold for $550,000
  • $550,000

    5978 Westshore Dr, Oscoda, MI 48750

    4beds
    2,795sqft
    Single Family Residence
    Built in 1999
    0.29 Acres Lot
    $569,800 Zestimate®
    $197/sqft
    $3,188 Estimated rent

    Home value

    $569,800

    Estimated sales range

    Not available

    $3,188/mo

    Zestimate® history
    Loading
    Loading...

    Owner options

    List your home for rent

    $3,188/mo

    Rent Zestimate®

    Find your next renter with Zillow Rental Manager. Plus, with online applications, you can quickly screen prospective tenants – for free.

    Learn more

    $3,188/mo

    Rent Zestimate®

    Refinance and save

    $3,486/mo

    Est. payment

    Refinancing to a lower rate could help reduce your monthly payments and save thousands over the life of the loan.

    See today's rates

    $3,486/mo

    Est. payment

    Explore your selling options

    Work with a Zillow partner agent

    Leverage their expertise and Zillow's premium Showcase listings to get your home seen by more buyers.

    Get started

    List with your own agent

    Get your home in front of millions of buyers by listing it on Zillow.

    Learn how to do it

    Sell it yourself

    Take full control of how buyers see your home on Zillow by listing For Sale by Owner (FSBO).

    List your home

    What's special

    Private dockBeach houseFire pitBoat hoistEn-suite bathOpen concept great roomGenerous granite island
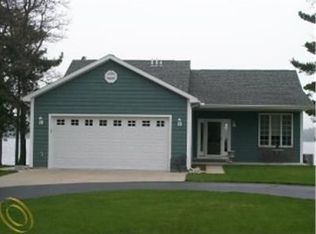
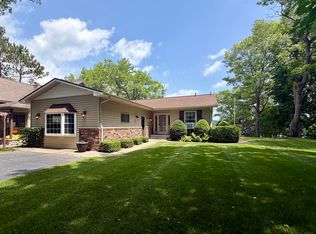
    This truly exceptional home was designed to showcase not only the gorgeous water and wooded scenery, but to do so with quality, comfort, and style. Thoughtful details are reflected throughout. Expansive Andersen windows bathe the home in natural light while framing captivating lake views. On the main floor, the open concept great room with its soaring stone fireplace and wood cathedral ceiling share custom wood floors and panoramic water views with the adjacent kitchen & dining area. At the heart of the well appointed kitchen is a generous granite island with plenty of counter seating. Stainless steel appliances, a walk-in-pantry, custom cabinetry and door leading to the lakeside patio deck are featured as well. Gathered around the staircase, the spacious primary bedroom with en-suite bath enjoys first floor living along with the den/bedroom, laundry/mud room, and second bathroom. At the top of the stairs is a curved overlook offering a bird's eye view out to the lake and main floor below. Two additional large bedrooms and a bathroom complete the second level. Step out onto the lakeside stone deck/patio to enjoy the vista of all sports Van Etten Lake. Gently terraced paths and steps lead to the lakefront complete with your own private dock, boat hoist, beach house and fire pit. In addition to the attached garage there is a 3+ detached garage (22’x 36’) to provide storage for all your gear, toys, ATV’s, vehicles. The home is being offered turn key-fully furnished-with a few minor personal exclusions. This property provides everything you need for year round living or a get-a-way retreat. This is an unbeatable package on a great inland lake!!!

    Zillow last checked:

    Listing updated:

    Listed by:

    Allison Brothers OSCODA:989-739-9129,

    REAL ESTATE ONE NORTHEAST 989-739-9129

    Bought with:

    DEANN ADKINS, 6501411195

    HERITAGE HOUSE REALTY PC

    Source: NGLRMLS,MLS#: 1932702MLS Logo

    Facts & features

    Interior

    Bedrooms & bathrooms
    • Bedrooms: 4
    • Bathrooms: 3
    • Full bathrooms: 2
    • 3/4 bathrooms: 1
    • Main level bathrooms: 2
    • Main level bedrooms: 2
    Rooms
    • Room types: Great Room
    Primary bedroom
    • Level: Main
    • Area: 217
    • Dimensions: 15.5 x 14
    Bedroom 2
    • Level: Upper
    • Area: 185.25
    • Dimensions: 14.25 x 13
    Bedroom 3
    • Level: Upper
    • Area: 207.24
    • Dimensions: 15.7 x 13.2
    Bedroom 4
    • Level: Main
    • Area: 126.44
    • Dimensions: 11.6 x 10.9
    Primary bathroom
    • Features: Private
    Kitchen
    • Level: Main
    • Area: 157.5
    • Dimensions: 15 x 10.5
    Living room
    • Level: Main
    • Area: 517
    • Dimensions: 23.5 x 22
    Heating
    • Forced Air, Natural Gas, Fireplace(s)
    Cooling
    • Central Air
    Appliances
    • Included: Refrigerator, Oven/Range, Dishwasher, Microwave, Washer, Dryer, Gas Water Heater
    • Laundry: Main Level
    Features
    • Cathedral Ceiling(s), Entrance Foyer, Granite Counters, Kitchen Island, Ceiling Fan(s), Cable TV, High Speed Internet, WiFi
    • Flooring: Wood, Carpet, Tile
    • Windows: Skylight(s)
    • Basement: Crawl Space
    • Has fireplace: Yes
    • Fireplace features: Wood Burning
    Interior area
    • Total structure area: 2,795
    • Total interior livable area: 2,795 sqft
    • Finished area above ground: 2,795
    • Finished area below ground: 0

    Property

    Parking
    • Total spaces: 4
    • Parking features: Attached, Garage Door Opener, Concrete Floors, Concrete, Private
    • Attached garage spaces: 4
    Accessibility
    • Accessibility features: None
    Features
    • Levels: One and One Half
    • Stories: 1
    • Patio & porch: Patio, Porch
    • Exterior features: Sprinkler System, Sidewalk, Dock
    • Has view: Yes
    • View description: Water
    • Water view: Water
    • Waterfront features: Inland Lake, All Sports, Sandy Bottom
    • Body of water: Van Etten Lake
    • Frontage type: Waterfront
    • Frontage length: 50
    Lot
    • Size: 0.29 Acres
    • Dimensions: 50 x 250
    • Features: Wooded, Sloped, Landscaped, Metes and Bounds
    Details
    • Additional structures: Second Garage
    • Parcel number: 06302810002300
    • Zoning description: Residential
    • Special conditions: Estate

    Construction

    Type & style
    • Home type: SingleFamily
    • Property subtype: Single Family Residence
    Materials
    • Frame, Vinyl Siding
    • Foundation: Block
    • Roof: Asphalt
    Condition
    • New construction: No
    • Year built: 1999

    Utilities & green energy

    • Sewer: Private Sewer
    • Water: Public

    Community & HOA

    Community
    • Features: None
    • Subdivision: Metes and Bounds
    HOA
    • Services included: None
    Location
    • Region: Oscoda

    Financial & listing details

    • Price per square foot: $197/sqft
    • Tax assessed value: $583,800
    • Annual tax amount: $7,043
    • Price range: $550K - $550K
    • Date on market: 4/21/2025
    • Cumulative days on market: 142 days
    • Listing agreement: Exclusive Right Sell
    • Listing terms: Conventional,Cash,VA Loan
    • Road surface type: Asphalt

    Price history

    DateEventPrice
    9/10/2025Sold$550,000-6%$197/sqft
    Source: NGLRMLS #1932702 Report a problem
    4/21/2025Listed for sale$585,000-1.7%$209/sqft
    Source: NGLRMLS #1932702 Report a problem
    3/16/2025Listing removed$595,000$213/sqft
    Source: RMLS Multi-List #757-24-0021 Report a problem
    9/17/2024Listed for sale$595,000$213/sqft
    Source: NGLRMLS #1927238 Report a problem

    Public tax history

    YearProperty taxesTax assessment
    2025$7,043 +9.4%$291,900 +15.1%
    2024$6,441 +9.6%$253,700 +29.2%
    2023$5,875 +3.4%$196,400 +35.8%
    2022$5,682 +2.7%$144,600 +9.1%
    2021$5,534 $132,500 +0.5%
    2020$5,534 $131,800 -4.4%
    2019-- $137,900 +10.1%
    2018-- $125,300 -9.3%
    2017-- $138,100
    2016-- $138,100 +5.5%
    2015-- $130,900 -4.8%
    2014-- $137,500 -4%
    2013-- $143,300 -15%
    2012-- $168,500
    2011-- $168,500
    Find assessor info on the county website

    Neighborhood: 48750

    Nearby schools

    GreatSchools rating
    Schools provided by the listing agent
    • District: Oscoda Area Schools

    Source: NGLRMLS. This data may not be complete. We recommend contacting the local school district to confirm school assignments for this home.

    Get pre-qualified for a loan
    At Zillow Home Loans, we can pre-qualify you in as little as 5 minutes with no impact to your credit score.

    An equal housing lender. NMLS #10287.