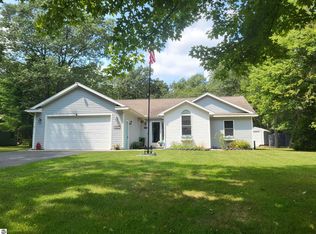
Escape to serenity in this stunning 3 bedroom, 2 full bath retreat nestled on a peaceful 1/2 acre wooded lot. In Lakewood Shores, and the extra bonus lot is yours as well! Custom built home. With its tranquil surroundings and picturesque views, this home offers the perfect blend of seclusion and accessibility. Located just a short distance from the shores of Lake Huron and Cedar Lake, you'll enjoy endless opportunities for boating, fishing, and swimming. The natural beauty of the area provides a serene backdrop for outdoor enthusiasts and nature lovers alike. Bring your vision and make this property your dream home! With all the amenities that Lakewood Shores has to offer, this home is ideal, and in the perfect location.
Active
$315,000
4873 Birchwood Trl, Oscoda, MI 48750
3beds
1,494sqft
Single Family Residence
Built in 1993
0.53 Acres Lot
$298,700 Zestimate®
$211/sqft
$30/mo HOA
What's special
- 362 days |
- 281 |
- 15 |
Zillow last checked:
Listing updated:
Listed by:
Stephen MacKenzie 734-788-2439,
Keller Williams Professionals 734-459-4700
Source: MichRIC,MLS#: 25043171
Facts & features
Interior
Bedrooms & bathrooms
- Bedrooms: 3
- Bathrooms: 2
- Full bathrooms: 2
- Main level bedrooms: 3
Primary bedroom
- Description: Remarkable light filled room, large and spacious
- Level: Main
- Area: 195
- Dimensions: 15.00 x 13.00
Bedroom 2
- Description: Remarkable closet space, plenty of storage
- Level: Main
- Area: 121
- Dimensions: 11.00 x 11.00
Bedroom 3
- Description: Remarkable views, and plenty of storage, extra large closet
- Level: Main
- Area: 110
- Dimensions: 10.00 x 11.00
Primary bathroom
- Description: With the jetted tub, and extra large walk in closet, remarkable ensuite addition to this home
- Level: Main
- Area: 84
- Dimensions: 14.00 x 6.00
Bathroom 2
- Description: Full tub, with heat lamp, large and open
- Level: Main
- Area: 54
- Dimensions: 9.00 x 6.00
Dining area
- Description: Bright open sunny and cheerful
- Level: Main
- Area: 144
- Dimensions: 12.00 x 12.00
Family room
- Description: With the vaulted ceilings, and large floor space, this is one remarkable entertainment area
- Level: Main
- Area: 270
- Dimensions: 18.00 x 15.00
Kitchen
- Description: Large bright and open, with the stained glass cabinets, for that extra wow factor
- Level: Main
- Area: 108
- Dimensions: 12.00 x 9.00
Laundry
- Description: Direct access from the garage and the kitchen, complete with oversized sink, and washer and dryer
- Level: Main
- Area: 42
- Dimensions: 7.00 x 6.00
Other
- Description: This remarkable three season room is sunny, bright and cheerful, with direct access to the large open patio area
- Level: Main
- Area: 84
- Dimensions: 14.00 x 6.00
Heating
- Forced Air
Cooling
- Central Air
Appliances
- Included: Dryer, Oven, Refrigerator, Washer
- Laundry: Main Level, Sink
Features
- Ceiling Fan(s), LP Tank Owned, Eat-in Kitchen, Pantry
- Flooring: Carpet, Ceramic Tile, Linoleum, Wood
- Windows: Screens, Insulated Windows, Garden Window
- Basement: Crawl Space
- Has fireplace: No
Interior area
- Total structure area: 1,494
- Total interior livable area: 1,494 sqft
Property
Parking
- Total spaces: 2
- Parking features: Garage Faces Side, Garage Door Opener, Attached
- Garage spaces: 2
Features
- Stories: 1
- Waterfront features: Lake
Lot
- Size: 0.53 Acres
- Dimensions: 148 x 157
- Features: Corner Lot, Wooded, Golf Community
Details
- Parcel number: 064L3700064000
Construction
Type & style
- Home type: SingleFamily
- Architectural style: Ranch
- Property subtype: Single Family Residence
Materials
- Block, Log, Wood Siding
- Roof: Asphalt,Wood
Condition
- New construction: No
- Year built: 1993
Utilities & green energy
- Gas: LP Tank Owned
- Sewer: Septic Tank
- Water: Public
Community & HOA
Community
- Features: Golf
- Security: Smoke Detector(s)
- Subdivision: Lakewood Shores
HOA
- Has HOA: Yes
- Amenities included: Beach Area, Clubhouse, Golf Membership, Meeting Room, Restaurant/Bar, Security, Storage, Tennis Court(s), Boat Launch
- Services included: Other
- HOA fee: $360 annually
- HOA phone: 989-739-2607
Location
- Region: Oscoda
Financial & listing details
- Price per square foot: $211/sqft
- Tax assessed value: $58,403
- Annual tax amount: $1,693
- Date on market: 8/29/2025
- Listing terms: Cash,FHA,VA Loan,Conventional
Estimated market value
$298,700
$284,000 - $314,000
$1,950/mo
Price history
| Date | Event | Price |
|---|---|---|
| 5/22/2026 | Price change | $315,000-19.2%$211/sqft |
Source:  MichRIC #25043171 Report a problem MichRIC #25043171 Report a problem | ||
| 8/29/2025 | Listed for sale | $390,000$261/sqft |
Source: MichRIC #25043171 Report a problem | ||
Public tax history
| Year | Property taxes | Tax assessment |
|---|---|---|
| 2025 | $1,664 +12.2% | $95,100 +8.7% |
| 2024 | $1,483 +15.8% | $87,500 +32.8% |
| 2023 | $1,280 +3.5% | $65,900 +6.5% |
| 2022 | $1,238 +3.7% | $61,900 +9.6% |
| 2021 | $1,193 | $56,500 +1.6% |
| 2020 | $1,193 | $55,600 +3.9% |
| 2019 | -- | $53,500 +9.9% |
| 2018 | -- | $48,700 -0.8% |
| 2017 | -- | $49,100 |
| 2016 | -- | $49,100 +7.9% |
| 2015 | -- | $45,500 -1.7% |
| 2014 | -- | $46,300 |
| 2013 | -- | $46,300 -13.8% |
| 2012 | -- | $53,700 |
| 2011 | -- | $53,700 -3.1% |
| 2010 | -- | $55,400 |
Find assessor info on the county website
Monthly payment
Est. payment
Payment breakdown
Explore the cost of this home by adjusting the details. Changes won't be saved.Climate risks
Neighborhood: 48750
Nearby schools
GreatSchools rating
- 6/10Richardson Elementary SchoolGrades: PK-6Distance: 4.6 mi
- 8/10Oscoda Area High SchoolGrades: 7-12Distance: 4.4 mi
- $1,4505,000 sqftBrookhaven Dr, Oscoda, MI 48750Sold

- $3,600-- bd-- ba-- sqftBrookhaven Dr, Oscoda, MI 48750Off Market
- $3,600-- bd-- ba-- sqftBrookhaven Dr, Oscoda, MI 48750Off Market
- $5,800-- bd-- ba-- sqftBrookhaven Dr, Oscoda, MI 48750Off Market
- $3,400-- bd-- ba-- sqftBrookhaven Dr, Oscoda, MI 48750Off Market
- $2,000-- bd-- ba-- sqftBrookhaven Dr, Oscoda, MI 48750Off Market
- $3,600-- bd-- ba-- sqftBrookhaven Dr, Oscoda, MI 48750Off Market
- $3,400-- bd-- ba-- sqftBrookhaven Dr, Oscoda, MI 48750Off Market
A local agent can set up tours, give advice and negotiate with sellers.
Similar homes
- $344,9003 bd2 ba1.9k sqft6797 Lakewood Dr, Oscoda, MI 48750For Sale
 MLS ID #1948878, THOMAS LEMCOOL. NGLRMLS
 - $319,9003 bd3 ba2.1k sqft4722 Kingswood Ln, Oscoda, MI 48750For Sale
 MLS ID #1944095, KAREN HAGLUND. NGLRMLS
 - $325,0003 bd2 ba1.8k sqft5019 Christopher Dr, Oscoda, MI 48750For Sale

 MLS ID #201840170, Sharon M Houston, RE/MAX New Horizons. WWMLS
 - $272,0002 bd2 ba1.8k sqft6753 Roanoak Rd, Oscoda, MI 48750For Sale
 MLS ID #1947185, THOMAS LEMCOOL. NGLRMLS
 - $257,0003 bd2 ba1.6k sqft7612 Huntington Dr, Oscoda, MI 48750For SaleMLS ID #201839787, Karen Godi, Real Estate One of Alpena. WWMLS
- $330,0003 bd3 ba1.9k sqft7119 Lakewood Dr, Oscoda, MI 48750For SaleMLS ID #088-26-0024, Courtney DeOrnellas, Heritage House Realty, Oscoda/AuSable. RMLS Multi-List
- $399,0003 bd2 ba2.2k sqft7398 Huntington Dr, Oscoda, MI 48750For SaleMLS ID #1947856, KATHERINE DEMETER. NGLRMLS
- $399,0003 bd2 ba2.2k sqft7398 Huntington Dr Lot 774, Oscoda, MI 48750For Sale
 MLS ID #77080070920, KATHERINE DEMETER, SUNRISE REALTY OF OSCODA. Realcomp II
 - $249,9003 bd2 ba1.4k sqft6025 Cedar Lake Rd, Oscoda, MI 48750For SaleMLS ID #1945031, FAITH LOOK. NGLRMLS
- $367,0003 bd2 ba1.4k sqft6591 Loud Dr, Oscoda, MI 48750For SaleMLS ID #1945219, GENEVIEVE MOORE. NGLRMLS
- $259,0004 bd2 ba2k sqft5700 Weir Rd, Oscoda, MI 48750For SaleMLS ID #1944914, BEN DRUMM. NGLRMLS
- $325,0002 bd2 ba1.1k sqft7589 E Cedar Lake Dr, Greenbush, MI 48738For SaleMLS ID #1947035, VALORIE MOELLER. NGLRMLS
- $300,0002 bd3 ba1.1k sqft112 E Park St, Oscoda, MI 48750For Sale
 MLS ID #50205842, Cesar Ortega, Ayre/Rhinehart Bay REALTORS. MiRealSource
 - $269,9002 bd2 ba1.3k sqft4515 Interlake Dr, Oscoda, MI 48750For SaleMLS ID #038-26-0073, Jerod Davidson, Osentoski Realty. RMLS Multi-List
- $435,0003 bd3 ba1.8k sqft6391 Loud Dr, Oscoda, MI 48750For SaleMLS ID #1946524, IMSE OCKEY. NGLRMLS
- $369,9003 bd2 ba1.8k sqft7580 Cedar Lake Rd, Oscoda, MI 48750For SaleMLS ID #1946179, KATHERINE DEMETER. NGLRMLS
- $250,0003 bd2 ba1.4k sqft7487 Lakewood Dr, Oscoda, MI 48750For SaleMLS ID #081-26-0018, Kimberly Loveland, Lighthouse Realty Oscoda North. RMLS Multi-List
- $395,0003 bd2 ba1.7k sqft7880 W Cedar Lake Rd, Oscoda, MI 48750For SaleMLS ID #1944927, VALORIE MOELLER. NGLRMLS
- $249,9003 bd3 ba1.4k sqft7468 E Cedar Lake Dr, Greenbush, MI 48738For SaleMLS ID #1948196, KAREN HAGLUND. NGLRMLS
- $239,0003 bd2 ba2k sqft7034 Cedar Brook Dr, Oscoda, MI 48750For SaleMLS ID #088-26-0025, Ann M. Richards, Heritage House Realty, Oscoda/AuSable. RMLS Multi-List
