Welcome home to this thoughtfully designed property offering comfort, space, and peaceful natural surroundings. The open-concept main living area is filled with natural light, highlighted by skylights in the living room that create a bright and inviting atmosphere. The spacious layout flows seamlessly, making it perfect for both everyday living and entertaining. The main floor features a large kitchen (walk in pantry), living room with vaulted ceilings and three bedrooms; including a private primary suite complete with its own en-suite bathroom and walk in closet. Upstairs, you'll find a large bonus room--ideal for a family room, home office, playroom, or guest retreat. Step outside to relax on the deck overlooking the wooded backdrop, providing privacy and tranquil views year-round. An attached garage adds everyday practicality and storage. Located in Lakewood Shores POA with annual dues of $390 you will have deeded access to Lake Huron, Cedar Lake, use of the tennis courts, walking trails, the beach club restaurant/bar, racquet club and the outdoor pavilion.
Pending
$239,000
7034 Cedar Brook Dr, Oscoda, MI 48750
3beds
2,048sqft
Single Family Residence
Built in 2001
-- sqft lot
$235,700 Zestimate®
$117/sqft
$-- HOA
What's special
Attached garageBright and inviting atmosphereEn-suite bathroomPrivate primary suiteLarge kitchenLarge bonus roomFilled with natural light
- 94 days |
- 621 |
- 38 |
Zillow last checked:
Listed by:
Ann M. Richards 989-254-2159,
Heritage House Realty, Oscoda/AuSable 989-739-2131
Source: RMLS Multi-List,MLS#: 088-26-0025
Facts & features
Interior
Bedrooms & bathrooms
- Bedrooms: 3
- Bathrooms: 2
- Full bathrooms: 2
Heating
- Forced Air
Cooling
- Central Air
Features
- Basement: No
Interior area
- Total structure area: 2,048
- Total interior livable area: 2,048 sqft
Property
Parking
- Total spaces: 1
- Parking features: GarageAttached
- Has attached garage: Yes
Details
- Parcel number: 064L4100098100
Construction
Type & style
- Home type: SingleFamily
- Property subtype: Single Family Residence
Condition
- Year built: 2001
Community & HOA
Location
- Region: Oscoda
Financial & listing details
- Price per square foot: $117/sqft
- Tax assessed value: $225,800
- Annual tax amount: $1,863
- Date on market: 5/20/2026
- Lease term: Contact For Details
Estimated market value
$235,700
$224,000 - $247,000
$2,326/mo
Price history
| Date | Event | Price |
|---|---|---|
| 8/22/2026 | Pending sale | $239,000$117/sqft |
Source:  RMLS Multi-List #088-26-0025 Report a problem RMLS Multi-List #088-26-0025 Report a problem | ||
| 7/11/2026 | Listed for sale | $239,000$117/sqft |
Source: RMLS Multi-List #088-26-0025 Report a problem | ||
| 7/3/2026 | Pending sale | $239,000$117/sqft |
Source: RMLS Multi-List #088-26-0025 Report a problem | ||
| 5/20/2026 | Listed for sale | $239,000$117/sqft |
Source: RMLS Multi-List #088-26-0025 Report a problem | ||
Public tax history
| Year | Property taxes | Tax assessment |
|---|---|---|
| 2025 | $1,863 +12.2% | $112,900 +9.1% |
| 2024 | $1,661 +14.4% | $103,500 +34.8% |
| 2023 | $1,452 +3.5% | $76,800 +6.2% |
| 2022 | $1,404 +3.7% | $72,300 +10.2% |
| 2021 | $1,353 | $65,600 +1.9% |
| 2020 | $1,353 | $64,400 +4.2% |
| 2019 | -- | $61,800 +10.8% |
| 2018 | -- | $55,800 -0.5% |
| 2017 | -- | $56,100 |
| 2016 | -- | $56,100 +8.7% |
| 2015 | -- | $51,600 -1.7% |
| 2014 | -- | $52,500 |
| 2013 | -- | $52,500 -13.8% |
| 2012 | -- | $60,900 |
| 2011 | -- | $60,900 -3% |
| 2010 | -- | $62,800 |
Find assessor info on the county website
Monthly payment
Est. payment
Payment breakdown
Explore the cost of this home by adjusting the details. Changes won't be saved.Climate risks
Neighborhood: 48750
Nearby schools
GreatSchools rating
- 6/10Richardson Elementary SchoolGrades: PK-6Distance: 5 mi
- 8/10Oscoda Area High SchoolGrades: 7-12Distance: 4.9 mi
- $---- sqft876 Cedar Brook Dr, Oscoda, MI 48750Off Market

- $3,400-- bd-- ba-- sqftTimber Trl, Oscoda, MI 48750Off Market
- $4,200-- bd-- ba-- sqftTimber Trl, Oscoda, MI 48750Off Market
- $2,800-- bd-- ba-- sqftTimber Trl, Oscoda, MI 48750Off Market
- $2,600-- bd-- ba-- sqftTimber Trl, Oscoda, MI 48750Off Market
- $3,000-- bd-- ba-- sqftTimber Trl, Oscoda, MI 48750Off Market
- $2,800-- bd-- ba-- sqftTimber Pass, Oscoda, MI 48750Off Market
- $2,800-- bd-- ba-- sqftTimber Pass, Oscoda, MI 48750Off Market
A local agent can set up tours, give advice and negotiate with sellers.
Similar homes
- $219,9003 bd3 ba2.1k sqft6123 Stagecoach Trl, Oscoda, MI 48750For Sale
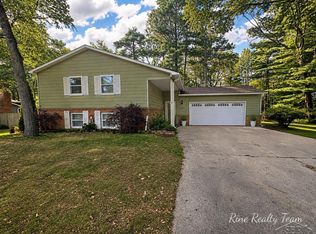
 MLS ID #50219496, Colton Rine, Five Star Real Estate. MiRealSource
 - $257,0003 bd2 ba1.6k sqft7612 Huntington Dr, Oscoda, MI 48750For Sale
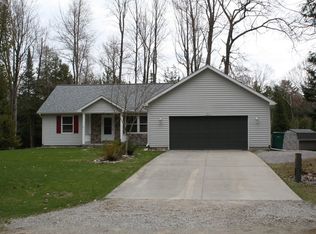
 MLS ID #201839787, Karen Godi, Real Estate One of Alpena. WWMLS
 - $250,0003 bd2 ba1.4k sqft7487 Lakewood Dr, Oscoda, MI 48750For Sale
 MLS ID #081-26-0018, Kimberly Loveland, Lighthouse Realty Oscoda North. RMLS Multi-List
 - $272,0002 bd2 ba1.8k sqft6753 Roanoak Rd, Oscoda, MI 48750For Sale
 MLS ID #1947185, THOMAS LEMCOOL. NGLRMLS
 - $259,0004 bd2 ba2k sqft5700 Weir Rd, Oscoda, MI 48750For SaleMLS ID #1944914, BEN DRUMM. NGLRMLS
- $249,9003 bd2 ba1.4k sqft6025 Cedar Lake Rd, Oscoda, MI 48750For SaleMLS ID #1945031, FAITH LOOK. NGLRMLS
- $349,9993 bd2 ba2.4k sqft5972 Westshore Dr, Oscoda, MI 48750For SaleMLS ID #50219371, Mitchell Bidus, Park Side & Company LLC. MiRealSource
- $219,0003 bd2 ba1.2k sqft7610 Hill St N, Oscoda, MI 48750For SaleMLS ID #088-26-0048, Bernadette Lewis, Heritage House Realty, Oscoda/AuSable. RMLS Multi-List
- $344,9003 bd2 ba1.9k sqft6797 Lakewood Dr, Oscoda, MI 48750For SaleMLS ID #1948878, THOMAS LEMCOOL. NGLRMLS
- $219,0004 bd2 ba1.6k sqft704 Forest Rd, Oscoda, MI 48750For SaleMLS ID #1947569, JENNIFER PAVLAK. NGLRMLS
- $244,9004 bd2 ba1.7k sqft5684 W Weir Rd, Oscoda, MI 48750For SaleMLS ID #106-26-0040, Debbie Lewis, Abram Realty. RMLS Multi-List
- $330,0003 bd3 ba1.9k sqft7119 Lakewood Dr, Oscoda, MI 48750For SaleMLS ID #088-26-0024, Courtney DeOrnellas, Heritage House Realty, Oscoda/AuSable. RMLS Multi-List
- $350,0003 bd3 ba2.3k sqft7050 Loud Dr, Oscoda, MI 48750For SaleMLS ID #201841643, Sheila Bierlein, Heritage House Realty, P.C. WWMLS
- $349,9004 bd3 ba2.4k sqft6907 Cedar Brook Dr, Oscoda, MI 48750For SaleMLS ID #088-26-0037, Courtney DeOrnellas, Heritage House Realty, Oscoda/AuSable. RMLS Multi-List
- $249,9003 bd3 ba1.4k sqft7468 E Cedar Lake Dr, Greenbush, MI 48738For SaleMLS ID #1948196, KAREN HAGLUND. NGLRMLS
- $210,0002 bd2 ba1k sqft5520 Heather St, Oscoda, MI 48750For Sale
 MLS ID #26033404, Stephanie Magnusson, Crossroads Realty of Michigan. MichRIC
 - $269,9002 bd2 ba1.3k sqft4515 Interlake Dr, Oscoda, MI 48750For SaleMLS ID #038-26-0073, Jerod Davidson, Osentoski Realty. RMLS Multi-List
- $325,0003 bd2 ba1.8k sqft5019 Christopher Dr, Oscoda, MI 48750For SaleMLS ID #201840170, Sharon M Houston, RE/MAX New Horizons. WWMLS
- $319,9003 bd3 ba2.1k sqft4722 Kingswood Ln, Oscoda, MI 48750For SaleMLS ID #1944095, KAREN HAGLUND. NGLRMLS
- $315,0003 bd2 ba1.4k sqft4873 Birchwood Trl, Oscoda, MI 48750For SaleMLS ID #25043171, Stephen MacKenzie, Keller Williams Professionals. MichRIC
