Updated Van Etten Lake Retreat + Income-Producing Cottage! Nestled on 100 ft of beautiful Van Etten Lake frontage, this nicely updated 3-bedroom, 2.5-bath home offers comfort, space, and stunning lake views. The primary suite features a walk-in closet and private 3/4 bath, while a convenient full bath is located off the foyer and laundry area. The spacious great room is at the heart of the home, showcasing breathtaking lake views, wood-burning brick fireplace and gleaming pine ceilings which adds to the charm to this classic lake house, multiple seating areas, including a cozy nook perfect for reading, or relaxing. New windows and sliding glass doors bring the outdoors in and provides easy access to the lakeside deck. The oversized kitchen is designed for gathering and entertaining, offering abundant workspace, a breakfast bar, wine refrigerator, and excellent flow to both the great room and outdoor living areas. All appliances included. A reverse osmosis system provides filtered water for your morning coffee. Two additional bedrooms sit on the opposite side of the home and share a Jack-and-Jill bathroom. Built-in dressers add character and efficient storage. Additional features include; wood-look tile almost throughout, natural gas baseboard heat, municipal water, and an oversized garage with ample storage. Step outside and enjoy the mature pines, lakeside fire pit, large gazebo, sandy beach and L-shaped dock while taking in spectacular sunset views from your own waterfront retreat. A rare bonus is the self-sustaining cottage, complete with its own address, electric service, city water and septic system. This one-bedroom, one-bath cottage offers a kitchen, living area, and a strong rental history. Currently leased, it provides excellent income potential or could serve as a guest house or in-law suite. Notably, during this Spring’s historic high-water event the water never reached the home or the decking, providing added peace of mind. Schedule your showing today!
For sale
Price cut: $60K (8/4)
$435,000
6391 Loud Dr, Oscoda, MI 48750
3beds
1,803sqft
Single Family Residence
Built in 1948
0.82 Acres Lot
$417,800 Zestimate®
$241/sqft
$-- HOA
What's special
L-shaped dockBreakfast barMature pinesLarge gazeboLakeside fire pitStunning lake viewsSandy beach
- 66 days |
- 979 |
- 58 |
Zillow last checked:
Listing updated:
Listed by:
IMSE OCKEY,
SUNRISE REALTY OF OSCODA 989-739-1458
Source: NGLRMLS,MLS#: 1946524
Facts & features
Interior
Bedrooms & bathrooms
- Bedrooms: 3
- Bathrooms: 3
- Full bathrooms: 1
- 3/4 bathrooms: 1
- 1/2 bathrooms: 1
- Main level bathrooms: 1
Rooms
- Room types: Dining Room, Great Room
Primary bedroom
- Area: 187.2
- Dimensions: 15.6 x 12
Primary bathroom
- Features: Private
Kitchen
- Area: 357
- Dimensions: 21 x 17
Living room
- Area: 513
- Dimensions: 27 x 19
Heating
- Baseboard, Natural Gas, Fireplace(s)
Appliances
- Included: Refrigerator, Oven/Range, Dishwasher, Microwave, Washer, Dryer, Exhaust Fan, Water Purifier, Gas Water Heater
- Laundry: Main Level
Features
- Entrance Foyer, Walk-In Closet(s), Pantry, Breakfast Nook, Granite Bath Tops, Granite Counters, Kitchen Island, Mud Room, Vaulted Ceiling(s), Ceiling Fan(s), Cable TV, High Speed Internet, WiFi
- Windows: Bay Window(s), Blinds, Drapes
- Basement: Crawl Space
- Has fireplace: Yes
Interior area
- Total structure area: 1,803
- Total interior livable area: 1,803 sqft
- Finished area above ground: 1,803
- Finished area below ground: 0
Property
Parking
- Total spaces: 2
- Parking features: Attached, Gravel, Dirt
- Attached garage spaces: 2
Accessibility
- Accessibility features: Main Floor Access
Features
- Levels: One
- Stories: 1
- Patio & porch: Deck
- Exterior features: Sidewalk, Garden
- On waterfront: Yes
- Waterfront features: Inland Lake
- Body of water: Van Etten Lake
- Frontage length: 101
Lot
- Size: 0.82 Acres
- Dimensions: 101' x 355'
- Features: Wooded, Evergreens, Landscaped, Subdivided
Details
- Additional structures: Guest House
- Parcel number: 06302110002800
- Zoning description: Residential
Construction
Type & style
- Home type: SingleFamily
- Property subtype: Single Family Residence
Materials
- Frame, Wood Siding
- Roof: Asphalt
Condition
- New construction: No
- Year built: 1948
Utilities & green energy
- Sewer: Private Sewer
- Water: Public
Community & HOA
Community
- Features: Lake Privileges
- Subdivision: VAN ETTAN LK EAST SIDE
HOA
- Services included: None
Location
- Region: Oscoda
Financial & listing details
- Price per square foot: $241/sqft
- Tax assessed value: $143,797
- Annual tax amount: $4,391
- Price range: $435K - $435K
- Date on market: 6/12/2026
- Cumulative days on market: 70 days
- Listing agreement: Exclusive Right Sell
- Listing terms: Conventional,Cash
- Ownership type: Private Owner
Estimated market value
$417,800
$397,000 - $439,000
$2,454/mo
Price history
| Date | Event | Price |
|---|---|---|
| 8/4/2026 | Price change | $435,000-12.1%$241/sqft |
Source:  NGLRMLS #1946524 Report a problem NGLRMLS #1946524 Report a problem | ||
| 6/12/2026 | Listed for sale | $495,000+280.8%$275/sqft |
Source: NGLRMLS #1946524 Report a problem | ||
| 9/4/2015 | Sold | $130,000-6.5%$72/sqft |
Source: Public Record Report a problem | ||
| 6/24/2015 | Price change | $139,000-17.8%$77/sqft |
Source: State Wide of Oscoda Report a problem | ||
| 3/2/2015 | Listed for sale | $169,000-6.1%$94/sqft |
Source: State Wide of Oscoda Report a problem | ||
| 9/22/2014 | Listing removed | $179,900$100/sqft |
Source: State Wide of Oscoda #140005NM Report a problem | ||
| 9/9/2014 | Price change | $179,900-10%$100/sqft |
Source: State Wide of Oscoda #140005NM Report a problem | ||
| 7/11/2014 | Price change | $199,900-4.4%$111/sqft |
Source: State Wide of Oscoda #140005NM Report a problem | ||
| 3/28/2014 | Listed for sale | $209,000$116/sqft |
Source: State Wide of Oscoda #140005NM Report a problem | ||
Public tax history
| Year | Property taxes | Tax assessment |
|---|---|---|
| 2025 | $4,391 +11.5% | $204,800 +25.9% |
| 2024 | $3,938 +12.8% | $162,700 +16.9% |
| 2023 | $3,491 +3.4% | $139,200 +7.7% |
| 2022 | $3,375 +3.4% | $129,300 +6.1% |
| 2021 | $3,263 | $121,900 +3.7% |
| 2020 | $3,263 | $117,600 -3.2% |
| 2019 | -- | $121,500 +3% |
| 2018 | -- | $118,000 -0.3% |
| 2017 | -- | $118,300 |
| 2016 | -- | $118,300 +3.4% |
| 2015 | -- | $114,400 -2.8% |
| 2014 | -- | $117,700 -2.7% |
| 2013 | -- | $121,000 -11.4% |
| 2012 | -- | $136,600 |
| 2011 | -- | $136,600 -11.8% |
| 2010 | -- | $154,800 |
Find assessor info on the county website
Monthly payment
Est. payment
Payment breakdown
Explore the cost of this home by adjusting the details. Changes won't be saved.Climate risks
Neighborhood: 48750
Nearby schools
GreatSchools rating
- 6/10Richardson Elementary SchoolGrades: PK-6Distance: 3.4 mi
- 8/10Oscoda Area High SchoolGrades: 7-12Distance: 3.2 mi
Schools provided by the listing agent
- District: Oscoda Area Schools
Source: NGLRMLS. This data may not be complete. We recommend contacting the local school district to confirm school assignments for this home.
- $310,7002 bd2 ba1.3k sqft6395 Woodland Dr, Oscoda, MI 48750Off Market
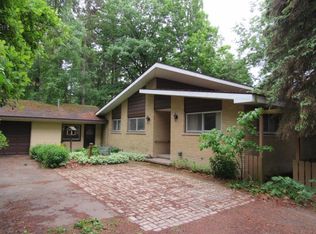
- $369,500-- bd-- ba-- sqft6385 Woodland Dr, Oscoda, MI 48750Off Market
- $135,6002 bd2 ba1.4k sqft6399 Loud Dr, Oscoda, MI 48750Off Market
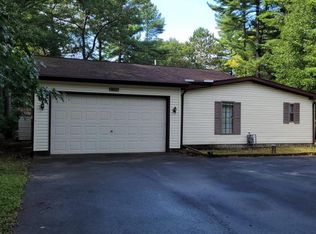
- $8,800-- bd-- ba-- sqftWoodland, Oscoda, MI 48750Off Market
- $272,400-- bd-- ba-- sqft6361 Woodland Dr, Oscoda, MI 48750Off Market
- $156,8003 bd2 ba1.5k sqft6375 Loud Dr, Oscoda, MI 48750Off Market
- $229,8003 bd2 ba1.2k sqft6407 Woodland Dr, Oscoda, MI 48750Off Market
- $234,900-- bd-- ba-- sqft6357 Woodland Dr, Oscoda, MI 48750Off Market
A local agent can set up tours, give advice and negotiate with sellers.
Similar homes
- $439,9005 bd4 ba2.2k sqft6466 Westshore Dr, Oscoda, MI 48750For Sale
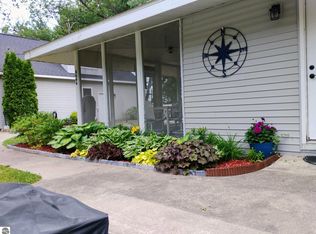 MLS ID #1946350, CHARLES CAMPBELL. NGLRMLS
 - $439,9005 bd4 ba2.2k sqft6466 Westshore Dr Lot 32-33, Oscoda, MI 48750For Sale

 MLS ID #77080069443, CHARLES CAMPBELL, ListWithFreedom.com. Realcomp II
 - $425,0002 bd2 ba1.6k sqft6382 N Us Highway 23, Oscoda, MI 48750For Sale
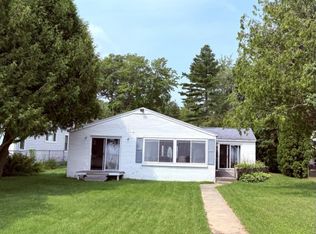 MLS ID #088-26-0056, Ann M. Richards, Heritage House Realty, Oscoda/AuSable. RMLS Multi-List
 - $289,0003 bd3 ba1.8k sqft4534 Oakridge Dr, Oscoda, MI 48750For Sale
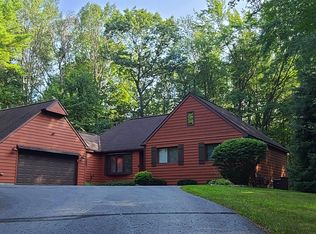 MLS ID #1949175, DANIELLE HINDLE. NGLRMLS
 - $424,7004 bd2 ba1.9k sqft146 6th St, Oscoda, MI 48750For Sale
 MLS ID #26039949, Matthew Burt, Dream Quest Realty Team. MichRIC
 - $349,9993 bd2 ba2.4k sqft5972 Westshore Dr, Oscoda, MI 48750For Sale
 MLS ID #50213609, Mitchell Bidus, Park Side & Company LLC. MiRealSource
 - $344,9003 bd2 ba1.9k sqft6797 Lakewood Dr, Oscoda, MI 48750For SaleMLS ID #1948878, THOMAS LEMCOOL. NGLRMLS
- $399,0003 bd2 ba2.2k sqft7398 Huntington Dr, Oscoda, MI 48750For SaleMLS ID #1947856, KATHERINE DEMETER. NGLRMLS
- $395,0003 bd2 ba1.7k sqft7880 W Cedar Lake Rd, Oscoda, MI 48750For SaleMLS ID #1944927, VALORIE MOELLER. NGLRMLS
- $350,0003 bd3 ba2.3k sqft7050 Loud Dr, Oscoda, MI 48750For Sale
 MLS ID #201841643, Sheila Bierlein, Heritage House Realty, P.C. WWMLS
 - $367,0003 bd2 ba1.4k sqft6591 Loud Dr, Oscoda, MI 48750For SaleMLS ID #1945219, GENEVIEVE MOORE. NGLRMLS
- $257,0003 bd2 ba1.6k sqft7612 Huntington Dr, Oscoda, MI 48750For SaleMLS ID #201839787, Karen Godi, Real Estate One of Alpena. WWMLS
- $249,9003 bd2 ba1.4k sqft6025 Cedar Lake Rd, Oscoda, MI 48750For SaleMLS ID #1945031, FAITH LOOK. NGLRMLS
- $272,0002 bd2 ba1.8k sqft6753 Roanoak Rd, Oscoda, MI 48750For SaleMLS ID #1947185, THOMAS LEMCOOL. NGLRMLS
- $419,9003 bd2 ba1.3k sqft4959 W Cedar Lake Rd, Greenbush, MI 48738For SaleMLS ID #201840194, Jonathon Allen Klukowski, Forty Five North Real Estate. WWMLS
- $430,0004 bd3 ba2.2k sqft103 Harbor St, Oscoda, MI 48750For SaleMLS ID #20261029234, Jesica Spencer, Spencer Real Estate, LLC. Realcomp II
- $259,0004 bd2 ba2k sqft5700 Weir Rd, Oscoda, MI 48750For SaleMLS ID #1944914, BEN DRUMM. NGLRMLS
- $319,9003 bd3 ba2.1k sqft4722 Kingswood Ln, Oscoda, MI 48750For SaleMLS ID #1944095, KAREN HAGLUND. NGLRMLS
- $325,0003 bd2 ba1.8k sqft5019 Christopher Dr, Oscoda, MI 48750For SaleMLS ID #201840170, Sharon M Houston, RE/MAX New Horizons. WWMLS
- $575,0003 bd2 ba1.7k sqft6514 Loud Dr, Oscoda, MI 48750For SaleWhitetail Properties
