Charming 1.5-Storey Home Near Lake Huron! Welcome to this well-maintained 1.5-story home offering comfort, character, and convenience in an ideal location. Just three blocks from the Lake Huron shoreline, parks, library, and shopping, this property provides easy access to everything you need while enjoying a peaceful neighborhood setting. The home features convenient main-floor living, with an upper-level bedroom and bonus area that can serve as a home office, reading nook, guest space, or additional living area. Beautiful hardwood trim throughout adds warmth and timeless character, while large windows fill the home with natural light and create a bright, welcoming atmosphere. Thoughtful storage options throughout the home provide functionality and organization. Recent updates offer peace of mind, including new windows and a new roof installed in 2025, along with a beautifully remodeled bathroom completed the same year. The crawl space has been carefully maintained and updated with a new Visqueen vapor barrier in 2025. Outside, the fully fenced backyard provides a private space for relaxation, gardening, entertaining, or pets, and includes a dedicated garden area for those with a green thumb. A standout feature of the property is the oversized detached garage, offering abundant storage and a workshop area perfect for hobbies, projects, or additional workspace. Combining modern updates, classic character, practical living space, and a highly desirable location near the shores of Lake Huron, this charming home is ready for its next owner to enjoy. BTVAI. Seller's are MOTIVATED.
For sale
$179,000
220 2nd Ave, Tawas City, MI 48763
3beds
1,494sqft
:
Get pre-qualified$1,198/mo
Single Family Residence
Built in 1978
6,969 Square Feet Lot
$178,900 Zestimate®
$120/sqft
$-- HOA
What's special
Dedicated garden areaBeautiful hardwood trim throughoutConvenient main-floor livingBright welcoming atmosphere
- 58 days |
- 850 |
- 64 |
Zillow last checked:
Listing updated:
Listed by:
ANGIE JONES C:989-254-2523,
CENTURY 21 SIGNATURE REALTY 989-362-4261
Source: NGLRMLS,MLS#: 1946227
Facts & features
Interior
Bedrooms & bathrooms
- Bedrooms: 3
- Bathrooms: 1
- Full bathrooms: 1
- Main level bathrooms: 1
- Main level bedrooms: 2
Rooms
- Room types: Workshop
Primary bedroom
- Level: Main
- Area: 156.94
- Dimensions: 11.8 x 13.3
Bedroom 2
- Level: Main
- Area: 127.71
- Dimensions: 9.9 x 12.9
Bedroom 3
- Level: Upper
- Area: 287.62
- Dimensions: 14.6 x 19.7
Primary bathroom
- Features: Shared
Dining room
- Level: Main
- Area: 116.58
- Dimensions: 13.4 x 8.7
Kitchen
- Level: Main
- Area: 115.5
- Dimensions: 10.5 x 11
Living room
- Level: Main
- Area: 258.02
- Dimensions: 19.4 x 13.3
Heating
- Forced Air, Natural Gas
Appliances
- Included: Refrigerator, Oven/Range, Washer, Dryer, Gas Water Heater
- Laundry: Main Level
Features
- Mud Room, Drywall, Ceiling Fan(s), WiFi
- Flooring: Wood, Vinyl
- Windows: Drapes, Curtain Rods
- Basement: Crawl Space
- Has fireplace: No
- Fireplace features: None
Interior area
- Total structure area: 1,494
- Total interior livable area: 1,494 sqft
- Finished area above ground: 1,494
- Finished area below ground: 0
Property
Parking
- Total spaces: 2
- Parking features: Detached, Garage Door Opener, Concrete, Gravel
- Garage spaces: 2
Accessibility
- Accessibility features: None
Features
- Levels: One and One Half
- Stories: 1
- Exterior features: Sidewalk, Garden
- Fencing: Fenced
- Waterfront features: None
Lot
- Size: 6,969 Square Feet
- Dimensions: 65 x 125 x 65 x 125
- Features: Level, Subdivided
Details
- Additional structures: Workshop
- Parcel number: 132O1100601400
- Zoning description: Residential
Construction
Type & style
- Home type: SingleFamily
- Property subtype: Single Family Residence
Materials
- Frame, Vinyl Siding
- Roof: Asphalt
Condition
- New construction: No
- Year built: 1978
Utilities & green energy
- Sewer: Public Sewer
- Water: Public
Community & HOA
Community
- Features: None
- Security: Smoke Detector(s)
- Subdivision: Tawas City
HOA
- Services included: None
Location
- Region: Tawas City
Financial & listing details
- Price per square foot: $120/sqft
- Tax assessed value: $43,355
- Annual tax amount: $1,614
- Price range: $179K - $179K
- Date on market: 6/5/2026
- Cumulative days on market: 59 days
- Listing agreement: Exclusive Right Sell
- Listing terms: Conventional,Cash,FHA
- Ownership type: Private Owner
Estimated market value
$178,900
$170,000 - $188,000
$1,527/mo
Price history
| Date | Event | Price |
|---|---|---|
| 6/5/2026 | Listed for sale | $179,000$120/sqft |
Source:  NGLRMLS #1946226 Report a problem NGLRMLS #1946226 Report a problem | ||
Public tax history
| Year | Property taxes | Tax assessment |
|---|---|---|
| 2025 | $1,614 +10.6% | $66,000 +6.6% |
| 2024 | $1,459 +7.5% | $61,900 +20.9% |
| 2023 | $1,358 +4.3% | $51,200 +14.3% |
| 2022 | $1,302 +39.5% | $44,800 +8.7% |
| 2021 | $934 -26.7% | $41,200 -5.5% |
| 2020 | $1,274 | $43,600 +16.9% |
| 2019 | -- | $37,300 +6.9% |
| 2018 | -- | $34,900 +2.9% |
| 2017 | -- | $33,900 |
| 2016 | -- | $33,900 +8.3% |
| 2015 | -- | $31,300 +9.4% |
| 2014 | -- | $28,600 +0.7% |
| 2013 | -- | $28,400 -9.6% |
| 2012 | -- | $31,400 |
| 2011 | -- | $31,400 -2.8% |
| 2010 | -- | $32,300 |
Find assessor info on the county website
Monthly payment
Est. payment
Payment breakdown
Explore the cost of this home by adjusting the details. Changes won't be saved.Climate risks
Neighborhood: 48763
Nearby schools
GreatSchools rating
- 8/10Clara B. Bolen Elementary SchoolGrades: PK-4Distance: 0.9 mi
- 6/10Tawas Area Middle SchoolGrades: 5-8Distance: 1 mi
- 7/10Tawas Area High SchoolGrades: 9-12Distance: 1 mi
Schools provided by the listing agent
- District: Tawas Area Schools
Source: NGLRMLS. This data may not be complete. We recommend contacting the local school district to confirm school assignments for this home.
- $169,4003 bd1 ba1.1k sqft210 2nd Ave, Tawas City, MI 48763Off Market
- $120,8001 bd1 ba700 sqft222 2nd Ave, Tawas City, MI 48763Off Market
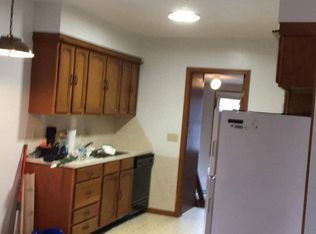
- $178,6002 bd2 ba1k sqft215 3rd Ave, Tawas City, MI 48763Off Market

- $241,400-- bd-- ba-- sqft211 3rd Ave, Tawas City, MI 48763Off Market
- $183,000-- bd-- ba-- sqft217 3rd Ave, Tawas City, MI 48763Off Market
- $178,100-- bd-- ba-- sqft224 2nd Ave, Tawas City, MI 48763Off Market
- $180,900-- bd-- ba-- sqft206 2nd Ave, Tawas City, MI 48763Off Market
- $146,800-- bd-- ba-- sqft205 3rd Ave, Tawas City, MI 48763Off Market
A local agent can set up tours, give advice and negotiate with sellers.
Similar homes
- $190,0003 bd2 ba1.9k sqft2216 Douglas Dr, Tawas City, MI 48763For Sale
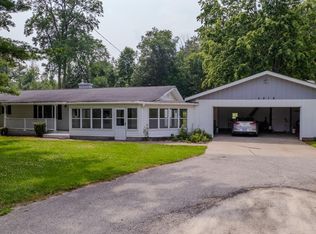
 MLS ID #50215962, Ryan J Baker, Baker-Kehoe Realty LLC. MiRealSource
 - $158,5002 bd1 ba1k sqft2438 N Huron Rd, Tawas City, MI 48763For Sale
 MLS ID #1948590, LYNN KUBISIAK. NGLRMLS
 - $169,0003 bd1 ba1.3k sqft1008 Clifford St, East Tawas, MI 48730For Sale
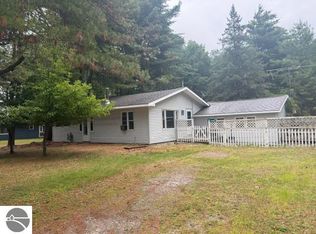 MLS ID #1945537, DAN VANSICKLE. NGLRMLS
 - $219,9004 bd1 ba1.6k sqft342 N Chambers Rd, Tawas City, MI 48763For Sale
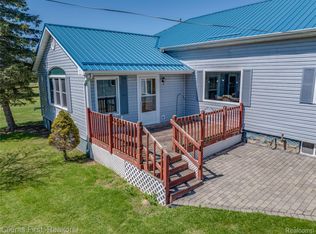
 MLS ID #20261053778, Sherrie Brindley, Clients First, REALTORS®. Realcomp II
 - $250,0003 bd2 ba2k sqft1400 W M 55 Rd, Tawas City, MI 48763For Sale
 MLS ID #50205073, Denise Vinson, Century 21 Signature Realty Midland. MIDMLS
 - $250,0003 bd2 ba2k sqft1400 W M 55, Tawas City, MI 48763For SaleMLS ID #1943450, Denise Vinson. NGLRMLS
- $239,9003 bd2 ba1.2k sqft1921 N Huron Rd, Tawas City, MI 48763For SaleMLS ID #1945592, ANGIE JONES. NGLRMLS
- $175,0003 bd2 ba1.1k sqft10609 Bissonette Dr, Oscoda, MI 48750For SaleMLS ID #1948305, JEFF PUKALL. NGLRMLS
- $159,9003 bd1 ba1k sqft601 E Westover St, East Tawas, MI 48730For SaleMLS ID #1942900, KELLY FRANK. NGLRMLS
- $179,9002 bd1 ba1k sqft805 Rainbow Dr, East Tawas, MI 48730For SaleMLS ID #20261031886, Moe Kassem, EXP Realty Main. Realcomp II
- $199,9005 bd2 ba1.8k sqft107 Adams St, East Tawas, MI 48730For SaleMLS ID #1946351, LYNN KUBISIAK. NGLRMLS
- $227,9003 bd2 ba1.5k sqft707 Sawyer St, East Tawas, MI 48730For SaleMLS ID #1944242, DAN VANSICKLE. NGLRMLS
- $179,9003 bd1 ba1.3k sqft304 W Main St, Hale, MI 48739For SaleMLS ID #1944457, MICHELLE BASSI. NGLRMLS
- $189,9003 bd2 ba1.5k sqft5315 E 8th St, Au Gres, MI 48703For SaleMLS ID #20261045660, Aaren D Currie, NextHome Statewide Real Estate. Realcomp II
- $219,0003 bd1 ba1.2k sqft815 E State St, East Tawas, MI 48730For SaleMLS ID #1943953, DEBBIE TOBIN. NGLRMLS
- $194,0003 bd1 ba1.1k sqft948 S Foster Rd, Au Gres, MI 48703For SaleMLS ID #50215945, Scott Fader, Joseph Walter Realty LLC. MiRealSource
- $209,9003 bd2 ba1.6k sqft7427 Luella St, Hale, MI 48739For SaleMLS ID #1946914, RIC BRAUN. NGLRMLS
- $189,9002 bd2 ba1.1k sqft1025 E Lincoln St, East Tawas, MI 48730For SaleMLS ID #1947352, ANGIE JONES. NGLRMLS
- $175,9003 bd2 ba1.1k sqft10033 8th St, Oscoda, MI 48750For SaleMLS ID #50202871, Lisa Moore, Moore Realty Group - Dundee. MiRealSource
- $174,9005 bd2 ba1.2k sqft411 Ottawa Dr, Oscoda, MI 48750For SaleMLS ID #1945397, FAITH LOOK. NGLRMLS
