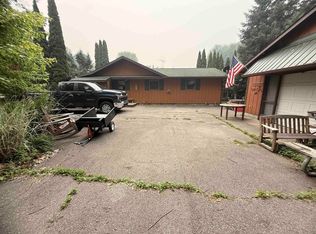
This nice 3/2 home located on just under 3 acres of land right outside of town with city water and natural gas. The home is semi secluded with apple trees and woods. It has a new metal roof 1 year ago. The cathedral ceiling is impressive with a wood fireplace that heats the whole home n the winter with a Natural gas furnace as well. An expansive front and side deck the perfect plae for watching the deer and relaxing.
Pending
$169,000
2354 E Huron Trl #Au, Battle Creek, MI 49037
3beds
1,682sqft
Single Family Residence, Modular
Built in 1965
2.21 Acres Lot
$170,800 Zestimate®
$100/sqft
$-- HOA
What's special
New metal roofCathedral ceilingNatural gas furnace
- 25 days |
- 302 |
- 18 |
Zillow last checked:
Listing updated:
Listed by:
KAREN WILTSE 989-254-7371,
WILTSE REALTY 989-254-7371
Source: NGLRMLS,MLS#: 1948487
Facts & features
Interior
Bedrooms & bathrooms
- Bedrooms: 3
- Bathrooms: 2
- Full bathrooms: 1
- 3/4 bathrooms: 1
- Main level bathrooms: 2
Primary bedroom
- Level: Upper
- Area: 450
- Dimensions: 30 x 15
Bedroom 2
- Level: Lower
- Area: 123.5
- Dimensions: 13 x 9.5
Bedroom 3
- Level: Lower
- Area: 123.5
- Dimensions: 13 x 9.5
Primary bathroom
- Features: Shared
Dining room
- Area: 121
- Dimensions: 11 x 11
Kitchen
- Level: Main
- Area: 221
- Dimensions: 17 x 13
Living room
- Level: Main
- Area: 392
- Dimensions: 28 x 14
Heating
- Hot Water, Baseboard, Natural Gas
Appliances
- Included: Refrigerator, Oven/Range, Dishwasher, Washer, Dryer, Gas Water Heater
- Laundry: Main Level
Features
- Cathedral Ceiling(s), Breakfast Nook, Loft, Mud Room, Drywall, Paneling, Ceiling Fan(s), High Speed Internet
- Flooring: Carpet, Vinyl
- Basement: Crawl Space
- Has fireplace: Yes
- Fireplace features: Wood Burning, Stove
Interior area
- Total structure area: 1,682
- Total interior livable area: 1,682 sqft
- Finished area above ground: 1,682
- Finished area below ground: 0
Property
Parking
- Parking features: None, Gravel
Accessibility
- Accessibility features: None
Features
- Levels: One and One Half
- Stories: 1
- Patio & porch: Deck
- Has view: Yes
- View description: Seasonal View
- Waterfront features: None
Lot
- Size: 2.21 Acres
- Dimensions: 390 x 248
- Features: Wooded, Level, Landscaped, Subdivided
Details
- Additional structures: Workshop
- Parcel number: 0032M5100000100 & 0
- Zoning description: Residential,Outbuildings Allowed
Construction
Type & style
- Home type: SingleFamily
- Architectural style: Chalet
- Property subtype: Single Family Residence, Modular
Materials
- Frame, Stucco/Drivit, Press Board
- Foundation: Block
- Roof: Metal
Condition
- New construction: No
- Year built: 1965
Utilities & green energy
- Sewer: Private Sewer
- Water: Public
Community & HOA
Community
- Features: None
- Subdivision: Morgan's west 1st add
HOA
- Services included: None
Location
- Region: Battle Creek
Financial & listing details
- Price per square foot: $100/sqft
- Tax assessed value: $60,344
- Annual tax amount: $2,063
- Price range: $169K - $169K
- Date on market: 7/27/2026
- Cumulative days on market: 16 days
- Listing agreement: Exclusive Right Sell
- Listing terms: Conventional,Cash
- Ownership type: Private Owner
- Road surface type: Asphalt
Estimated market value
$170,800
$162,000 - $179,000
$1,584/mo
Price history
| Date | Event | Price |
|---|---|---|
| 8/1/2026 | Pending sale | $169,000$100/sqft |
Source:  NGLRMLS #1948487 Report a problem NGLRMLS #1948487 Report a problem | ||
| 7/27/2026 | Listed for sale | $169,000$100/sqft |
Source: NGLRMLS #1948487 Report a problem | ||
Public tax history
Tax history is unavailable.
Monthly payment
Est. payment
Payment breakdown
Explore the cost of this home by adjusting the details. Changes won't be saved.Climate risks
Neighborhood: 49037
Nearby schools
GreatSchools rating
- 6/10Au Gres-Sims Elementary SchoolGrades: PK-5Distance: 0.7 mi
- 6/10Au Gres-Sims Middle SchoolGrades: 6-8Distance: 0.7 mi
- 5/10Au Gres-Sims High SchoolGrades: 9-12Distance: 0.7 mi
Schools provided by the listing agent
- District: AuGres-Sims School District
Source: NGLRMLS. This data may not be complete. We recommend contacting the local school district to confirm school assignments for this home.
- $164,2003 bd2 ba1.8k sqft240 E Huron Rd, Au Gres, MI 48703Off Market
- $176,100-- bd-- ba2.3k sqft2466 Huron, Au Gres, MI 48703Off Market
- $137,20040 acres1289 S Nearman Rd, Au Gres, MI 48703Off Market
- $78,0003 bd1 ba1.2k sqft1215 S Nearman Rd, Au Gres, MI 48703Sold
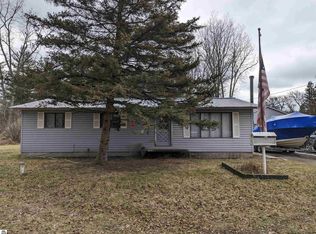
- $224,6003 bd2 ba1.4k sqft1650 S Nearman Rd, Au Gres, MI 48703Off Market
- $60,600-- bd-- ba-- sqft1272 S Santiago Rd, Au Gres, MI 48703Off Market
- $47,400-- bd-- ba-- sqft1278 S Santiago Rd, Au Gres, MI 48703Off Market
- $--6.11 acresN/a E Huron, Au Gres, MI 48703Off Market
A local agent can set up tours, give advice and negotiate with sellers.
Similar homes
- $199,9003 bd1 ba1.5k sqft910 N Court St, Au Gres, MI 48703For Sale
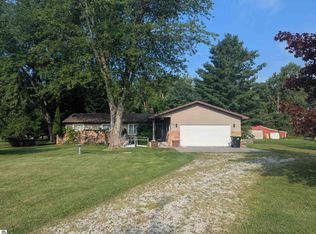 MLS ID #1937617, JOHN STANLEY. NGLRMLS
 - $229,0003 bd1 ba1.6k sqft709 E Michigan Ave, Au Gres, MI 48703For Sale
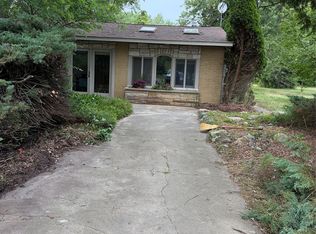
 MLS ID #20261053550, Scott Brown, Great Lakes Real Estate Agency LLC. Realcomp II
 - $229,9003 bd1 ba1.1k sqft3818 E Hammel Beach Rd, Au Gres, MI 48703For Sale
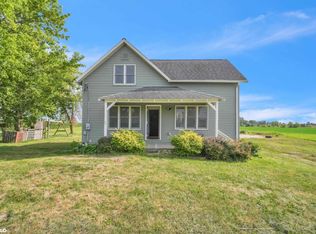
 MLS ID #50219290, Taylor Cobb, HOMEFLO. MiRealSource
 - $194,0003 bd1 ba1.1k sqft948 S Foster Rd, Au Gres, MI 48703For Sale
 MLS ID #50215945, Scott Fader, Joseph Walter Realty LLC. MiRealSource
 - $167,5003 bd3 ba2k sqft317 Jackson St, Omer, MI 48749For SaleMLS ID #50207033, Caleb Raymaker, Century 21 Signature Realty - Bay City. MiRealSource
- $179,0002 bd2 ba2.3k sqft224 E Saginaw St, Au Gres, MI 48703For SaleMLS ID #534-25-0004, Bob Jennings, American Real Estate & Leasing Group LLC. RMLS Multi-List
- $234,7003 bd2 ba1.6k sqft51 Sherry St, Au Gres, MI 48703For Sale By Owner
- $199,9003 bd2 ba1k sqft28 W Pine St, Au Gres, MI 48703For SaleMLS ID #1947321, JOHN STANLEY. NGLRMLS
- $--3 bd1 ba1.2k sqft2894 E Lapan Rd, Pinconning, MI 48650AuctionAuction.com 2
- $115,0004 bd1 ba1.2k sqft156 N Mackinaw Rd, Au Gres, MI 48703For SaleMLS ID #1942293, JOHN STANLEY. NGLRMLS
- $150,0004 bd2 ba1.7k sqft2273 S M 65, Whittemore, MI 48770For SaleMLS ID #20261035293, Patrick Linsdau, TAP CRE. Realcomp II
- $169,9002 bd1 ba940 sqft399 N Huron Rd, Au Gres, MI 48703For SaleMLS ID #1945121, WHITNEY ROLLINS. NGLRMLS
- $169,9002 bd1 ba940 sqft399 N Huron Rd Lot 39-40, Au Gres, MI 48703For SaleMLS ID #77080068230, WHITNEY ROLLINS, ARENAC REALTY CO., PETE STANLEY & ASSOCIATES. Realcomp II
- $195,0003 bd2 ba1.4k sqft6256 Blackberry Dr #9697, Alger, MI 48610For SaleMLS ID #77080072107, YVONNE DEROSO, MORRIS-RICHARDSON RE. Realcomp II
- $165,0003 bd1 ba1.4k sqft902 4th St, Tawas City, MI 48763For SaleMLS ID #1949166, CYNDI BLUST. NGLRMLS
- $158,5002 bd1 ba1k sqft2438 N Huron Rd, Tawas City, MI 48763For SaleMLS ID #1948590, LYNN KUBISIAK. NGLRMLS
- $199,7002 bd1 ba1.7k sqft2290 E Cody Estey Rd, Pinconning, MI 48650For SaleMLS ID #50217918, Tonya Thrailkill, Bays Edge Real Estate. MiRealSource
- $224,9003 bd2 ba1.6k sqft1171 N M 65, Twining, MI 48766For SaleMLS ID #1945669, JOHN STANLEY. NGLRMLS
- $178,9002 bd2 ba1.4k sqft3119 E Midshipman Dr, Au Gres, MI 48703For SaleMLS ID #50211793, Ryan M Eashoo, REMAX Edge. MiRealSource
- $189,0002 bd3 ba1.7k sqft5377 Wildwood Dr, Prescott, MI 48756For SaleMLS ID #1948633, Jeffrey Thompson. NGLRMLS
