Charming 2-Bedroom Home Near Saginaw Bay! Come take a look at this well- maintained home offering country living just outside the Pinconning city limits while remaining close to town and less than 2 miles from Saginaw Bay. The remodeled kitchen features a beautiful butcher block countertop and new lower cabinet installed in 2026, along with fresh paint. Additional updates include a remodeled bathroom, updated electrical, new bedroom carpet, and fresh paint in the bedroom and sunroom. Enjoy the spacious living room with a beautiful fireplace and mantle, plus a relaxing sunroom perfect for bird watching and enjoying nature. The attached garage provides convenient access to the sunroom. Outside, enjoy a beautiful fully fenced backyard with gate access to the woods, a garden area, fruit tree and spacious 12x22 shed. A Generac generator with warranty provides added peace of mind. The very spacious basement offers a partially finished area with room that could be used as an office or den, antique gas stove, sink, multiple large closets, and plenty of additional storage. City water with a peaceful country setting makes this property a must-see!
For sale
Price cut: $8.7K (9/3)
$191,000
2290 E Cody Estey Rd, Pinconning, MI 48650
2beds
1,742sqft
Single Family Residence
Built in 1954
1.15 Acres Lot
$193,400 Zestimate®
$110/sqft
$-- HOA
What's special
Fruit treeGarden areaRemodeled bathroomBeautiful butcher block countertopUpdated electricalNew bedroom carpetAntique gas stove
- 41 days
- 528
- 39
Zillow last checked:
Listing updated:
Listed by:
Tonya Thrailkill 989-482-8752,
Bays Edge Real Estate 989-778-2719,
Shelly Gromaski 989-482-1095,
Bays Edge Real Estate
Source: MiRealSource,MLS#: 50217918 Originating MLS: Bay County REALTOR Association
Originating MLS: Bay County REALTOR AssociationFacts & features
Interior
Bedrooms & bathrooms
- Bedrooms: 2
- Bathrooms: 1
- Full bathrooms: 1
- Main level bathrooms: 1
- Main level bedrooms: 2
Rooms
- Room types: Sun/Florida Room
Bedroom 1
- Features: Carpet
- Level: Main
- Area: 120
- Dimensions: 12 x 10
Bedroom 2
- Features: Carpet
- Level: Main
- Area: 108
- Dimensions: 12 x 9
Bathroom 1
- Features: Laminate
- Level: Main
Dining room
- Features: Carpet
- Level: Main
- Area: 216
- Dimensions: 18 x 12
Kitchen
- Features: Carpet
- Level: Main
- Area: 264
- Dimensions: 22 x 12
Living room
- Features: Carpet
- Level: Main
- Area: 320
- Dimensions: 16 x 20
Heating
- Forced Air, Natural Gas
Cooling
- Central Air
Appliances
- Included: Dishwasher, Dryer, Microwave, Range/Oven, Refrigerator, Washer
Features
- Flooring: Carpet, Laminate
- Basement: Partially Finished,Crawl Space
- Has fireplace: No
Interior area
- Total structure area: 2,228
- Total interior livable area: 1,742 sqft
- Finished area above ground: 1,292
- Finished area below ground: 450
Property
Parking
- Total spaces: 2
- Parking features: Detached
- Garage spaces: 2
Features
- Levels: One
- Stories: 1
- Patio & porch: Porch
- Fencing: Fenced,Fence Owned
- Frontage type: Road
- Frontage length: 125
Lot
- Size: 1.15 Acres
- Dimensions: 125 x 400
Details
- Additional structures: Shed(s)
- Parcel number: 12002320004000
- Special conditions: Private
Construction
Type & style
- Home type: SingleFamily
- Architectural style: Ranch
- Property subtype: Single Family Residence
Materials
- Vinyl Siding
- Foundation: Basement
Condition
- New construction: No
- Year built: 1954
Utilities & green energy
- Sewer: Septic Tank
- Water: Public
Community & HOA
Community
- Subdivision: Com 400 Ft E Of Nw Cor Of Nw 1/4 Of Ne 1/4 Th E 12
HOA
- Has HOA: No
Location
- Region: Pinconning
Financial & listing details
- Price per square foot: $110/sqft
- Tax assessed value: $148,600
- Annual tax amount: $1,053
- Date on market: 8/10/2026
- Cumulative days on market: 44 days
- Listing agreement: Exclusive Right To Sell
- Listing terms: Cash,Conventional,FHA
Estimated market value
$193,400
$178,000 - $209,000
$1,632/mo
Price history
| Date | Event | Price |
|---|---|---|
| 9/15/2026 | Listed for sale | $191,000$110/sqft |
Source:  MiRealSource #50217918 Report a problem MiRealSource #50217918 Report a problem | ||
| 9/9/2026 | Contingent | $191,000$110/sqft |
Source: MiRealSource #50217918 Report a problem | ||
| 9/3/2026 | Price change | $191,000-4.4%$110/sqft |
Source: MiRealSource #50217918 Report a problem | ||
| 8/10/2026 | Listed for sale | $199,700+37.8%$115/sqft |
Source: MiRealSource #50217918 Report a problem | ||
| 1/6/2023 | Sold | $144,900$83/sqft |
Source: MiRealSource #50095646 Report a problem | ||
| 12/4/2022 | Pending sale | $144,900$83/sqft |
Source: MiRealSource #50095646 Report a problem | ||
| 11/10/2022 | Listed for sale | $144,900$83/sqft |
Source: MiRealSource #50095646 Report a problem | ||
Public tax history
| Year | Property taxes | Tax assessment |
|---|---|---|
| 2025 | $323 +2.2% | $74,300 +15.7% |
| 2024 | $316 | $64,200 +9.6% |
| 2023 | -- | $58,600 +9.5% |
| 2022 | -- | $53,500 +12.9% |
| 2021 | -- | $47,400 +14.4% |
| 2020 | $1,047 +1.8% | $41,450 +9.1% |
| 2019 | $1,029 | $38,000 +12.6% |
| 2018 | $1,029 +3.8% | $33,750 +17.4% |
| 2017 | $991 | $28,750 +1.4% |
| 2016 | $991 | $28,350 -24.2% |
| 2015 | $991 | $37,400 -7.4% |
| 2014 | -- | $40,400 +2.3% |
| 2013 | -- | $39,500 -8.8% |
| 2012 | -- | $43,300 -5.7% |
| 2011 | -- | $45,900 -3% |
| 2010 | -- | $47,300 -7.1% |
| 2009 | -- | $50,900 -1.5% |
| 2008 | -- | $51,700 +9.5% |
| 2007 | -- | $47,200 +3.7% |
| 2006 | -- | $45,500 -2.4% |
| 2005 | -- | $46,600 +4.7% |
| 2004 | -- | $44,500 |
| 2003 | -- | $44,500 +3.6% |
| 2002 | -- | $42,950 +6.3% |
| 2001 | -- | $40,400 |
Find assessor info on the county website
Monthly payment
Est. payment
Payment breakdown
Explore the cost of this home by adjusting the details. Changes won't be saved.Climate risks
Neighborhood: 48650
Nearby schools
Schools provided by the listing agent
- District: Pinconning Area Schools
Source: MiRealSource. This data may not be complete. We recommend contacting the local school district to confirm school assignments for this home.
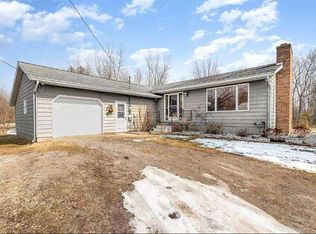
- $193,300-- bd2 ba1.1k sqft2286 E Cody Estey Rd, Pinconning, MI 48650Off Market
- $147,400-- bd1 ba952 sqft2282 E Cody Estey Rd, Pinconning, MI 48650Off Market
- $--3 bd2 ba1.4k sqft2287 E Cody Estey Rd #3, Pinconning, MI 48650Off Market
- $134,200-- bd1 ba1.5k sqft2256 E Cody Estey Rd, Pinconning, MI 48650Off Market
Similar homes
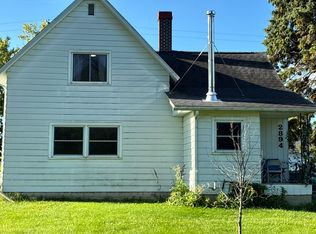
- $--3 bd1 ba1.2k sqft2894 E Lapan Rd, Pinconning, MI 48650Auction
 Auction.com 2
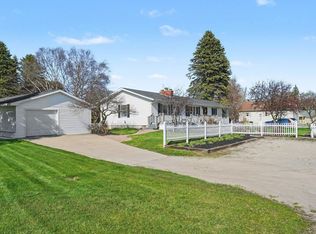
 - $232,5003 bd3 ba1.8k sqft107 North St, Pinconning, MI 48650For Sale
 MLS ID #50205661, DIANNA HARTLEY, POINTS NORTH REALTY LLC. MiRealSource
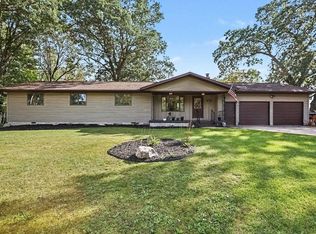
 - $229,9003 bd2 ba1.5k sqft1888 E Erickson Rd, Pinconning, MI 48650For Sale
 MLS ID #50221687, Hechlik Group, Berkshire Hathaway HomeServices, Bay City. MiRealSource
 - $214,9002 bd1 ba1k sqft2788 N Saginaw Bay Shore Dr, Pinconning, MI 48650For Sale
 MLS ID #50207050, Ryan Sagady, Bay Realty Michigan. MiRealSource
 - $169,9003 bd1 ba1k sqft1177 E Townline 16 Rd, Pinconning, MI 48650For SaleMLS ID #50220283, Howard R Diefenbach, Century 21 Signature Realty - Bay City. MiRealSource
- $129,9003 bd1 ba936 sqft418 S Jennings St, Pinconning, MI 48650For SaleMLS ID #50222344, Robert Zientek, Century 21 Signature Realty Midland. MiRealSource
- $178,8903 bd2 ba1.6k sqft611 W 2nd St, Pinconning, MI 48650For SaleMLS ID #50197426, Alicia Manceau, Century 21 Signature Realty Midland. MiRealSource
- $240,0003 bd2 ba2.2k sqft3822 Worth Rd, Pinconning, MI 48650For SaleMLS ID #50220324, Kim Sylvester, Real Estate One Great Lakes Bay. MiRealSource
- $148,0003 bd2 ba1.5k sqft1066 E Pinconning Rd, Pinconning, MI 48650For SaleMLS ID #50104672, Wade Eckenrod, RE/MAX Results. MiRealSource
- $185,0003 bd1 ba1.1k sqft1946 Parish Rd, Kawkawlin, MI 48631For SaleMLS ID #50220179, Joan M Swide, RE/MAX Results. MiRealSource
- $149,9003 bd1 ba1.1k sqft719 Rhodes St, Pinconning, MI 48650For SaleMLS ID #50213283, Jera Klimek, RE/MAX Results. MiRealSource
- $199,9002 bd1 ba1.3k sqft5335 Shady Ln, Standish, MI 48658For SaleMLS ID #50215093, The Daily-Brookhouse Team, RE/MAX Results. MiRealSource
- $265,0003 bd2 ba1.8k sqft1712 W Mount Forest Rd, Pinconning, MI 48650For SaleMLS ID #50202333, Stephanie Chant, Community Choice Realty Inc.. MiRealSource
- $259,9003 bd2 ba1.6k sqft1720 N Huron Rd, Pinconning, MI 48650For SaleMLS ID #50207086, Steven J Schoenherr, Ayre/Rhinehart Bay REALTORS. MiRealSource
- $139,0002 bd1 ba1.2k sqft4297 Wheeler Rd, Standish, MI 48658For SaleMLS ID #50220692, Wade Eckenrod, RE/MAX Results. MiRealSource
- $174,1003 bd1 ba1.2k sqft5248 Elm St, Standish, MI 48658For SaleMLS ID #50202791, DALE WALTER, CONDELL WONDER LAND. MiRealSource
