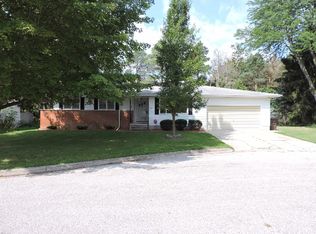
Spacious and beautifully remodeled, this 4-bedroom, 2.5-bath ranch offers more than 2,200 square feet of comfortable living space. The home is ideally situated on a large corner lot in a quiet, well-maintained cul-de-sac, with a dead-end road on the opposite side providing additional privacy. Located in the heart of Pinconning, it is just minutes from schools, shopping, and everyday conveniences. The thoughtfully designed floor plan features a private primary suite on one end of the home, with three additional bedrooms and a full bath on the opposite end. Two spacious living areas both open to the kitchen, creating an inviting layout for entertaining and everyday gatherings. The entire home has been remodeled and includes all-new major appliances. An attached garage provides everyday convenience, while the additional detached two-car garage offers plenty of space for vehicles, storage, a workshop, or recreational equipment. Outside, a large porch overlooks the private backyard and provides the perfect place to relax or entertain.
For sale
$199,999
106 Avis Ct, Pinconning, MI 48650
4beds
2,263sqft
Single Family Residence
Built in 1965
0.3 Acres Lot
$-- Zestimate®
$88/sqft
$-- HOA
What's special
- 158 days
- 222
- 19
Zillow last checked:
Listing updated:
Listed by:
Karah Ralph 989-252-7811,
Century 21 Signature Realty Midland 989-837-2100,
Thomas Webb 989-492-0650,
Century 21 Signature Realty Midland
Source: MiRealSource,MLS#: 50205689 Originating MLS: Saginaw Board of REALTORS
Originating MLS: Saginaw Board of REALTORSFacts & features
Interior
Bedrooms & bathrooms
- Bedrooms: 4
- Bathrooms: 3
- Full bathrooms: 2
- 1/2 bathrooms: 1
- Main level bathrooms: 2
- Main level bedrooms: 4
Rooms
- Room types: Family Room, Bedroom, Laundry, Master Bedroom, Living Room, Unfinished Room, Utility/Laundry Room, Master Bathroom, First Flr Lavatory, Bathroom
Primary bedroom
- Level: First
Bedroom 1
- Level: Main
- Area: 168
- Dimensions: 12 x 14
Bedroom 2
- Level: Main
- Area: 132
- Dimensions: 11 x 12
Bedroom 3
- Level: Main
- Area: 143
- Dimensions: 11 x 13
Bedroom 4
- Level: Main
- Area: 117
- Dimensions: 9 x 13
Bathroom 1
- Level: Main
Bathroom 2
- Level: Main
Dining room
- Level: Main
- Area: 90
- Dimensions: 10 x 9
Family room
- Level: Main
- Area: 380
- Dimensions: 20 x 19
Kitchen
- Level: Main
- Area: 135
- Dimensions: 15 x 9
Living room
- Level: Main
- Area: 240
- Dimensions: 16 x 15
Heating
- Forced Air, Natural Gas
Cooling
- Central Air
Appliances
- Included: Dishwasher, Microwave, Range/Oven, Refrigerator
- Laundry: First Floor Laundry, Laundry Room, Main Level
Features
- Basement: None,Crawl Space
- Has fireplace: No
Interior area
- Total structure area: 2,263
- Total interior livable area: 2,263 sqft
- Finished area above ground: 2,263
- Finished area below ground: 0
Property
Parking
- Total spaces: 3
- Parking features: Garage, Attached, Detached
- Attached garage spaces: 3
Features
- Levels: One
- Stories: 1
- Patio & porch: Deck
- Frontage type: Road
- Frontage length: 105
Lot
- Size: 0.3 Acres
- Dimensions: 105 x 110 x 35 x 25 x 70 x 135
- Features: Corner Lot, Cul-De-Sac, Dead End, Walk to School
Details
- Additional structures: Shed(s)
- Parcel number: 09120F0500002800
- Zoning description: Residential
Construction
Type & style
- Home type: SingleFamily
- Architectural style: Ranch
- Property subtype: Single Family Residence
Materials
- Brick, Wood Siding
- Foundation: Slab
Condition
- New construction: No
- Year built: 1965
Utilities & green energy
- Sewer: Public Sanitary
- Water: Public
Community & HOA
Community
- Subdivision: The Fenton Sub
HOA
- Has HOA: No
Location
- Region: Pinconning
Financial & listing details
- Price per square foot: $88/sqft
- Tax assessed value: $118,200
- Annual tax amount: $3,261
- Date on market: 4/28/2026
- Cumulative days on market: 44 days
- Listing agreement: Exclusive Right To Sell
- Listing terms: Cash,Conventional,FHA
- Ownership type: LLC
Estimated market value
Not available
Estimated sales range
Not available
$2,036/mo
Price history
| Date | Event | Price |
|---|---|---|
| 9/29/2026 | Listed for sale | $199,999+2.6%$88/sqft |
Source:  MiRealSource #50205689 Report a problem MiRealSource #50205689 Report a problem | ||
| 6/6/2026 | Listing removed | $195,000$86/sqft |
Source:  Realcomp II #61050205689 Report a problem Realcomp II #61050205689 Report a problem | ||
| 4/28/2026 | Listed for sale | $195,000+143.8%$86/sqft |
Source: MiRealSource #50205689 Report a problem | ||
| 2/21/2025 | Sold | $80,000+6.8%$35/sqft |
Source: MiRealSource #50166632 Report a problem | ||
| 2/16/2025 | Pending sale | $74,900$33/sqft |
Source: MiRealSource #50166632 Report a problem | ||
| 2/14/2025 | Listed for sale | $74,900+38.7%$33/sqft |
Source: MiRealSource #50166632 Report a problem | ||
| 9/30/2016 | Sold | $54,000-16.8%$24/sqft |
Source: MiRealSource #30814192 Report a problem | ||
| 4/16/2016 | Pending sale | $64,900$29/sqft |
Source: CENTURY 21 Signature Realty #2160539 Report a problem | ||
| 3/24/2016 | Listed for sale | $64,900$29/sqft |
Source: Visual Tour #2160539 Report a problem | ||
Public tax history
| Year | Property taxes | Tax assessment |
|---|---|---|
| 2025 | $1,714 +2.5% | $59,100 +5% |
| 2024 | $1,671 | $56,300 -7.4% |
| 2023 | -- | $60,800 +4.5% |
| 2022 | -- | $58,200 +38.9% |
| 2021 | -- | $41,900 +5.4% |
| 2020 | $1,267 +1.9% | $39,750 +1.3% |
| 2019 | $1,242 | $39,250 -1.9% |
| 2018 | $1,242 -68.1% | $40,000 +11.4% |
| 2017 | $3,894 | $35,900 -54.8% |
| 2016 | $3,894 | $79,350 -3.3% |
| 2015 | $3,894 | $82,100 +8% |
| 2014 | -- | $76,000 +3% |
| 2013 | -- | $73,800 +3.1% |
| 2012 | -- | $71,600 -9.8% |
| 2011 | -- | $79,400 -3.4% |
| 2010 | -- | $82,200 |
| 2009 | -- | $82,200 -0.6% |
| 2008 | -- | $82,700 -0.7% |
| 2007 | -- | $83,250 +3.7% |
| 2006 | -- | $80,300 -2.4% |
| 2005 | -- | $82,250 +4.7% |
| 2004 | -- | $78,550 |
| 2003 | -- | $78,550 |
| 2002 | -- | $78,550 |
| 2001 | -- | $78,550 |
Find assessor info on the county website
Monthly payment
Est. payment
Payment breakdown
Explore the cost of this home by adjusting the details. Changes won't be saved.Climate risks
Neighborhood: 48650
Nearby schools
Schools provided by the listing agent
- District: Pinconning Area Schools
Source: MiRealSource. This data may not be complete. We recommend contacting the local school district to confirm school assignments for this home.
Similar homes
- $--4 bd2 ba2.2k sqft2140 E Newberg Rd, Pinconning, MI 48650Auction
 Xome
Xome - $232,5003 bd3 ba1.8k sqft107 North St, Pinconning, MI 48650For Sale
 MLS ID #50205661, DIANNA HARTLEY, POINTS NORTH REALTY LLC. MiRealSource
 - $179,9003 bd2 ba1.3k sqft4711 N Elevator Rd, Pinconning, MI 48650For Sale
 MLS ID #50221154, Charlene M Rupp, Bay Area Real Estate. MiRealSource
 - $185,0002 bd1 ba1.7k sqft2290 E Cody Estey Rd, Pinconning, MI 48650For Sale
 MLS ID #50217918, Tonya Thrailkill, Bays Edge Real Estate. MiRealSource
 - $219,9003 bd2 ba1.5k sqft1888 E Erickson Rd, Pinconning, MI 48650For SaleMLS ID #50221687, Hechlik Group, Berkshire Hathaway HomeServices, Bay City. MiRealSource
- $178,6903 bd2 ba1.6k sqft611 W 2nd St, Pinconning, MI 48650For SaleMLS ID #50197426, Alicia Manceau, Century 21 Signature Realty Midland. MiRealSource
- $230,0003 bd2 ba2.2k sqft3822 Worth Rd, Pinconning, MI 48650For SaleMLS ID #50220324, Kim Sylvester, Real Estate One Great Lakes Bay. MiRealSource
- $148,0003 bd2 ba1.5k sqft1066 E Pinconning Rd, Pinconning, MI 48650For SaleMLS ID #50104672, Wade Eckenrod, RE/MAX Results. MiRealSource
- $214,9004 bd2 ba1.8k sqft4464 W Park Dr, Bay City, MI 48706For SaleMLS ID #50223507, Angela Zolinski, MI Skye Realty LLC. MiRealSource
- $199,9003 bd3 ba2.4k sqft420 E Cedar St, Standish, MI 48658For SaleMLS ID #50214807, Jamie Diffin, Gateway Brokerage. MiRealSource
- $265,0003 bd2 ba1.8k sqft1712 W Mount Forest Rd, Pinconning, MI 48650For SaleMLS ID #50202333, Stephanie Chant, Community Choice Realty Inc.. MiRealSource
- $159,9005 bd2 ba1.5k sqft5637 Lincoln Rd, Standish, MI 48658For SaleMLS ID #50223712, CAROLYN OCHAB, LADY OF THE LAKES NORTH. MiRealSource
- $187,5005 bd1 ba1.6k sqft1007 N Huron Rd, Linwood, MI 48634For SaleMLS ID #50219814, Erica Vallender, MI Skye Realty LLC. MiRealSource
- $238,0002 bd1 ba1.4k sqft5816 Avalon Dr, Pinconning, MI 48650For SaleMLS ID #50206581, Bonnie Roe, RE/MAX Results. MiRealSource
- $174,1003 bd1 ba1.2k sqft5248 Elm St, Standish, MI 48658For SaleMLS ID #50202791, DALE WALTER, CONDELL WONDER LAND. MiRealSource
- $199,9002 bd1 ba1.3k sqft5335 Shady Ln, Standish, MI 48658For SaleMLS ID #50215093, The Daily-Brookhouse Team, RE/MAX Results. MiRealSource
- $178,0003 bd3 ba2k sqft317 Jackson St, Omer, MI 48749For SaleMLS ID #50222810, JOIE SAWDON, Century 21 Realty North. MiRealSource
