Check out this well maintained manufactured home located in Forest Lake ~ double lot and backs up to state land. You will find spacious rooms with vaulted ceilings. Living room has a bow window and a fireplace with a free standing stove for cozy comfort on those chilly days. Kitchen and dining combo with large pantry, newer stove and refrigerator and a nice island for extra work space and storage. Access to the 8x26 covered porch ~ great space for entertaining! Three bedrooms and two bathrooms. Master suite has a walk in closet and bathroom with walk in shower. Laundry located in mud room off the back door. Lots of upgrades have been done ~ steel roof in 2015; newer furnace, ac and generator in 2018. Furnace is located in the crawl ~ crawl space has been insulated plus encapsulated covering on ground. Enjoy the semi seclusion on the exterior of the home ~ cleared areas and some mature trees. Cement and black top driveway. Walkways to get to the garage and the 10x16 shed. Forest Lake offers great amenities including boating, swimming, camping and much more. Seller is offering a $5,000 flooring allowance.
For sale
$195,000
6256 Blackberry Dr #9697, Alger, MI 48610
3beds
1,456sqft
Manufactured Home
Built in 2001
0.6 Acres Lot
$181,000 Zestimate®
$134/sqft
$-- HOA
What's special
- 7 days |
- 309 |
- 10 |
Zillow last checked:
Listing updated:
Listed by:
YVONNE DEROSO 989-387-8887,
MORRIS-RICHARDSON RE 989-345-2828
Source: Realcomp II,MLS#: 77080072107
Facts & features
Interior
Bedrooms & bathrooms
- Bedrooms: 3
- Bathrooms: 2
- Full bathrooms: 2
Bedroom 1
- Level: Main
- Area: 240
- Dimensions: 20 x 12
Bedroom 2
- Area: 156
- Dimensions: 13 x 12
Bedroom 3
- Area: 126
- Dimensions: 14 x 9
Dining room
- Area: 112
- Dimensions: 14 x 8
Kitchen
- Area: 168
- Dimensions: 14 x 12
Laundry
- Level: Main
- Area: 44
- Dimensions: 11 x 4
Living room
- Area: 288
- Dimensions: 18 x 16
Heating
- Forced Air, Natural Gas
Cooling
- Ceiling Fans, Central Air, Exhaust Fan
Appliances
- Included: Dishwasher, Dryer, Microwave, Oven, Refrigerator, Range, Washer
Features
- Cathedral Ceilings, Pantry, Walk In Closets
- Windows: Window Treatments
- Basement: Block
- Has fireplace: Yes
- Fireplace features: Gas
Interior area
- Total interior livable area: 1,456 sqft
- Finished area above ground: 1,456
- Finished area below ground: 0
Property
Parking
- Total spaces: 2
- Parking features: Two Car Garage, Detached, Garage, Garage Door Opener
- Garage spaces: 2
Features
- Levels: One
- Stories: 1
- Patio & porch: Deck, Porch
- On waterfront: Yes
- Waterfront features: River Front, Shared Water Frontage, Waterfront
- Body of water: Forest Lake
- Frontage type: Waterfront
- Frontage length: 0
Lot
- Size: 0.6 Acres
- Dimensions: 130 x 201 x 128 x 201
- Features: Adjacentto Public Land, Wooded
Details
- Additional structures: Sheds
- Parcel number: 0080F2000009600, 097
- Zoning description: Other
- Special conditions: Standard
Construction
Type & style
- Home type: MobileManufactured
- Architectural style: Manufacturedwith Land,Ranch
- Property subtype: Manufactured Home
Materials
- Vinyl Siding
- Foundation: Block, Crawl Space
Condition
- Year built: 2001
Utilities & green energy
- Sewer: Septic Tank
- Water: Well
Community & HOA
Community
- Subdivision: FOREST LAKE
Location
- Region: Alger
Financial & listing details
- Price per square foot: $134/sqft
- Tax assessed value: $34,350
- Annual tax amount: $1,045
- Date on market: 8/8/2026
- Listing agreement: Exclusive Right To Sell
- Listing terms: Cash,Conventional
Estimated market value
$181,000
$141,000 - $226,000
Not available
Price history
| Date | Event | Price |
|---|---|---|
| 8/8/2026 | Listed for sale | $195,000$134/sqft |
Source:  Realcomp II #77080072107 Report a problem Realcomp II #77080072107 Report a problem | ||
Public tax history
Tax history is unavailable.
Monthly payment
Climate risks
Neighborhood: 48610
Nearby schools
GreatSchools rating
- NASterling Elementary SchoolGrades: PK-5Distance: 5.6 mi
- 7/10Standish-Sterling Central High SchoolGrades: 7-12Distance: 8.5 mi
- 7/10Standish Elementary SchoolGrades: PK-6Distance: 8.5 mi
- $195,0003 bd2 ba1.4k sqft6256 Blackberry Dr, Alger, MI 48610For Sale
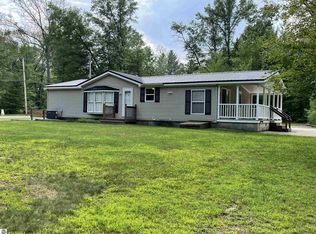
- $3,000-- bd-- ba-- sqft6256 Blackberry Dr, Alger, MI 48610Off Market
- $184,0003 bd2 ba1.1k sqft1507 S Forest Lake Dr, Alger, MI 48610Off Market
- $93,600-- bd-- ba-- sqft1487 S Forest Lake Dr, Alger, MI 48610Off Market
- $7,000-- bd-- ba-- sqft1487 S Forest Lake Dr, Alger, MI 48610Off Market
- $24,200-- bd-- ba-- sqft1487 S Forest Lake Dr, Alger, MI 48610Off Market
- $183,800-- bd-- ba-- sqft1487 S Forest Lake Dr, Alger, MI 48610Off Market
- $146,700-- bd-- ba-- sqft6268 Blackberry Dr, Alger, MI 48610Off Market
Similar homes
- $195,0003 bd2 ba1.4k sqft6256 Blackberry Dr, Alger, MI 48610For SaleMLS ID #1949066, YVONNE DEROSO. NGLRMLS
- $239,9003 bd2 ba1.2k sqft6332 Bobcat Trl, Alger, MI 48610For Sale

 MLS ID #50207745, Christine McCann, Ayre/Rhinehart Bay REALTORS. MiRealSource
 - $170,0003 bd2 ba1.2k sqft1850 E M 30, Alger, MI 48610For Sale
 MLS ID #50213746, CAROLYN OCHAB, LADY OF THE LAKES NORTH. MiRealSource
 - $199,5002 bd1 ba1.4k sqft2528 Gardner St, Alger, MI 48610For Sale
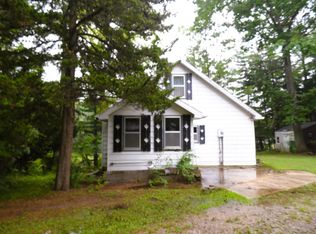 MLS ID #50202981, REBECCA TOMAC, Cedar & Crow Realty. MiRealSource
 - $189,0002 bd3 ba1.7k sqft5377 Wildwood Dr, Prescott, MI 48756For SaleMLS ID #1948633, Jeffrey Thompson. NGLRMLS
- $199,0004 bd1 ba1.7k sqft4350 Earl Rd, Alger, MI 48610For SaleMLS ID #50208537, MELISSA CASTILLO, Baker-Kehoe Realty LLC. MiRealSource
- $200,0003 bd2 ba1.4k sqft1911 N Ogemaw Trl, West Branch, MI 48661For SaleMLS ID #50216234, Jim Bateson, Real Estate One Great Lakes Bay. MiRealSource
- $155,0003 bd2 ba1.3k sqft1908 Sanderson Rd, Prescott, MI 48756For SaleMLS ID #1948501, DEBRA BROWN. NGLRMLS
- $197,5003 bd2 ba1.7k sqft5340 Mills Dr Lot 78-81, Prescott, MI 48756For Sale
 MLS ID #77080057774, JENIFER JOHNSON, C.A.HANES REALTY- M33. Realcomp II
 - $197,5003 bd2 ba1.7k sqft5340 Mills Dr, Prescott, MI 48756For SaleMLS ID #1934446, JENIFER JOHNSON. NGLRMLS
- $229,9003 bd2 ba1.5k sqft4527 Riverlane Dr, Alger, MI 48610For SaleMLS ID #50202473, DEBORAH STOVER, RE/MAX RIVERHAVEN--SS. MiRealSource
- $249,9003 bd3 ba1.4k sqft2115 Drummond Rd, Alger, MI 48610For Sale
 MLS ID #201838743, Team Boyden, Real Broker LLC - Petoskey. WWMLS
 - $139,0003 bd1 ba1.1k sqft2830 River Ridge Rd, Alger, MI 48610For SaleMLS ID #20261059658, Kristine Rogowski, Oak and Stone Real Estate. Realcomp II
- $249,0003 bd2 ba1.5k sqft1816 Onondaga Trl, West Branch, MI 48661For SaleMLS ID #1947585, Jeffrey Thompson. NGLRMLS
- $189,0002 bd1 ba1k sqft2539 Highland Trl, West Branch, MI 48661For SaleMLS ID #1948396, TINA CASANOVA. NGLRMLS
- $175,0002 bd1 ba1.6k sqft2162 Greenwood Rd, Prescott, MI 48756For SaleMLS ID #1948655, GREG MORRIS. NGLRMLS
- $--3 bd1 ba1.2k sqft2894 E Lapan Rd, Pinconning, MI 48650AuctionAuction.com 2
- $114,9002 bd1 ba960 sqft1520 Northwoods Dr, Alger, MI 48610For SaleMLS ID #50217791, Chance Owen, Bay Realty Michigan. MiRealSource
- $164,0003 bd2 ba1.1k sqft1126 Schemp Rd, Lupton, MI 48635For SaleMLS ID #1949079, CHRISTINE BEEBE. NGLRMLS
- $215,5003 bd2 ba1.8k sqft1820 Onondaga Trl, West Branch, MI 48661For SaleMLS ID #201839537, Karen Hill, Cary Real Estate LLC. WWMLS
