Welcome to one of the most unique and family-friendly cottage properties near Lake Huron! This charming 3-bedroom, 1.5-bath cottage offers shared beach access just down the road, making it the perfect summer getaway or year-round home. Situated on expansive buildable lots on both sides, this property provides an incredible sense of space and seclusion rarely found in the area. Natural gas heating, an attached garage for all your storage needs, and a detached shed make this home as practical as it is peaceful. With tons of outdoor room to entertain, relax, or expand, this is a rare opportunity to own large and private parcels in the neighborhood. Don’t miss your chance to make lasting memories here!
For sale
Price cut: $10K (6/30)
$189,900
5315 E 8th St, Au Gres, MI 48703
3beds
1,500sqft
:
Get pre-qualified$1,332/mo
Single Family Residence
Built in 1985
1 Acres Lot
$204,700 Zestimate®
$127/sqft
$-- HOA
What's special
- 40 days |
- 5 |
- 0 |
Zillow last checked:
Listing updated:
Listed by:
Aaren D Currie 517-546-9060,
NextHome Statewide Real Estate 517-546-9060,
Jacob Currie 517-546-9060,
NextHome Statewide Real Estate
Source: Realcomp II,MLS#: 20261045660
Facts & features
Interior
Bedrooms & bathrooms
- Bedrooms: 3
- Bathrooms: 2
- Full bathrooms: 1
- 1/2 bathrooms: 1
Primary bedroom
- Level: Entry
- Area: 300
- Dimensions: 15 X 20
Bedroom
- Level: Entry
- Area: 70
- Dimensions: 10 X 7
Bedroom
- Level: Entry
- Area: 144
- Dimensions: 12 X 12
Other
- Level: Entry
Other
- Level: Entry
Heating
- Baseboard, Hot Water, Natural Gas
Cooling
- Wall Units
Appliances
- Included: Disposal, Dryer, Electric Cooktop, Free Standing Electric Oven, Microwave, Washer
Features
- High Speed Internet
- Has basement: No
- Has fireplace: Yes
- Fireplace features: Master Bedroom
Interior area
- Total interior livable area: 1,500 sqft
- Finished area above ground: 1,500
Property
Parking
- Total spaces: 2
- Parking features: Two Car Garage, Attached
- Attached garage spaces: 2
Features
- Levels: One
- Stories: 1
- Entry location: GroundLevelwSteps
- Patio & porch: Deck
- Pool features: None
- Waterfront features: Acrossthe Road Water Frontage, Beach Access
- Body of water: Lake Huron
Lot
- Size: 1 Acres
Details
- Parcel number: 0092W1100912800
- Special conditions: Agent Owned,Short Sale No
Construction
Type & style
- Home type: SingleFamily
- Architectural style: Ranch
- Property subtype: Single Family Residence
Materials
- Vinyl Siding
- Foundation: Crawl Space
- Roof: Asphalt
Condition
- New construction: No
- Year built: 1985
- Major remodel year: 2025
Utilities & green energy
- Sewer: Septic Tank
- Water: Public
Community & HOA
HOA
- Has HOA: No
Location
- Region: Au Gres
Financial & listing details
- Price per square foot: $127/sqft
- Tax assessed value: $47,413
- Annual tax amount: $2,333
- Date on market: 6/17/2026
- Cumulative days on market: 83 days
- Listing agreement: Exclusive Right To Sell
- Listing terms: Cash,Conventional
- Exclusions: Exclusion(s) Do Not Exist
Estimated market value
$204,700
$168,000 - $242,000
$1,284/mo
Price history
| Date | Event | Price |
|---|---|---|
| 7/25/2026 | Listed for sale | $189,900$127/sqft |
Source:  Realcomp II #20261045660 Report a problem Realcomp II #20261045660 Report a problem | ||
| 7/21/2026 | Pending sale | $189,900$127/sqft |
Source: Realcomp II #20261045660 Report a problem | ||
| 6/30/2026 | Price change | $189,900-5%$127/sqft |
Source: Realcomp II #20261045660 Report a problem | ||
| 6/17/2026 | Listed for sale | $199,900$133/sqft |
Source: Realcomp II #20261045660 Report a problem | ||
Public tax history
| Year | Property taxes | Tax assessment |
|---|---|---|
| 2025 | $2,317 +5.3% | $78,900 +17.4% |
| 2024 | $2,200 +7.1% | $67,200 +8.2% |
| 2023 | $2,055 | $62,100 +23.2% |
| 2022 | -- | $50,400 |
Find assessor info on the county website
Monthly payment
Est. payment
Payment breakdown
Explore the cost of this home by adjusting the details. Changes won't be saved.Climate risks
Neighborhood: 48703
Nearby schools
GreatSchools rating
- 6/10Au Gres-Sims Elementary SchoolGrades: PK-5Distance: 5.3 mi
- 6/10Au Gres-Sims Middle SchoolGrades: 6-8Distance: 5.3 mi
- 5/10Au Gres-Sims High SchoolGrades: 9-12Distance: 5.3 mi
- $79,0003 bd2 ba1.5k sqft5315 E 8th St, Au Gres, MI 48703Off Market
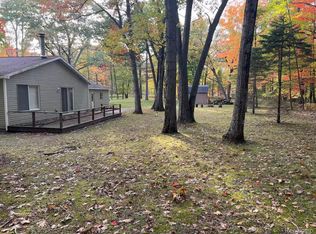
- $5,000-- bd-- ba-- sqft5315 E 8th St, Au Gres, MI 48703Off Market
- $114,2003 bd2 ba1.2k sqft5312 E 10th St, Au Gres, MI 48703Off Market
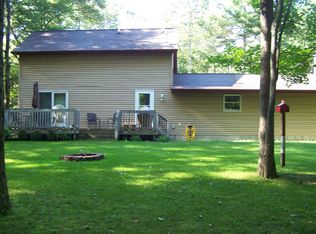
- $229,500-- bd-- ba-- sqft5312 E 10th St, Au Gres, MI 48703Off Market
- $2,600-- bd-- ba-- sqft5318 E 10th St, Au Gres, MI 48703Off Market
- $91,600-- bd-- ba-- sqft5318 E 10th St, Au Gres, MI 48703Off Market
- $212,600-- bd-- ba-- sqft5318 E 10th St, Au Gres, MI 48703Off Market
- $62,4002 bd1 ba560 sqft5310 E 11th St, Au Gres, MI 48703Off Market
A local agent can set up tours, give advice and negotiate with sellers.
A local lender can help you make sure your offer is ready when you are.
Similar homes
- $194,0003 bd1 ba1.1k sqft948 S Foster Rd, Au Gres, MI 48703For Sale
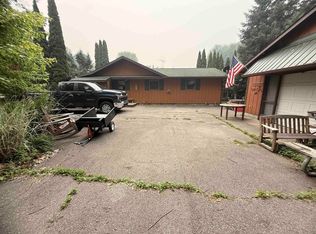
 MLS ID #50215945, Scott Fader, Joseph Walter Realty LLC. MiRealSource
 - $187,0002 bd1 ba1.6k sqft3447 E Bessinger Rd, Au Gres, MI 48703For Sale
 MLS ID #50217189, JOIE SAWDON, Century 21 Realty North. MiRealSource
 - $242,0003 bd2 ba1.2k sqft51 Sherry St, Au Gres, MI 48703For Sale By Owner
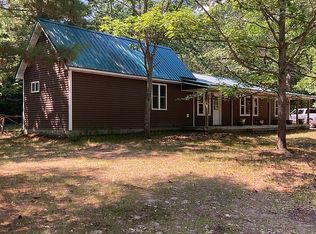
- $199,9003 bd2 ba1k sqft28 W Pine St, Au Gres, MI 48703For Sale
 MLS ID #1947321, JOHN STANLEY. NGLRMLS
 - $199,9002 bd1 ba1.1k sqft5437 E 8th St, Au Gres, MI 48703For Sale
 MLS ID #77080070615, JOHN M STANLEY, ARENAC REALTY CO., PETE STANLEY & ASSOCIATES. Realcomp II
 - $199,9002 bd1 ba1.1k sqft5437 E 8th St, Au Gres, MI 48703For SaleMLS ID #1947549, JOHN STANLEY. NGLRMLS
- $224,9003 bd2 ba1.5k sqft5150 E Michigan Ave, Au Gres, MI 48703For SaleMLS ID #77080066893, DENNIS STANLEY, ARENAC REALTY CO., PETE STANLEY & ASSOCIATES. Realcomp II
- $152,0003 bd2 ba1.2k sqft5361 E 11th St, Au Gres, MI 48703For SaleMLS ID #50202732, Ryan Sagady, Bay Realty Michigan. MiRealSource
- $199,9003 bd1 ba1.5k sqft910 N Court St, Au Gres, MI 48703For SaleMLS ID #1937617, JOHN STANLEY. NGLRMLS
- $199,9003 bd1 ba800 sqft32 N Deer Run Trl, Au Gres, MI 48703For SaleMLS ID #1938073, JOHN STANLEY. NGLRMLS
- $224,9003 bd2 ba1.5k sqft5150 E Michigan Ave, Au Gres, MI 48703For SaleMLS ID #1943770, DENNIS STANLEY. NGLRMLS
- $169,9003 bd2 ba1.1k sqft262 Stern Dr, Au Gres, MI 48703For SaleMLS ID #1948647, JOHN STANLEY. NGLRMLS
- $152,0003 bd2 ba1.2k sqft5361 E 11th St, Au Gres, MI 48703For SaleMLS ID #61050202732, Ryan Sagady, Bay Realty Michigan. Realcomp II
- $169,9002 bd1 ba940 sqft399 N Huron Rd, Au Gres, MI 48703For SaleMLS ID #1945121, WHITNEY ROLLINS. NGLRMLS
- $179,9002 bd1 ba900 sqft5276 E 31st St, Au Gres, MI 48703For SaleMLS ID #50202485, Cesar Ortega, Ayre/Rhinehart Bay REALTORS. MiRealSource
- $249,0003 bd1 ba1.6k sqft709 E Michigan Ave, Au Gres, MI 48703For SaleMLS ID #20261053550, Scott Brown, Great Lakes Real Estate Agency LLC. Realcomp II
- $275,0003 bd2 ba1.2k sqft387 N Huron Rd, Au Gres, MI 48703For SaleMLS ID #1947858, JOHN STANLEY. NGLRMLS
- $150,0002 bd1 ba936 sqft409 W Michigan Ave, Au Gres, MI 48703For Sale By Owner
- $190,0003 bd2 ba1.9k sqft2216 Douglas Dr, Tawas City, MI 48763For SaleMLS ID #50215962, Ryan J Baker, Baker-Kehoe Realty LLC. MiRealSource
- $179,0002 bd2 ba1.4k sqft3119 E Midshipman Dr, Au Gres, MI 48703For SaleMLS ID #50211793, Ryan M Eashoo, REMAX Edge. MiRealSource
