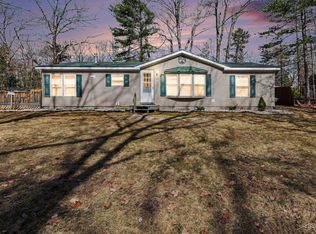
Don't miss this opportunity to own a cottage or year round home in the highly sought after Point Lookout area, just a short walk from sandy Lake Huron beach access. This charming 3 bedroom, 2 bath ranch offers 1,248 square feet of comfortable living space and sits on four lots, providing extra room and privacy. The home features a spacious living room and an open kitchen and dining area with plenty of cabinet space, along with a primary bedroom that includes a large walk in closet and private bath with a shower and jetted tub. Additional highlights include 6 inches of insulation in the walls, a large deck perfect for relaxing or entertaining, block crawl space, city water, a new steel roof in 2015, and a yard fenced on three sides. A 10 by 14 shed provides storage with plenty of room to build a garage if desired. Embrace the Point Lookout lifestyle with beach access just a short walk away, along with boating, marina access, nearby golf, and all that Lake Huron living has to offer.
For sale
Price cut: $6.9K (7/9)
$152,000
5361 E 11th St, Au Gres, MI 48703
3beds
1,248sqft
Manufactured Home
Built in 2000
8,712 Square Feet Lot
$173,400 Zestimate®
$122/sqft
$-- HOA
What's special
- 130 days |
- 9 |
- 2 |
Zillow last checked:
Listing updated:
Listed by:
Ryan Sagady 989-385-1311,
Bay Realty Michigan 989-385-1311,
Lyndsey O'Brien 248-838-8564,
Bay Realty Michigan
Source: Realcomp II,MLS#: 61050202732
Facts & features
Interior
Bedrooms & bathrooms
- Bedrooms: 3
- Bathrooms: 2
- Full bathrooms: 2
Bedroom 1
- Level: Main
- Area: 156
- Dimensions: 13 x 12
Bedroom 2
- Level: Main
- Area: 156
- Dimensions: 13 x 12
Bedroom 3
- Level: Main
- Area: 117
- Dimensions: 13 x 9
Other
- Level: Main
Other
- Level: Main
Kitchen
- Level: Main
- Area: 169
- Dimensions: 13 x 13
Heating
- Forced Air, Natural Gas
Appliances
- Included: Dryer, Microwave, Oven, Refrigerator, Range, Washer
Features
- Jetted Tub
- Basement: Block
- Has fireplace: No
Interior area
- Total interior livable area: 1,248 sqft
- Finished area above ground: 1,248
- Finished area below ground: 0
Property
Features
- Levels: One
- Stories: 1
- Patio & porch: Deck, Porch
- Pool features: None
Lot
- Size: 8,712 Square Feet
- Dimensions: 132 x 66
Details
- Additional structures: Sheds
- Parcel number: 0092W1101212500
- Special conditions: Short Sale No,Standard
Construction
Type & style
- Home type: MobileManufactured
- Architectural style: Manufacturedwith Land,Ranch
- Property subtype: Manufactured Home
Materials
- Vinyl Siding
- Foundation: Block, Crawl Space
Condition
- Year built: 2000
Utilities & green energy
- Sewer: Septic Tank
- Water: Public
Community & HOA
Community
- Subdivision: WALLACE AND ORR
HOA
- Has HOA: Yes
Location
- Region: Au Gres
Financial & listing details
- Price per square foot: $122/sqft
- Tax assessed value: $158,400
- Annual tax amount: $2,165
- Date on market: 3/28/2026
- Cumulative days on market: 131 days
- Listing agreement: Exclusive Right To Sell
- Listing terms: Cash,Conventional,FHA,Va Loan

Ryan Sagady Lyndsey O'Brien
(989) 385-1311
By pressing Contact Agent, you agree that the real estate professional identified above may call/text you about your search, which may involve use of automated means and pre-recorded/artificial voices. You don't need to consent as a condition of buying any property, goods, or services. Message/data rates may apply. You also agree to our Terms of Use. Zillow does not endorse any real estate professionals. We may share information about your recent and future site activity with your agent to help them understand what you're looking for in a home.
Estimated market value
$173,400
$146,000 - $199,000
$1,236/mo
Price history
| Date | Event | Price |
|---|---|---|
| 7/9/2026 | Price change | $152,000-4.3%$122/sqft |
Source:  Realcomp II #61050202732 Report a problem Realcomp II #61050202732 Report a problem | ||
| 6/24/2026 | Price change | $158,900-0.6%$127/sqft |
Source: Realcomp II #61050202732 Report a problem | ||
| 6/10/2026 | Price change | $159,900-5.9%$128/sqft |
Source: Realcomp II #61050202732 Report a problem | ||
| 5/29/2026 | Price change | $169,900-3.5%$136/sqft |
Source: Realcomp II #61050202732 Report a problem | ||
| 5/19/2026 | Price change | $176,000-5.4%$141/sqft |
Source: Realcomp II #61050202732 Report a problem | ||
| 5/2/2026 | Price change | $186,000-5.1%$149/sqft |
Source: Realcomp II #61050202732 Report a problem | ||
| 3/28/2026 | Listed for sale | $196,000+292.4%$157/sqft |
Source: Realcomp II #61050202732 Report a problem | ||
| 7/23/2018 | Sold | $49,950$40/sqft |
Source: Public Record Report a problem | ||
Public tax history
| Year | Property taxes | Tax assessment |
|---|---|---|
| 2025 | $2,206 +5.4% | $79,200 +20.9% |
| 2024 | $2,092 +7% | $65,500 +8.8% |
| 2023 | $1,955 | $60,200 +26.2% |
| 2022 | -- | $47,700 |
Find assessor info on the county website
Monthly payment
Climate risks
Neighborhood: 48703
Nearby schools
GreatSchools rating
- 6/10Au Gres-Sims Elementary SchoolGrades: PK-5Distance: 5.4 mi
- 6/10Au Gres-Sims Middle SchoolGrades: 6-8Distance: 5.4 mi
- 5/10Au Gres-Sims High SchoolGrades: 9-12Distance: 5.4 mi
- $152,0003 bd2 ba1.2k sqft5361 E 11th St, Au Gres, MI 48703For Sale
- $35,300-- bd-- ba-- sqftRetired, Au gres, MI 48703Off Market
- $75,000-- bd-- ba-- sqft5364 E 12th St, Au Gres, MI 48703Off Market
- $176,400-- bd-- ba-- sqft5364 E 12th St, Au Gres, MI 48703Off Market
- $--0.5 acres0 E 12th St, Au Gres, MI 48703Off Market
- $44,2002 bd1 ba520 sqft5349 E 11th St, Au Gres, MI 48703Off Market
- $128,400-- bd-- ba-- sqft5349 E 11th St, Au Gres, MI 48703Off Market
- $150,4003 bd2 ba1.7k sqft5369 E 10th St, Au Gres, MI 48703Off Market
Similar homes
- $152,0003 bd2 ba1.2k sqft5361 E 11th St, Au Gres, MI 48703For Sale
 MLS ID #50202732, Ryan Sagady, Bay Realty Michigan. MiRealSource
 - $189,9003 bd2 ba1.5k sqft5315 E 8th St, Au Gres, MI 48703For Sale
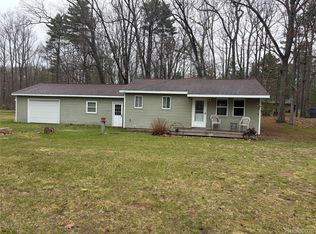
 MLS ID #20261045660, Aaren D Currie, NextHome Statewide Real Estate. Realcomp II
 - $224,9003 bd2 ba1.5k sqft5150 E Michigan Ave, Au Gres, MI 48703For Sale
 MLS ID #77080066893, DENNIS STANLEY, ARENAC REALTY CO., PETE STANLEY & ASSOCIATES. Realcomp II
 - $224,9003 bd2 ba1.5k sqft5150 E Michigan Ave, Au Gres, MI 48703For Sale
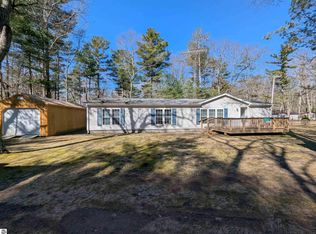 MLS ID #1943770, DENNIS STANLEY. NGLRMLS
 - $187,0002 bd1 ba1.6k sqft3447 E Bessinger Rd, Au Gres, MI 48703For SaleMLS ID #50217189, JOIE SAWDON, Century 21 Realty North. MiRealSource
- $129,9002 bd1 ba784 sqft4144 E Anne St, Au Gres, MI 48703For SaleMLS ID #1945679, SANDRA MACDONALD. NGLRMLS
- $194,0003 bd1 ba1.1k sqft948 S Foster Rd, Au Gres, MI 48703For SaleMLS ID #50215945, Scott Fader, Joseph Walter Realty LLC. MiRealSource
- $150,0002 bd1 ba936 sqft409 W Michigan Ave, Au Gres, MI 48703For Sale By Owner
- $169,9003 bd2 ba1.1k sqft262 Stern Dr, Au Gres, MI 48703For SaleMLS ID #1948647, JOHN STANLEY. NGLRMLS
- $169,9002 bd1 ba940 sqft399 N Huron Rd, Au Gres, MI 48703For SaleMLS ID #1945121, WHITNEY ROLLINS. NGLRMLS
- $199,9003 bd2 ba1k sqft28 W Pine St, Au Gres, MI 48703For SaleMLS ID #1947321, JOHN STANLEY. NGLRMLS
- $199,9002 bd1 ba1.1k sqft5437 E 8th St, Au Gres, MI 48703For SaleMLS ID #1947549, JOHN STANLEY. NGLRMLS
- $199,9002 bd1 ba1.1k sqft5437 E 8th St, Au Gres, MI 48703For SaleMLS ID #77080070615, JOHN M STANLEY, ARENAC REALTY CO., PETE STANLEY & ASSOCIATES. Realcomp II
- $179,9002 bd1 ba900 sqft5276 E 31st St, Au Gres, MI 48703For SaleMLS ID #50202485, Cesar Ortega, Ayre/Rhinehart Bay REALTORS. MiRealSource
- $89,9002 bd1 ba660 sqft4314 Taral Terrace Dr, Au Gres, MI 48703For SaleMLS ID #20261054774, Jeremy Lotter, Crown Real Estate Group. Realcomp II
- $199,9003 bd1 ba800 sqft32 N Deer Run Trl, Au Gres, MI 48703For SaleMLS ID #1938073, JOHN STANLEY. NGLRMLS
- $158,5002 bd1 ba1k sqft2438 N Huron Rd, Tawas City, MI 48763For SaleMLS ID #1948590, LYNN KUBISIAK. NGLRMLS
- $115,0004 bd1 ba1.2k sqft156 N Mackinaw Rd, Au Gres, MI 48703For SaleMLS ID #1942293, JOHN STANLEY. NGLRMLS
- $199,9003 bd1 ba1.5k sqft910 N Court St, Au Gres, MI 48703For SaleMLS ID #1937617, JOHN STANLEY. NGLRMLS
- $139,9001 bd1 ba642 sqft170 N Huron Rd, Au Gres, MI 48703For SaleMLS ID #50206823, Ryan Sagady, Bay Realty Michigan. MiRealSource
